THE YOHO HUB II | SHKP
1100 SQ.FT
YOHO HUB II
2025
PROJECT :
SIZE :
LOCATION :
COMPLETION DATE :
Commercial / Show Flat / THE YOHO HUB II | SHKP
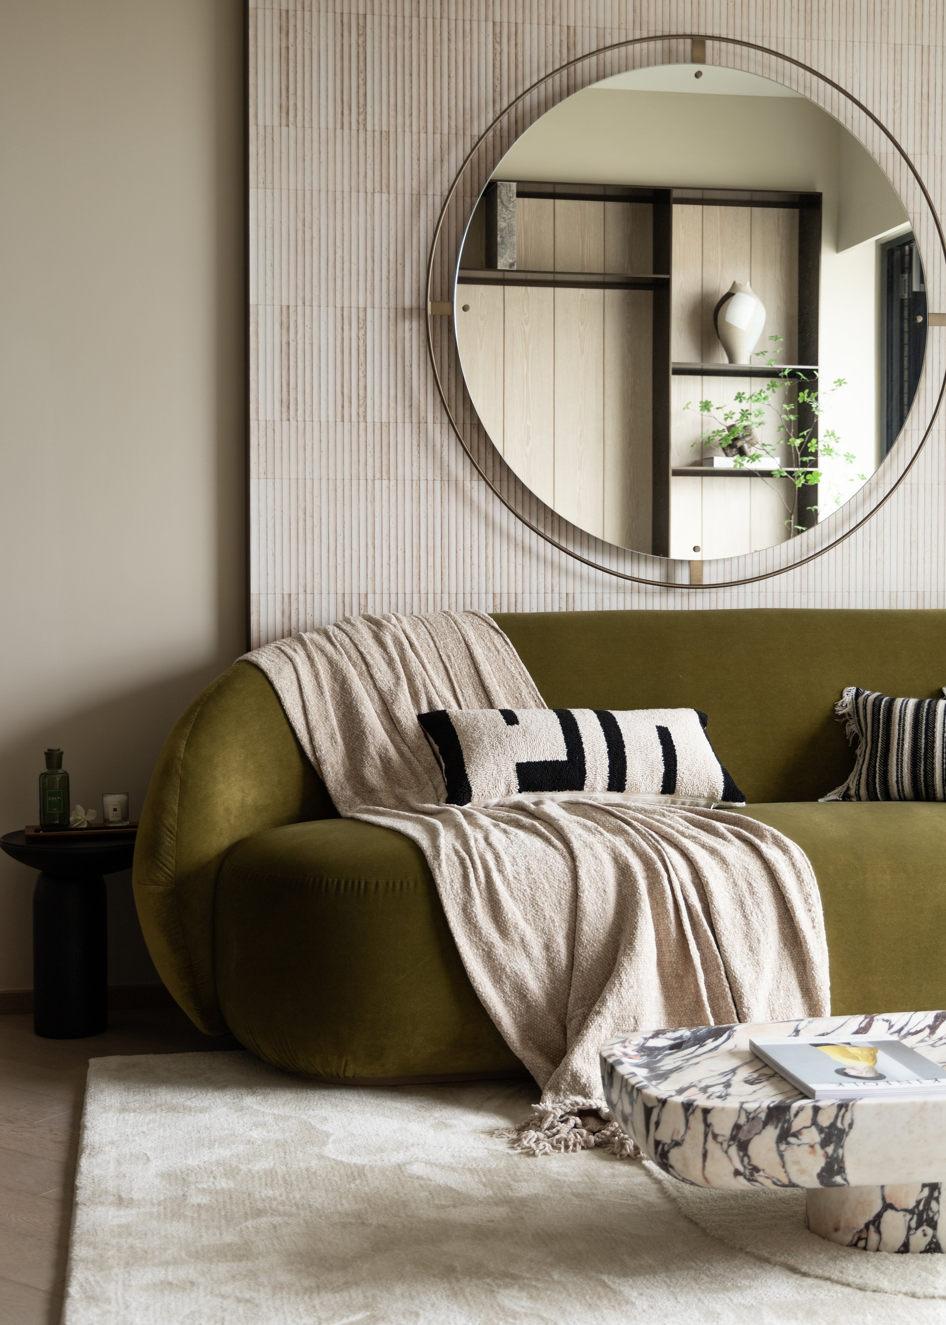
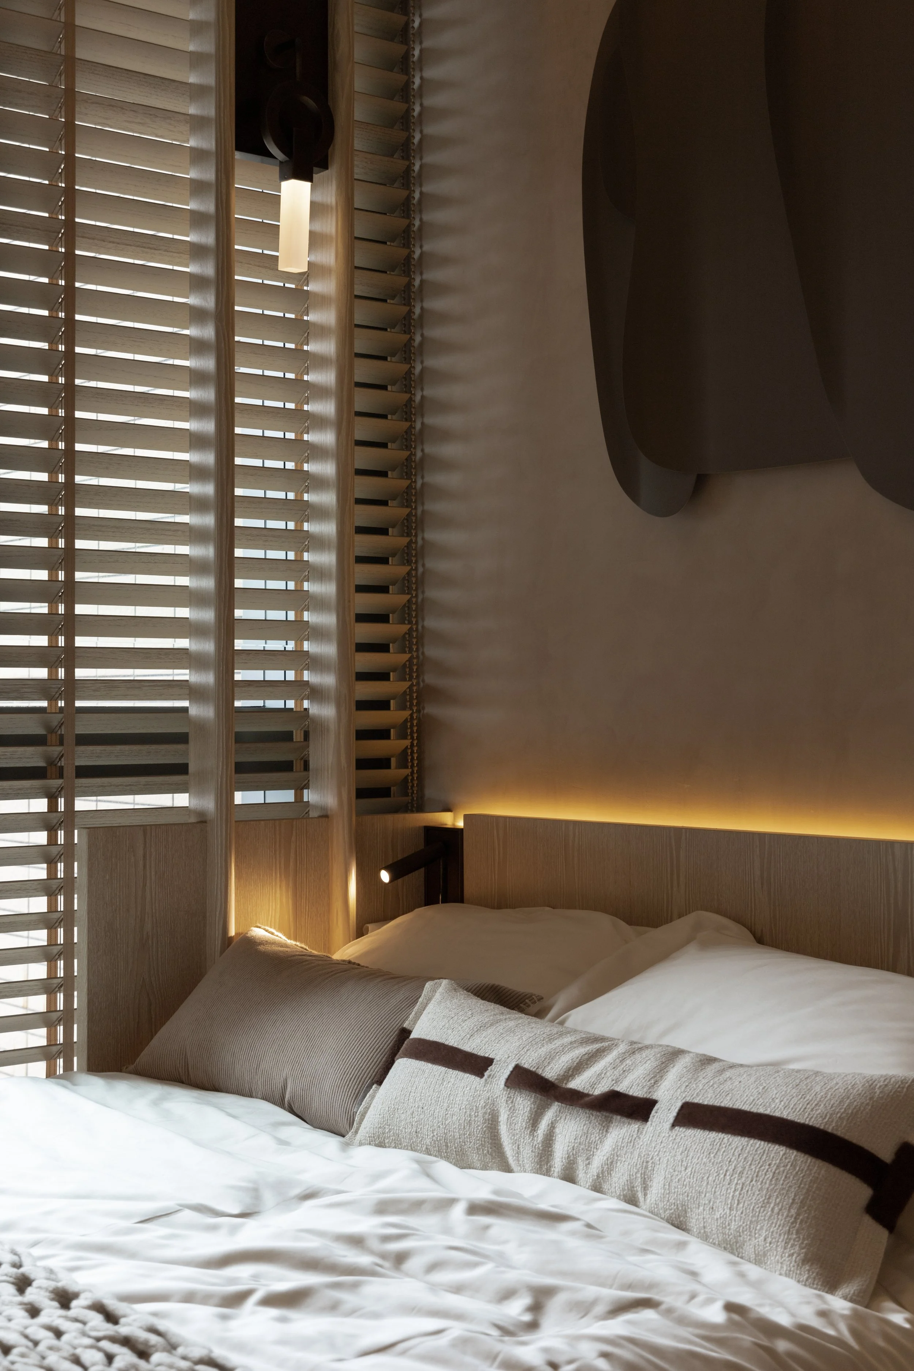
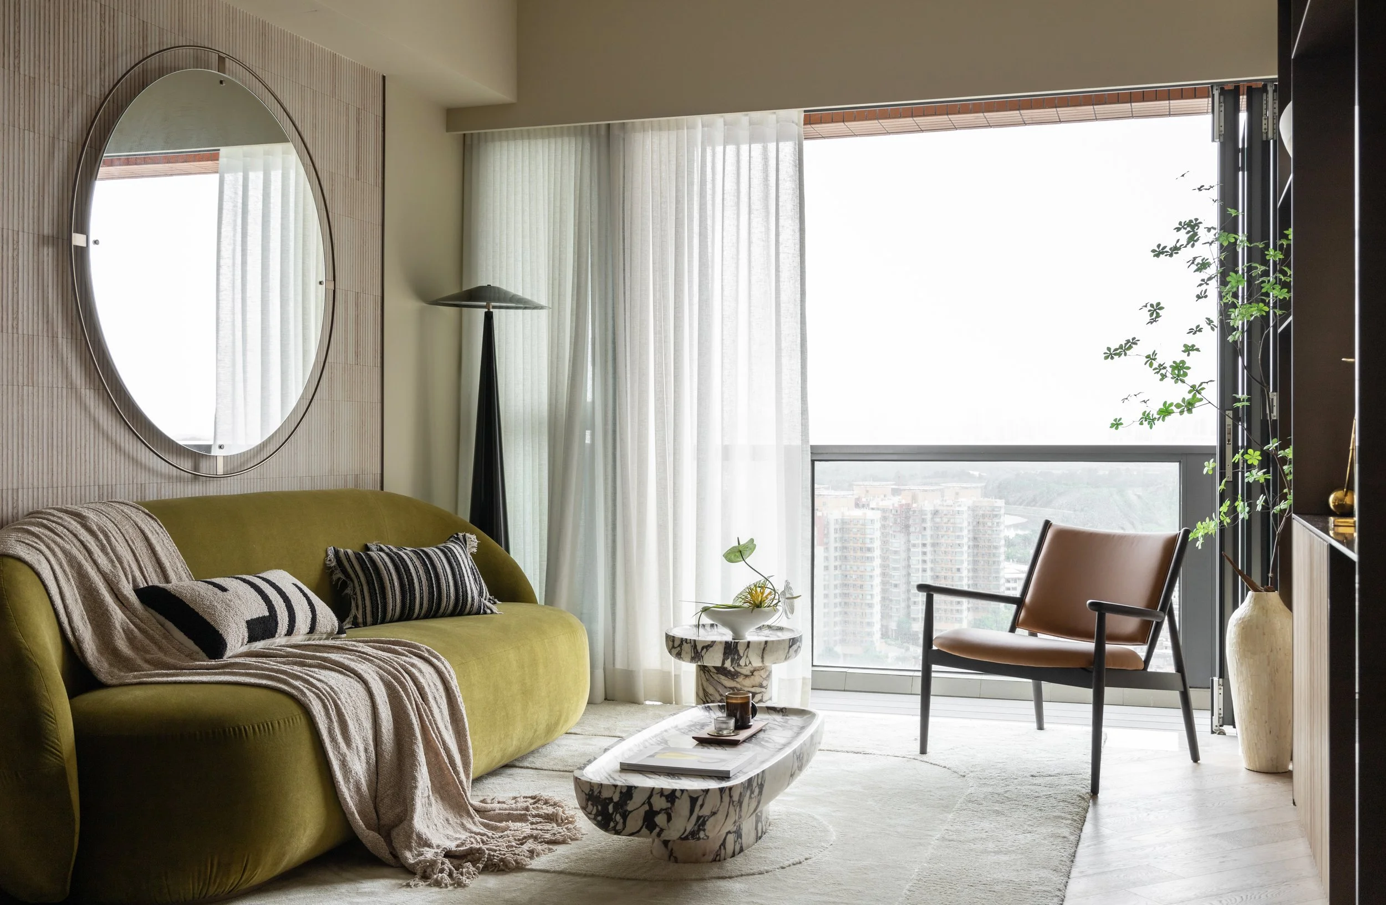
Through close collaboration with SHKP, JAAK crafted this 1100 sq ft YOHO Hub II show flat to demonstrate space-enhancing solutions. The on-site residence integrates two en-suites, two bedrooms, domestic quarters, and an enclosed kitchen within an efficient layout. Expansive windows maximize dual-aspect views, framing cityscapes against mountain vistas to connect urban and natural contexts.
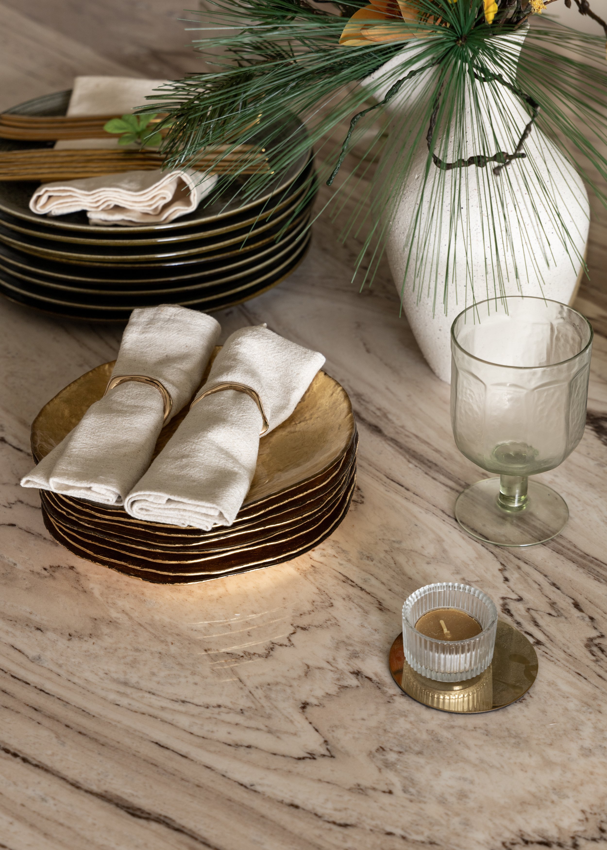
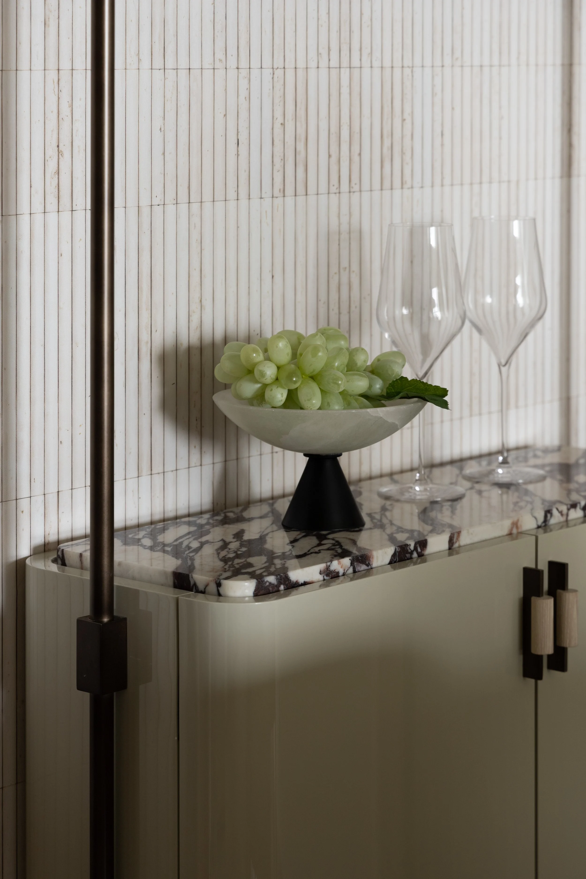
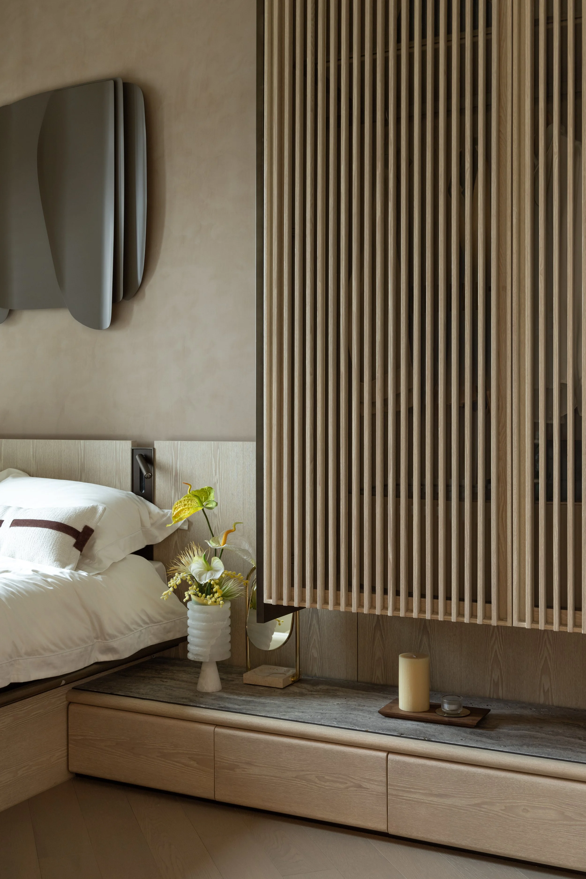
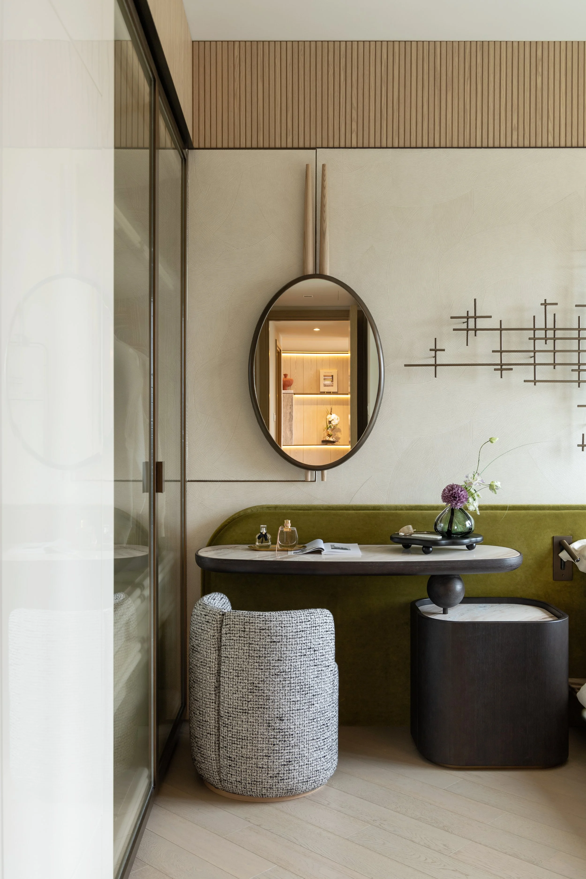
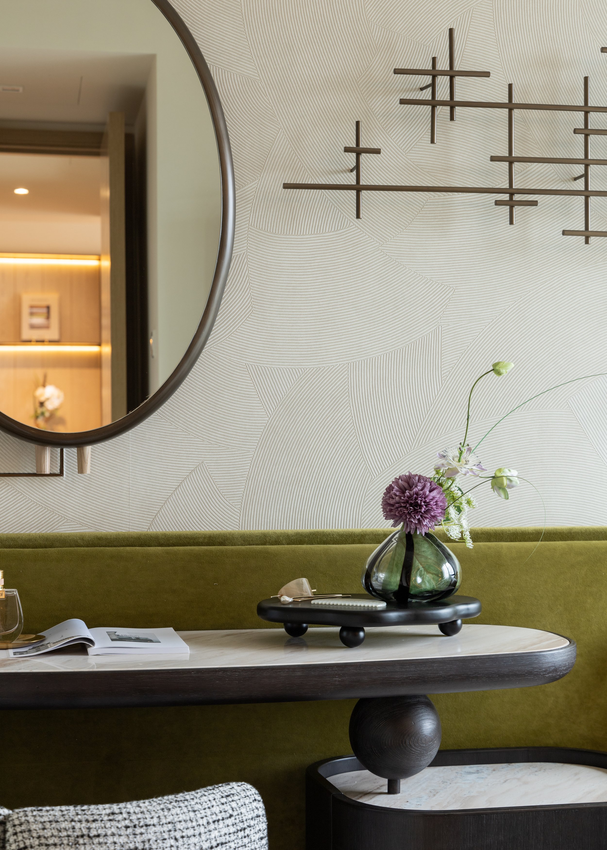
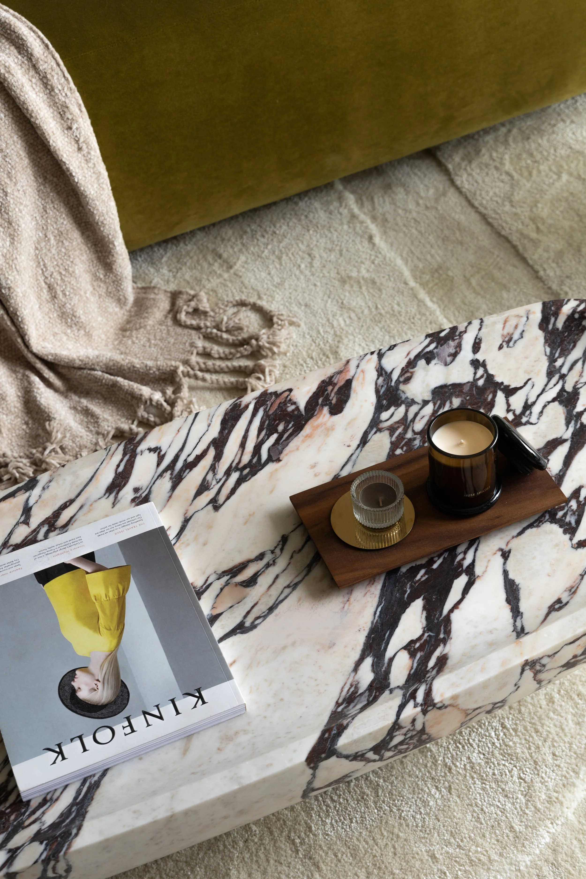
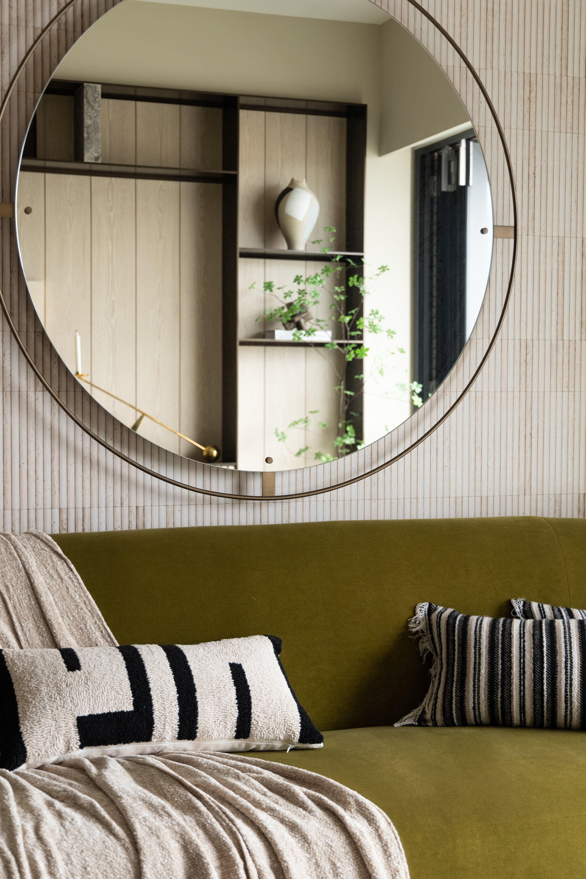
Living spaces employ an olive-green palette with vertical oak battens for textural warmth. Calacatta marble accents introduce organic veining, complemented by antique bronze details.
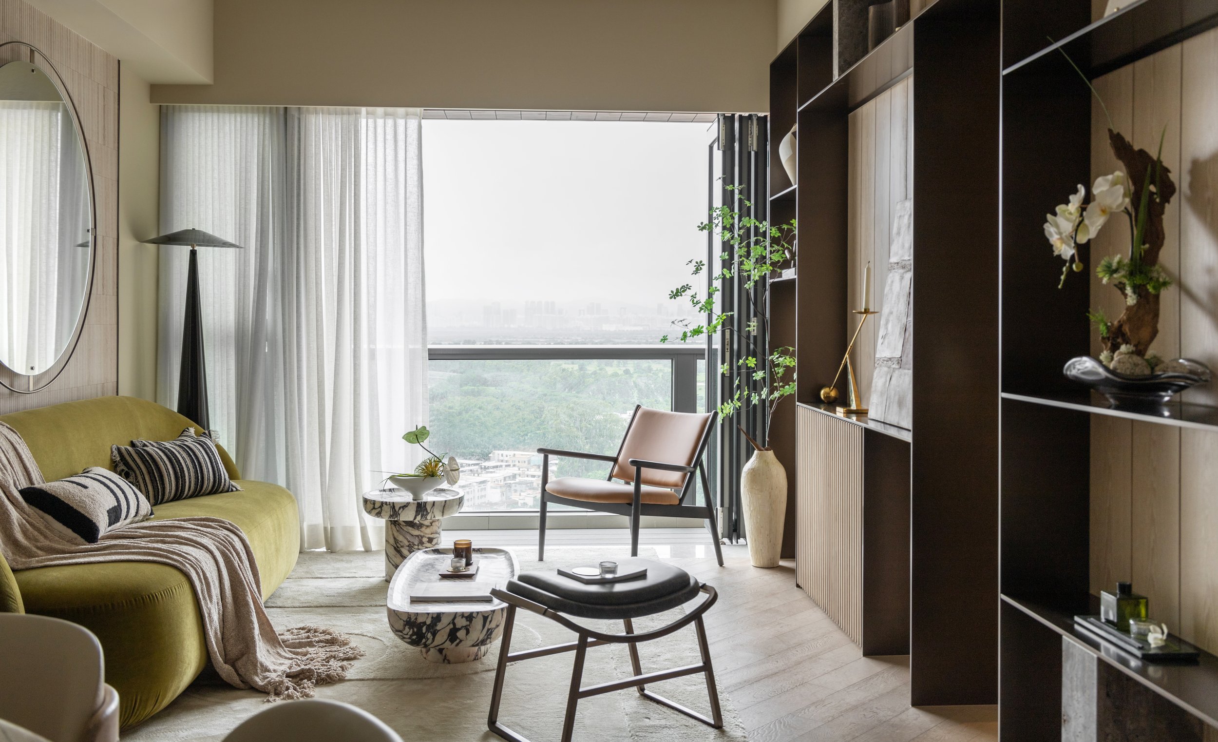
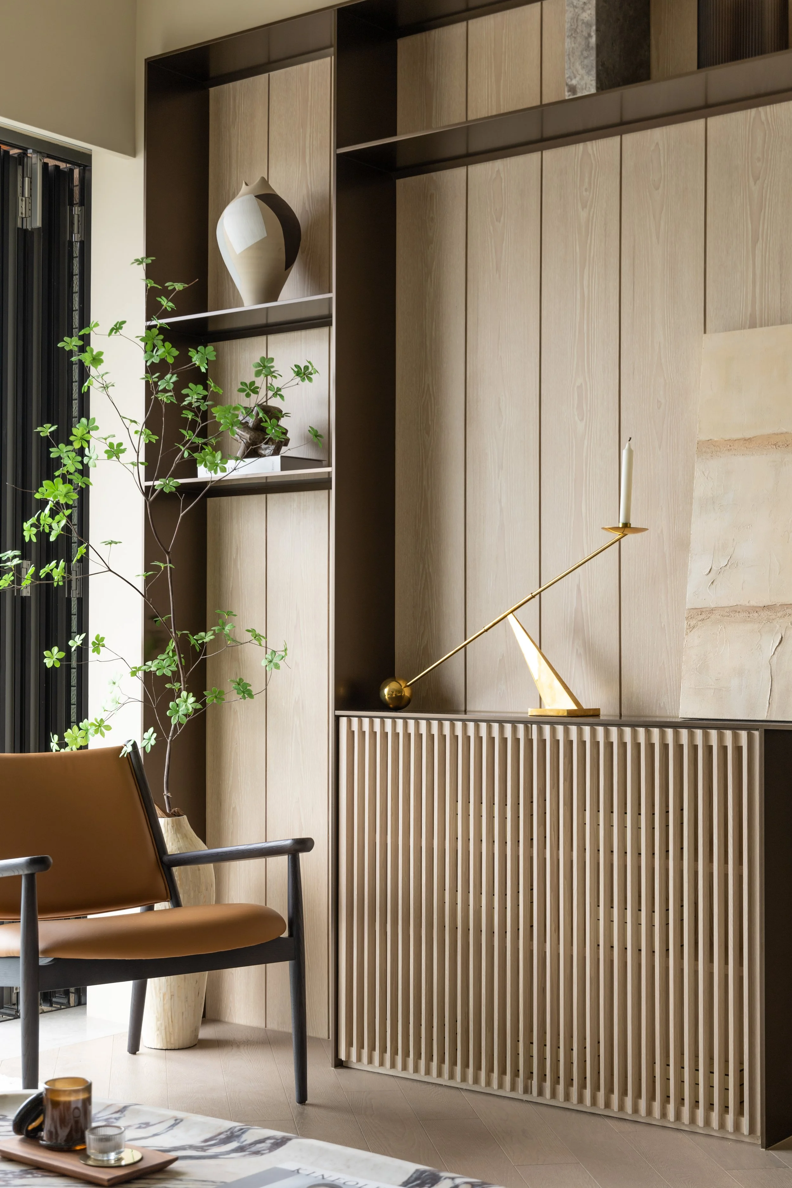
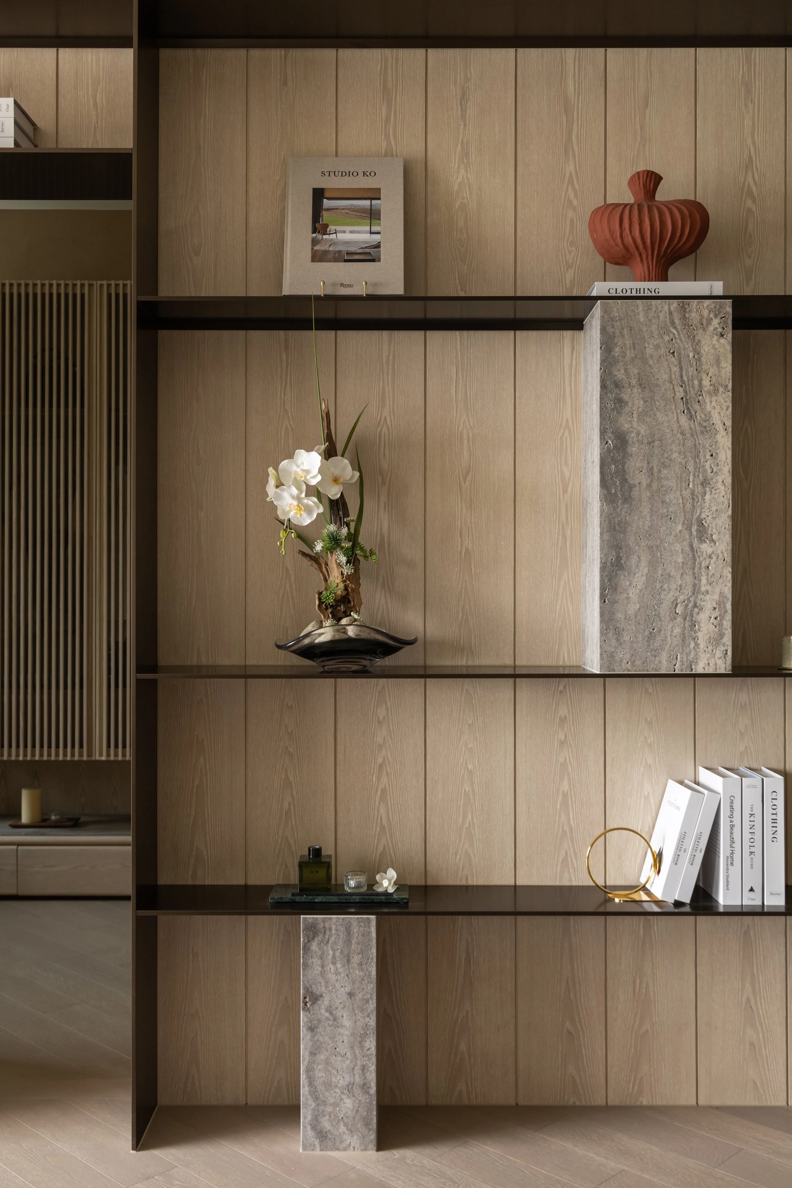
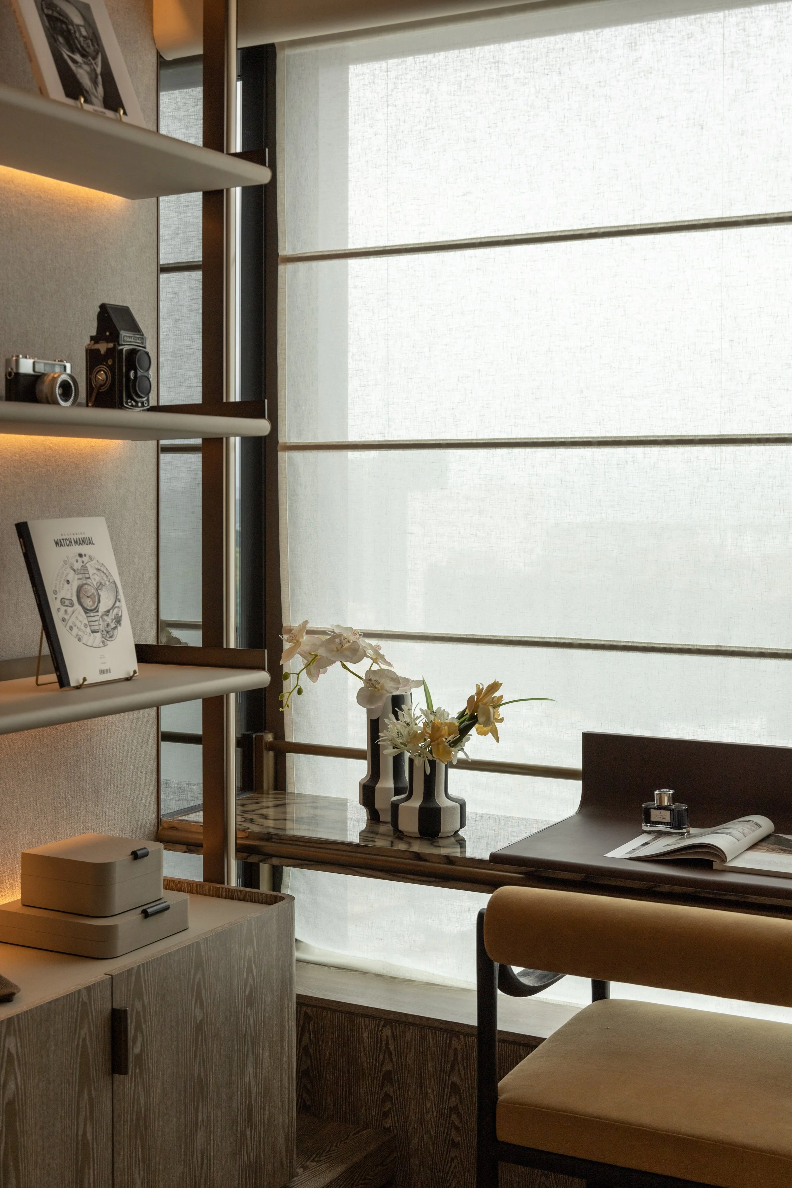
Dominating the main wall, a floor-to-ceiling millwork system unifies practical storage with display functions—seamlessly incorporating books, decorative objects, and television integration within rhythmic shelving compositions.
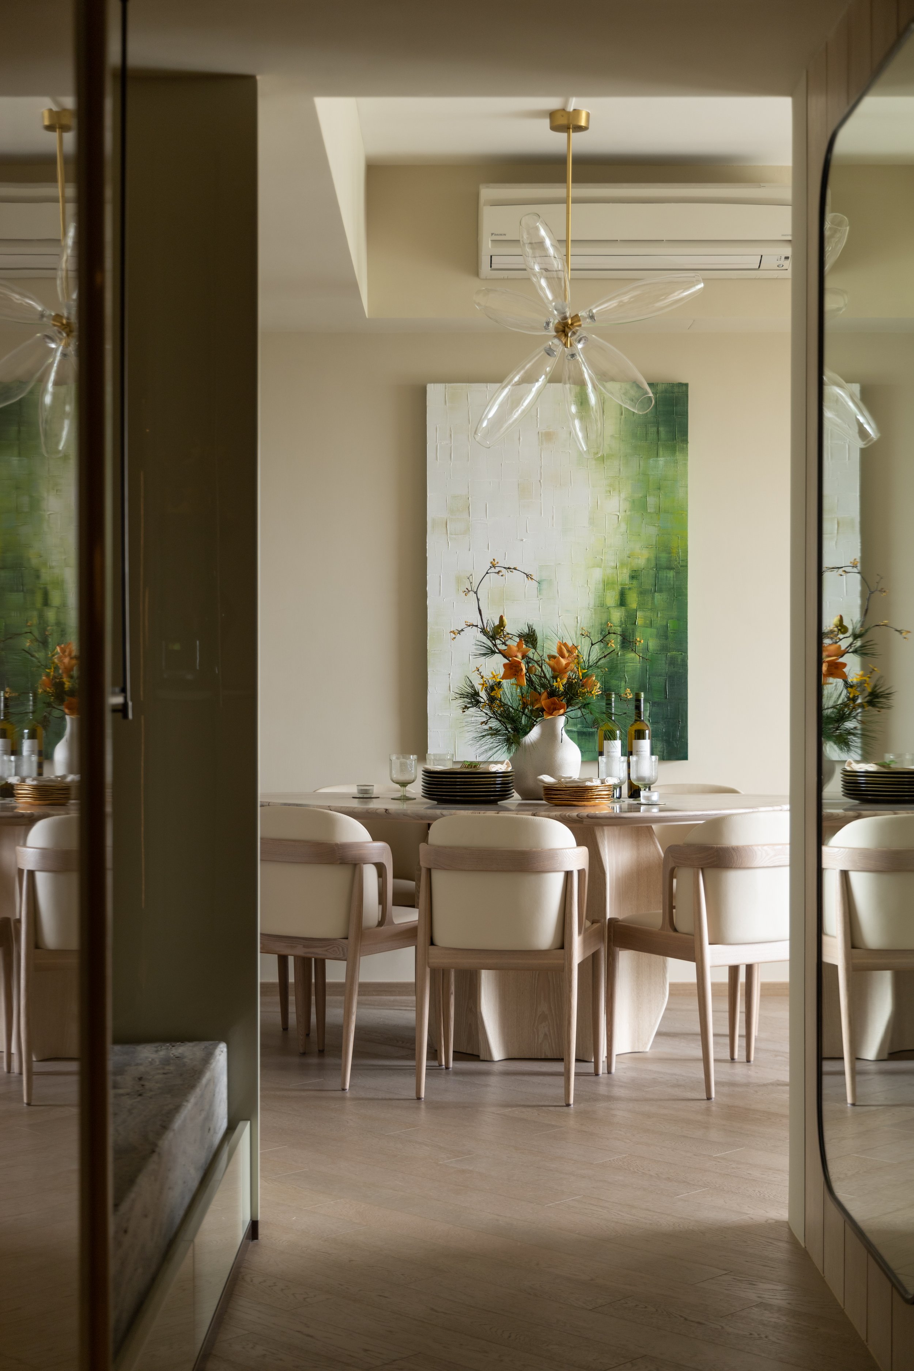
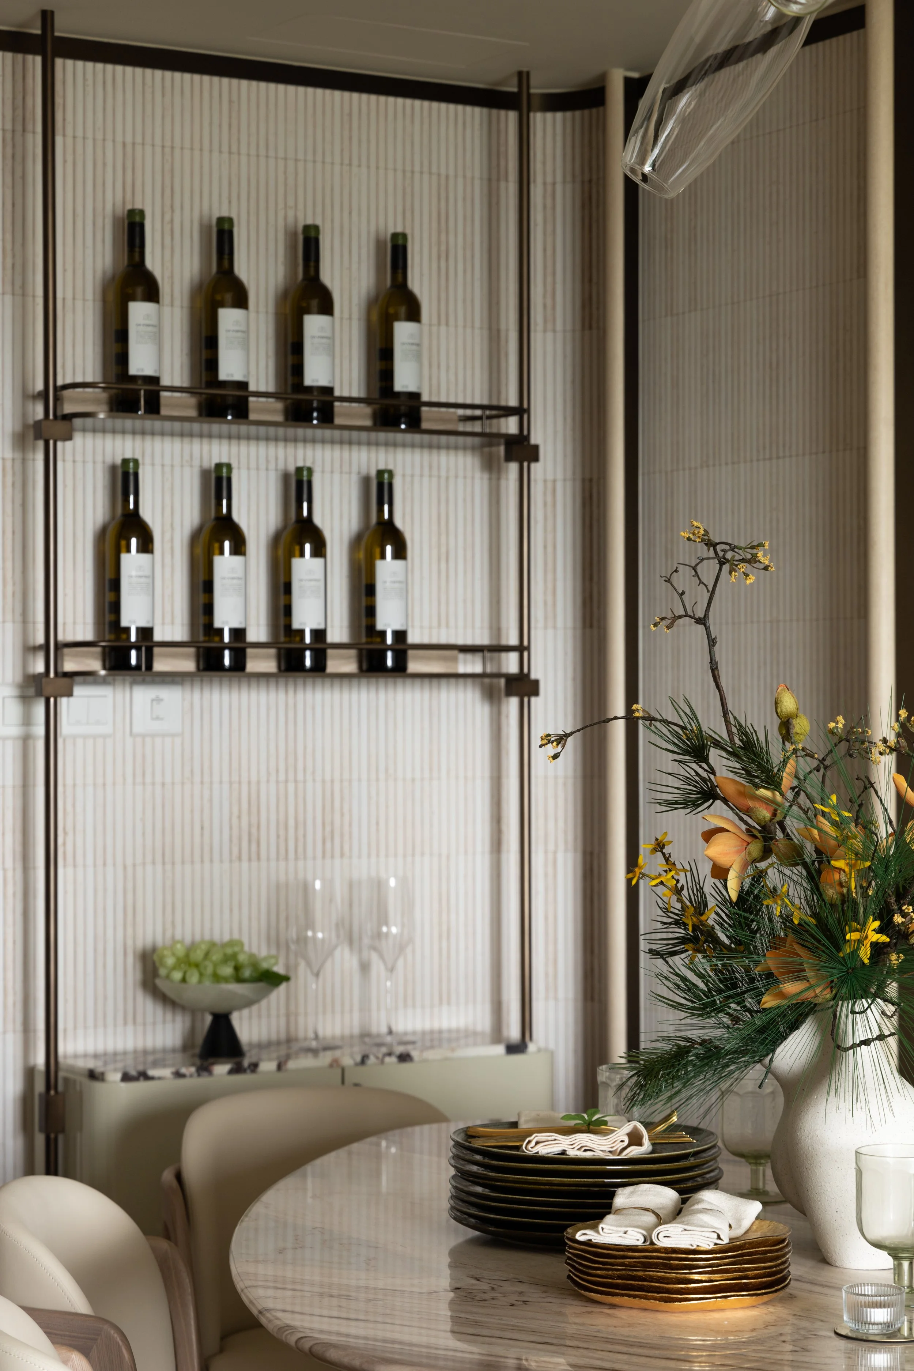
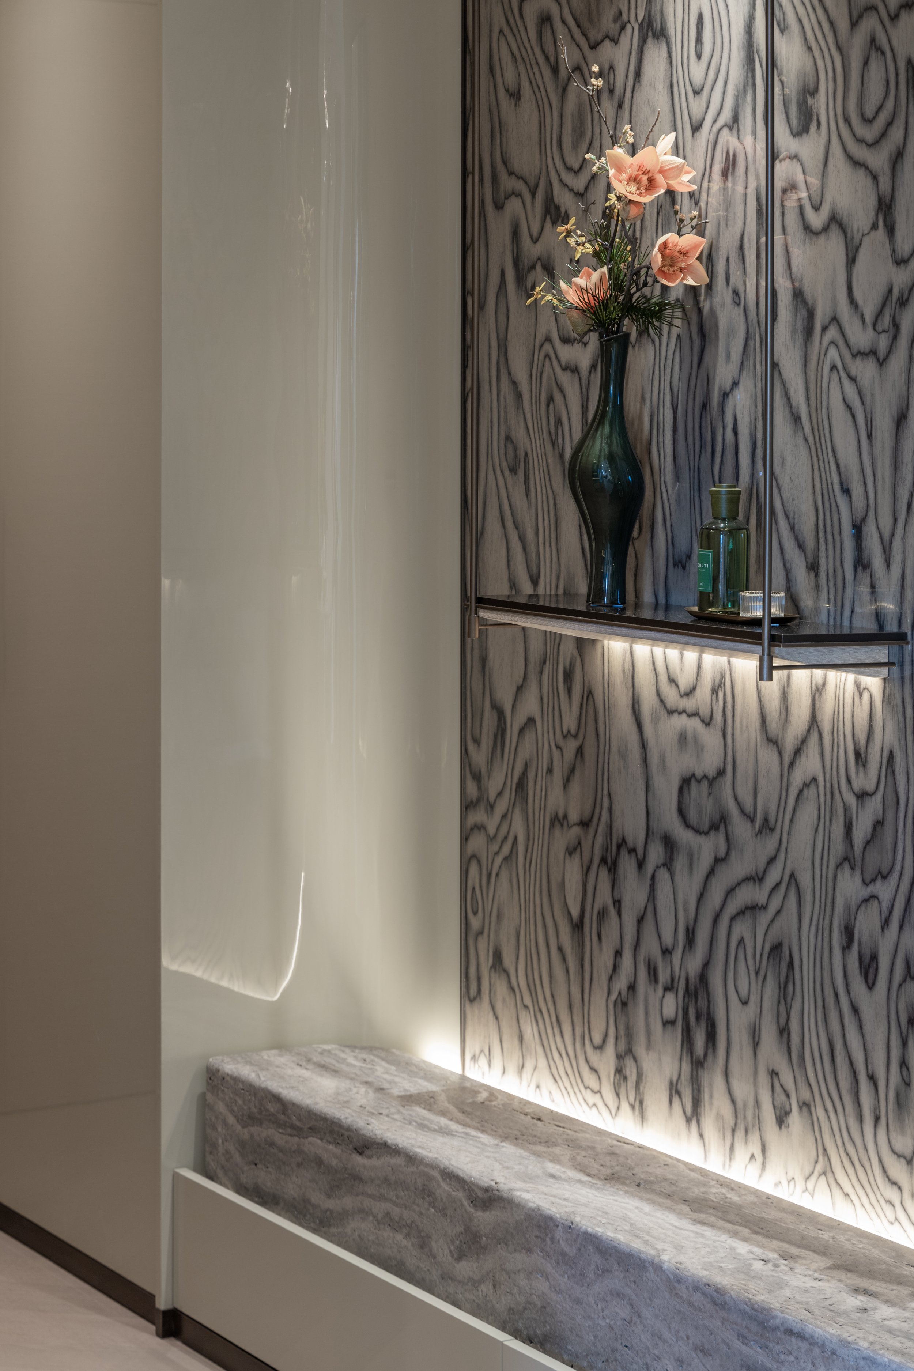
A spacious foyer features full-height storage systems with integrated shoe cabinets and a floor-length mirror, streamlining daily routines. The entry axis culminates at a dining area where a sculptural glass pendant creates a welcoming focal point for homecomings.