SAU SAN TONG | iPRO 修身堂
2000 SQ.FT
CFC TOWER , TSIM SHA TSUI
JUNE 2026

PROJECT :
SIZE :
LOCATION :
COMPLETION DATE :

Commercial  / Beauty Center / 修身堂
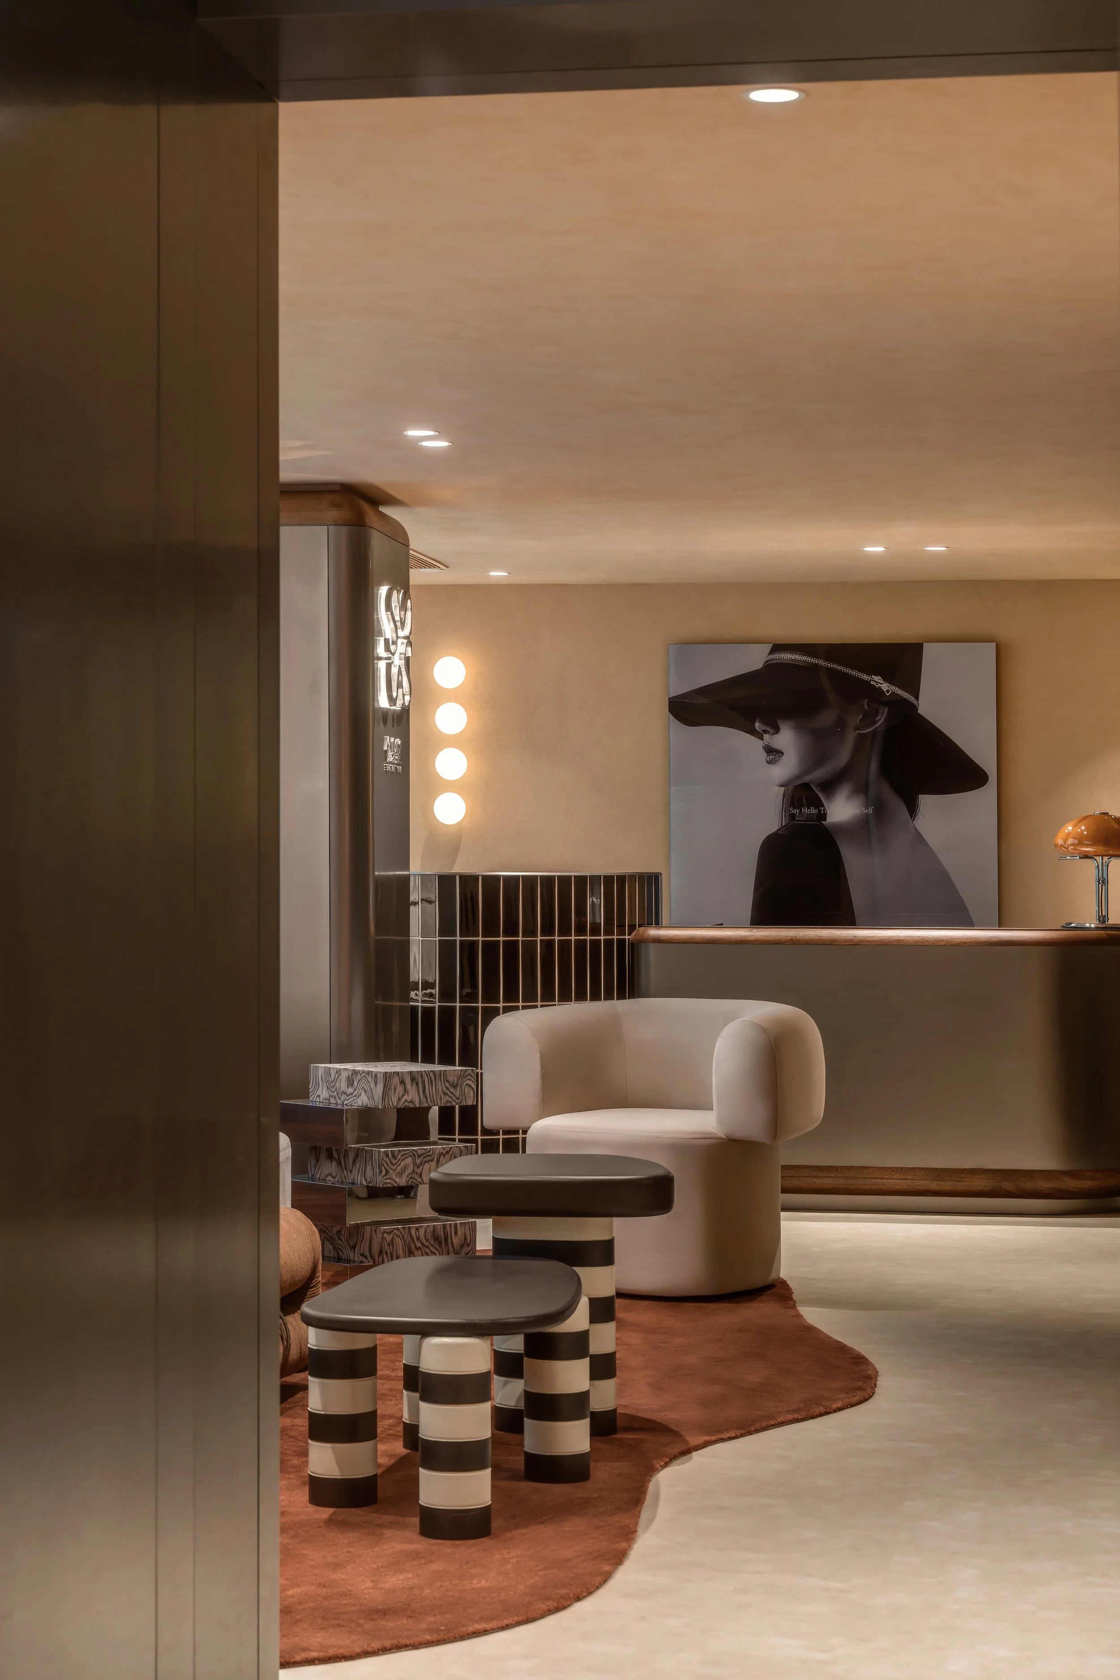
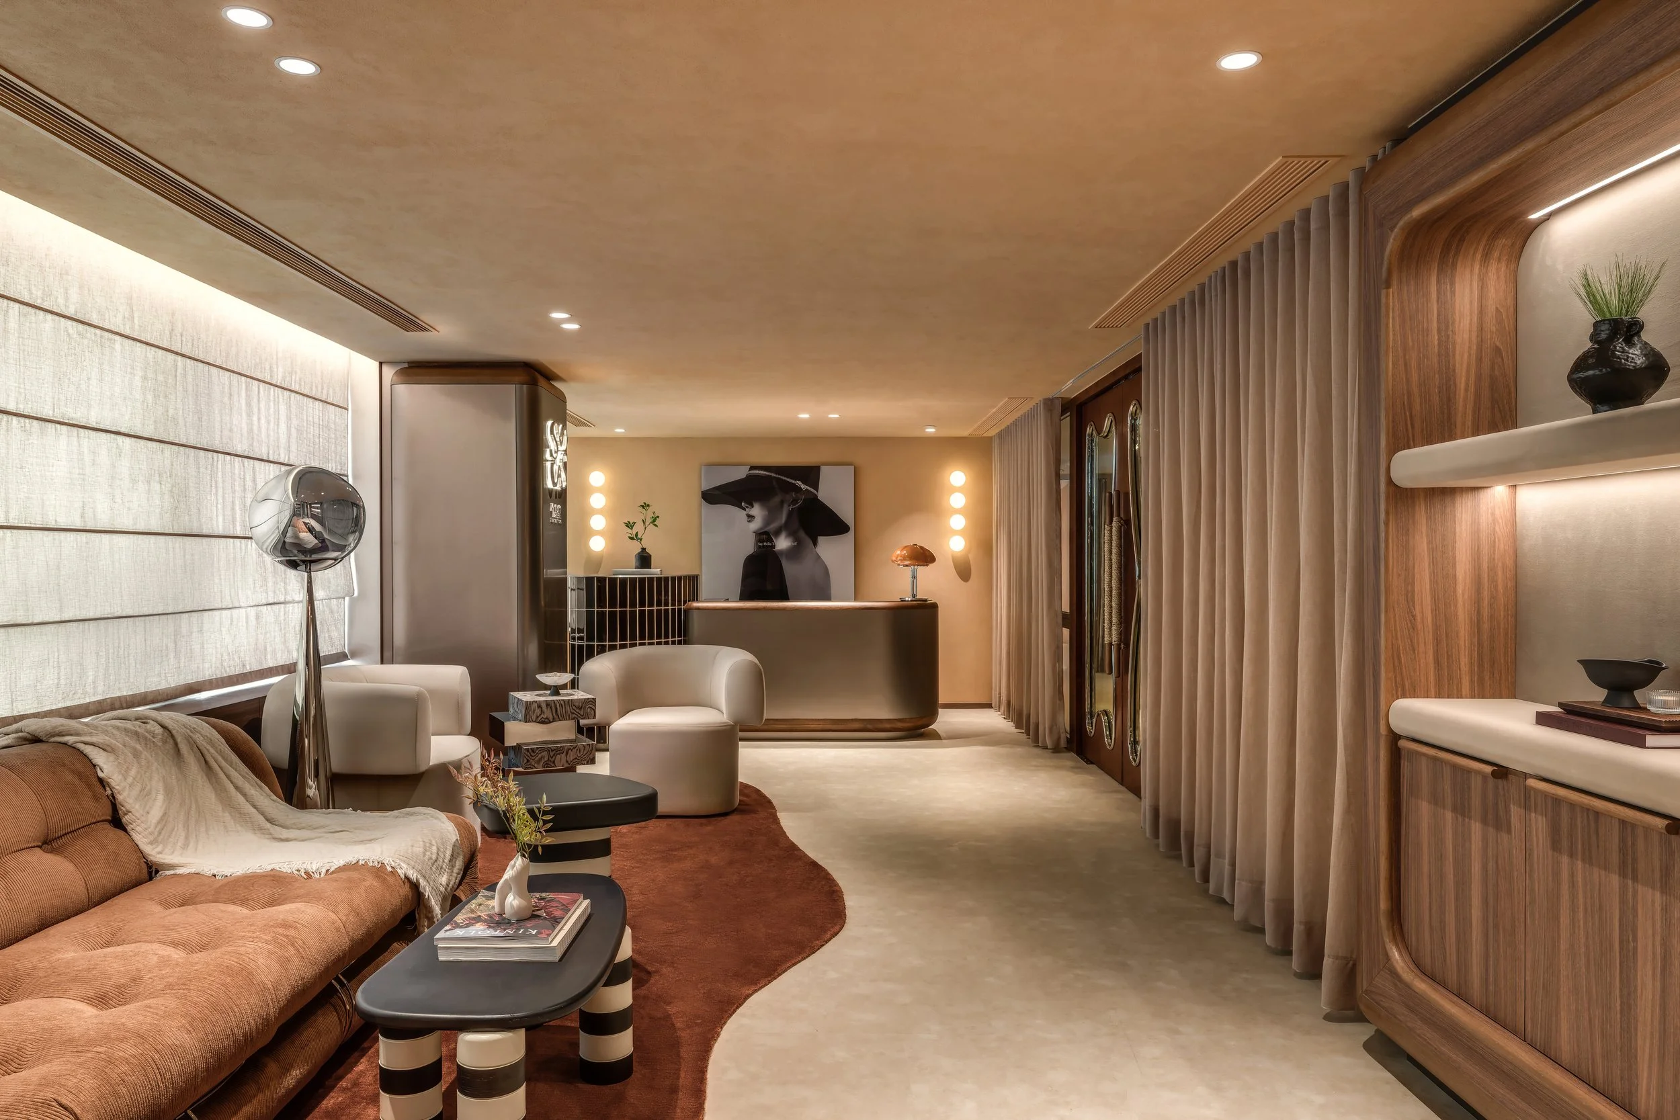
Interior of a modern, stylish living space with a beige armchair, striped tables, and wall art of a woman wearing a large hat.
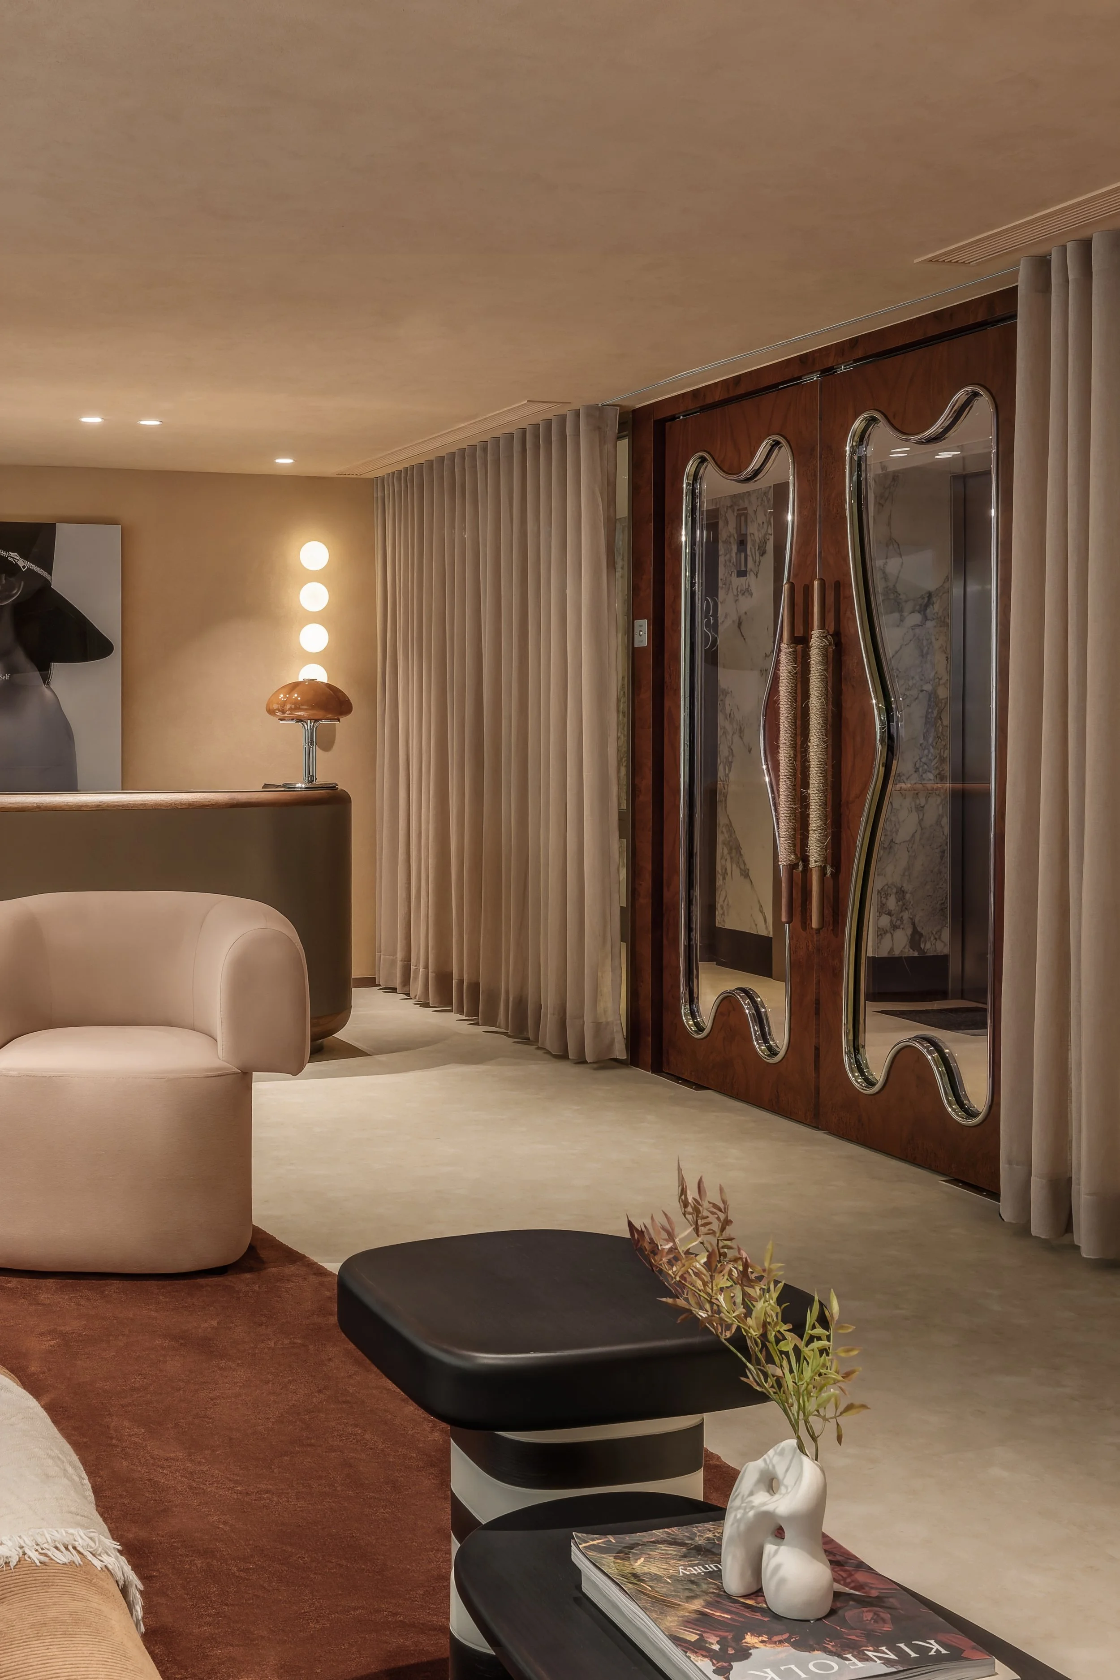
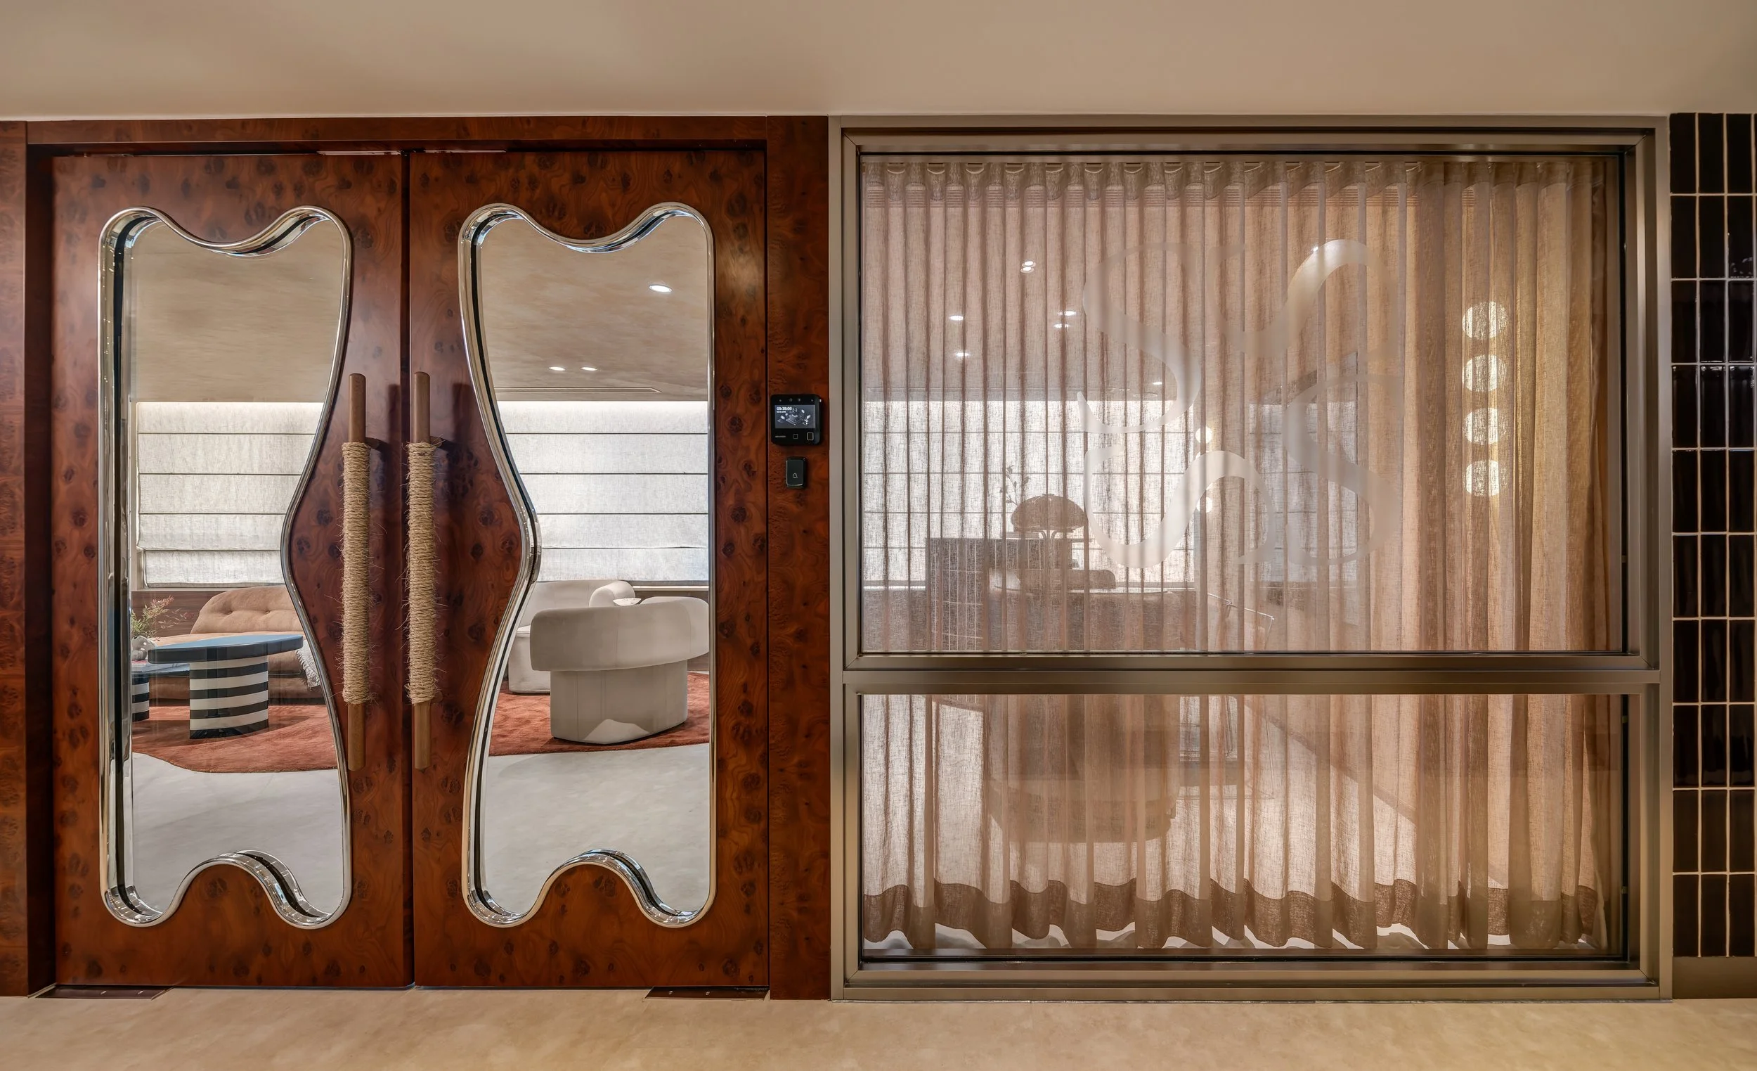
A modern living room with beige and brown tones, curtains, wall art, a beige armchair, a black side table with books and decorative objects, a lamp, and sliding glass doors with framed mirrored glass in a wavy design.
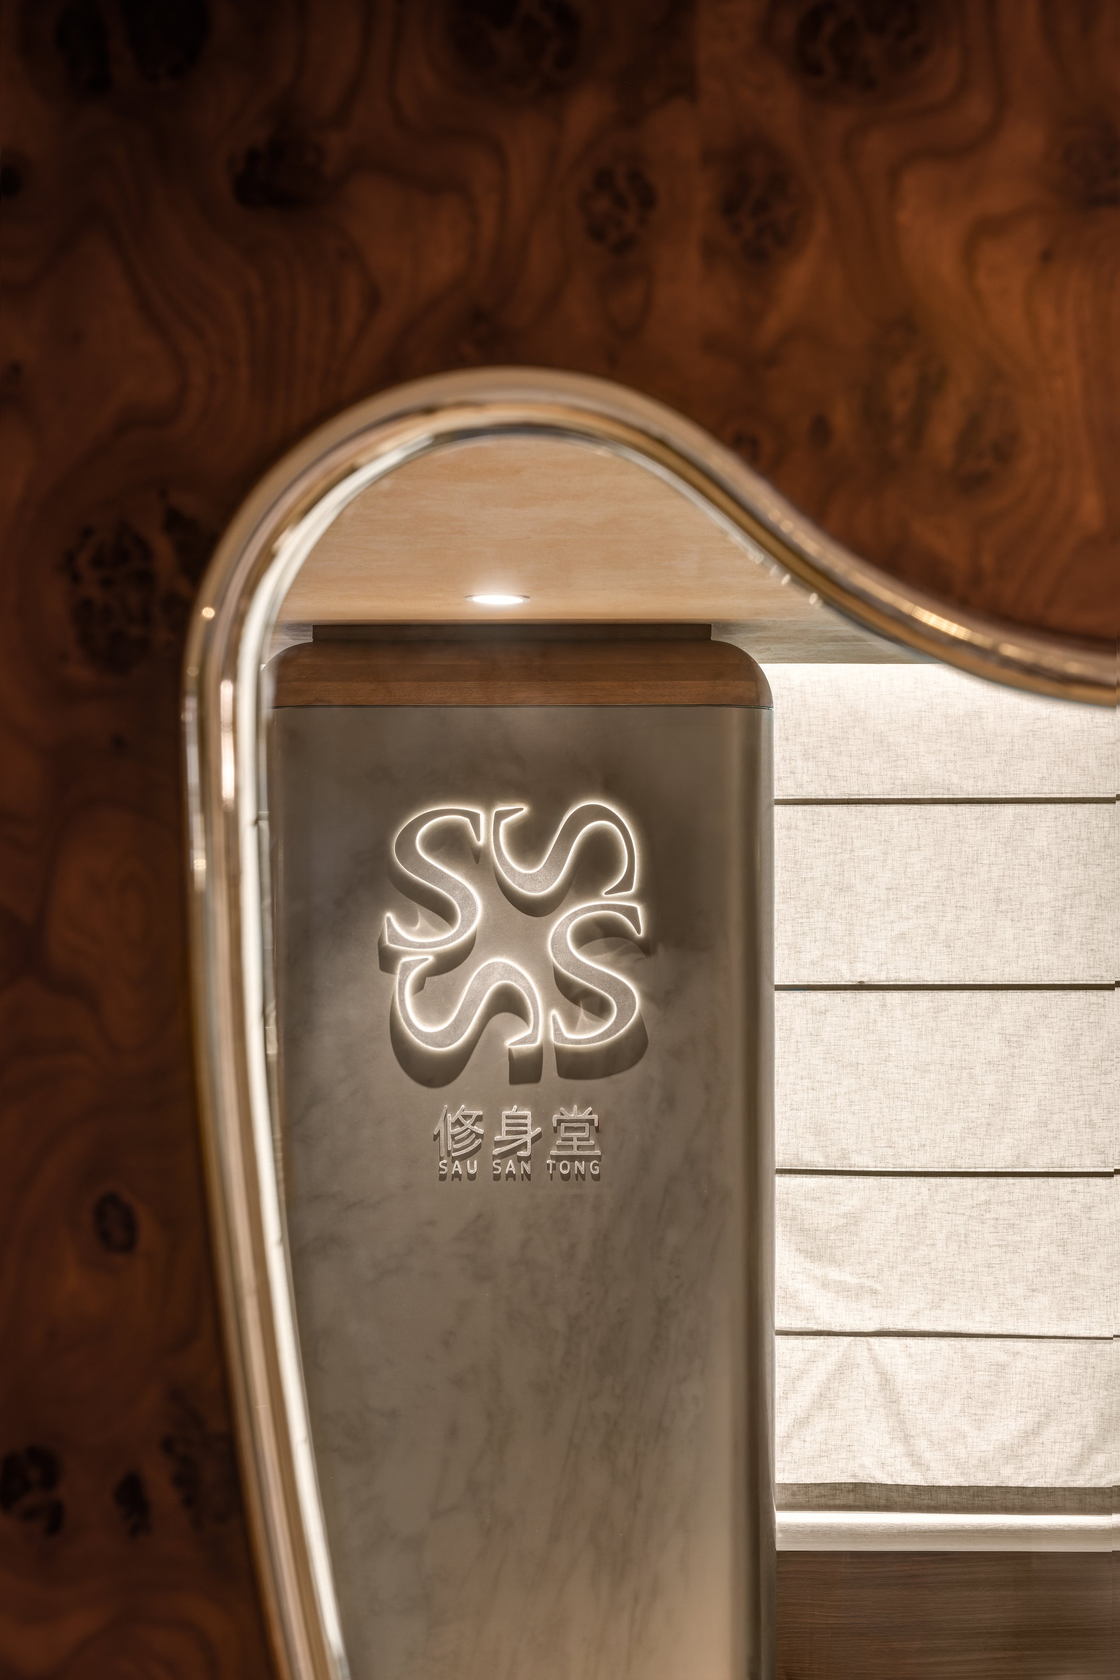
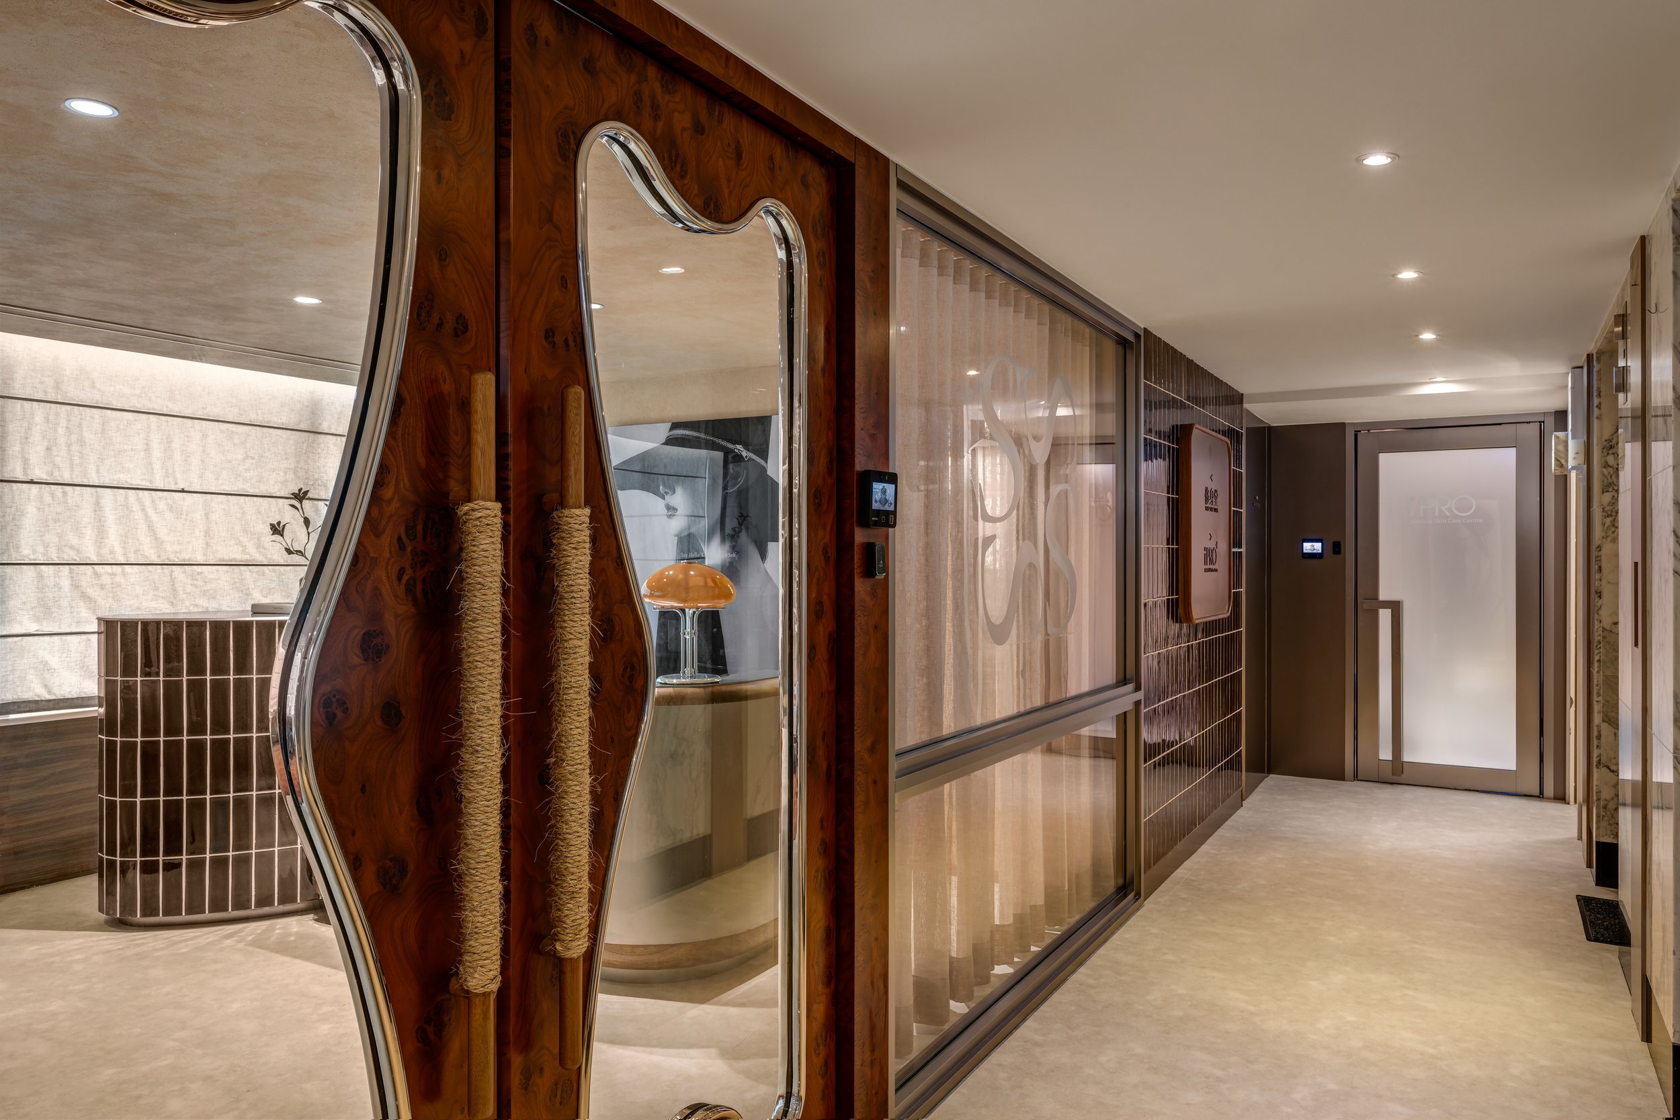
A mirror with a reflection of a sign that has Chinese characters and the words 'SAU SAN TONG' illuminated in white.
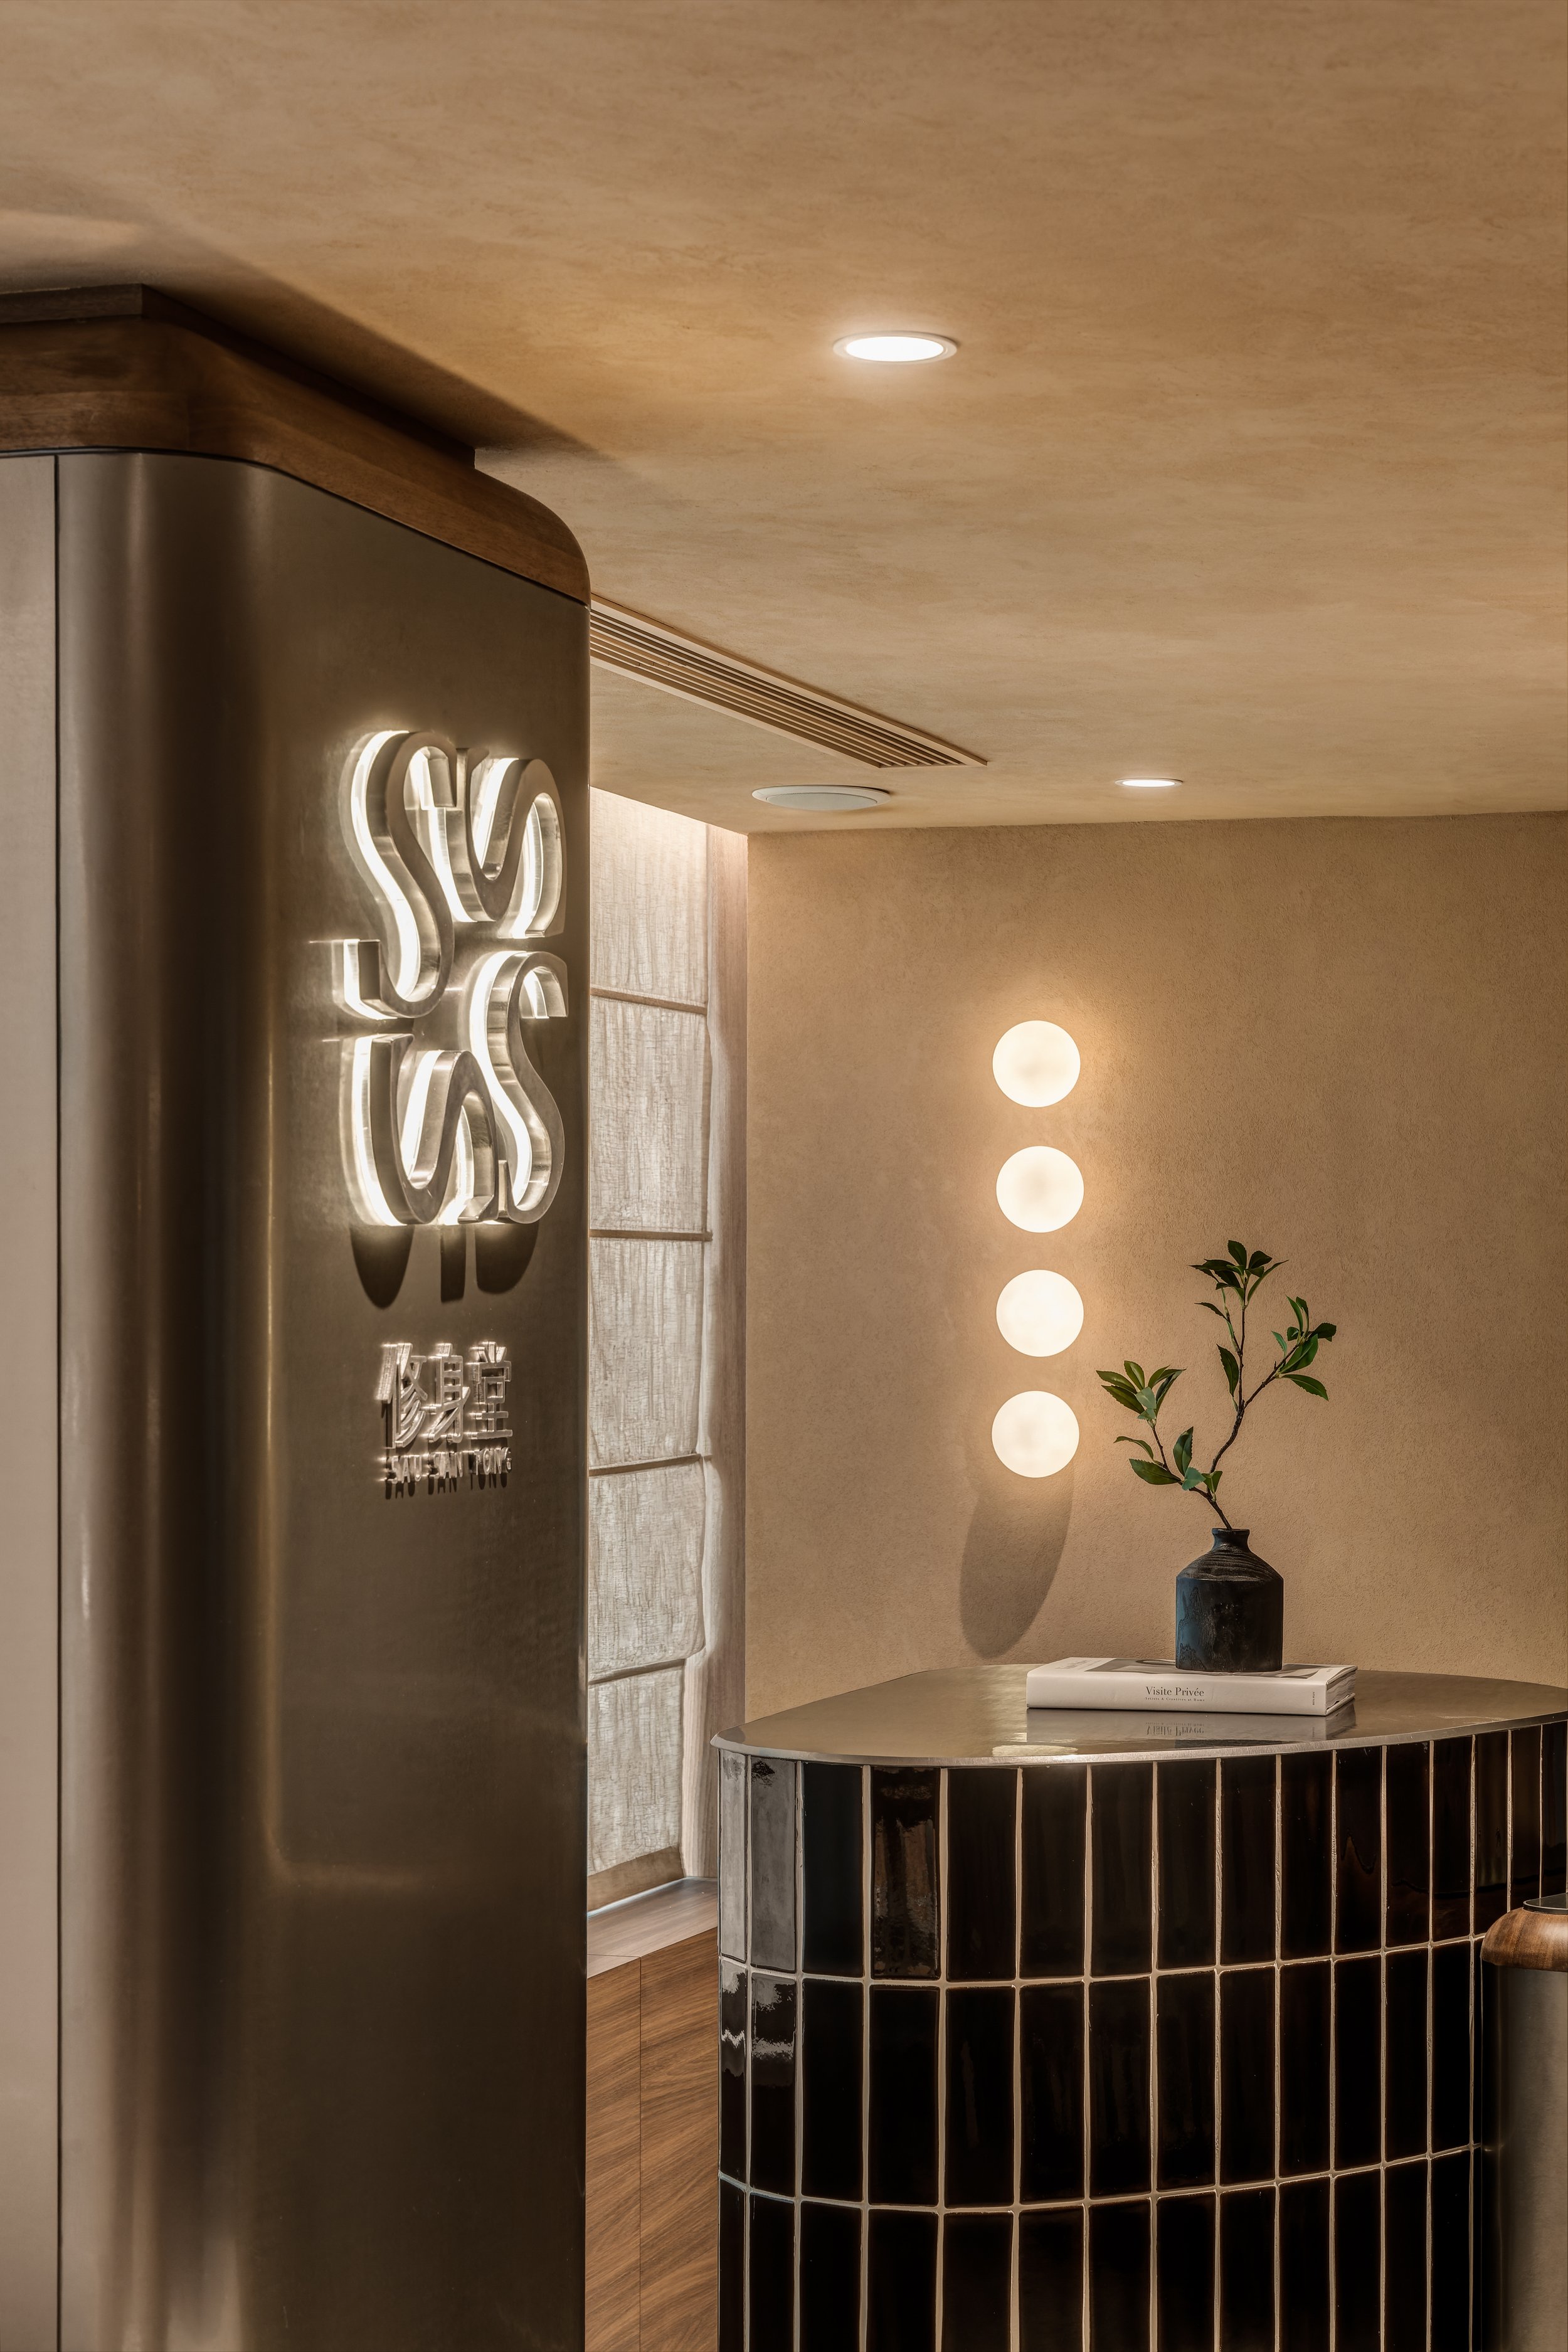
Interior of a modern room with a rounded counter featuring black and white tiles, a black vase with a green plant on top, and a beige wall with round lights
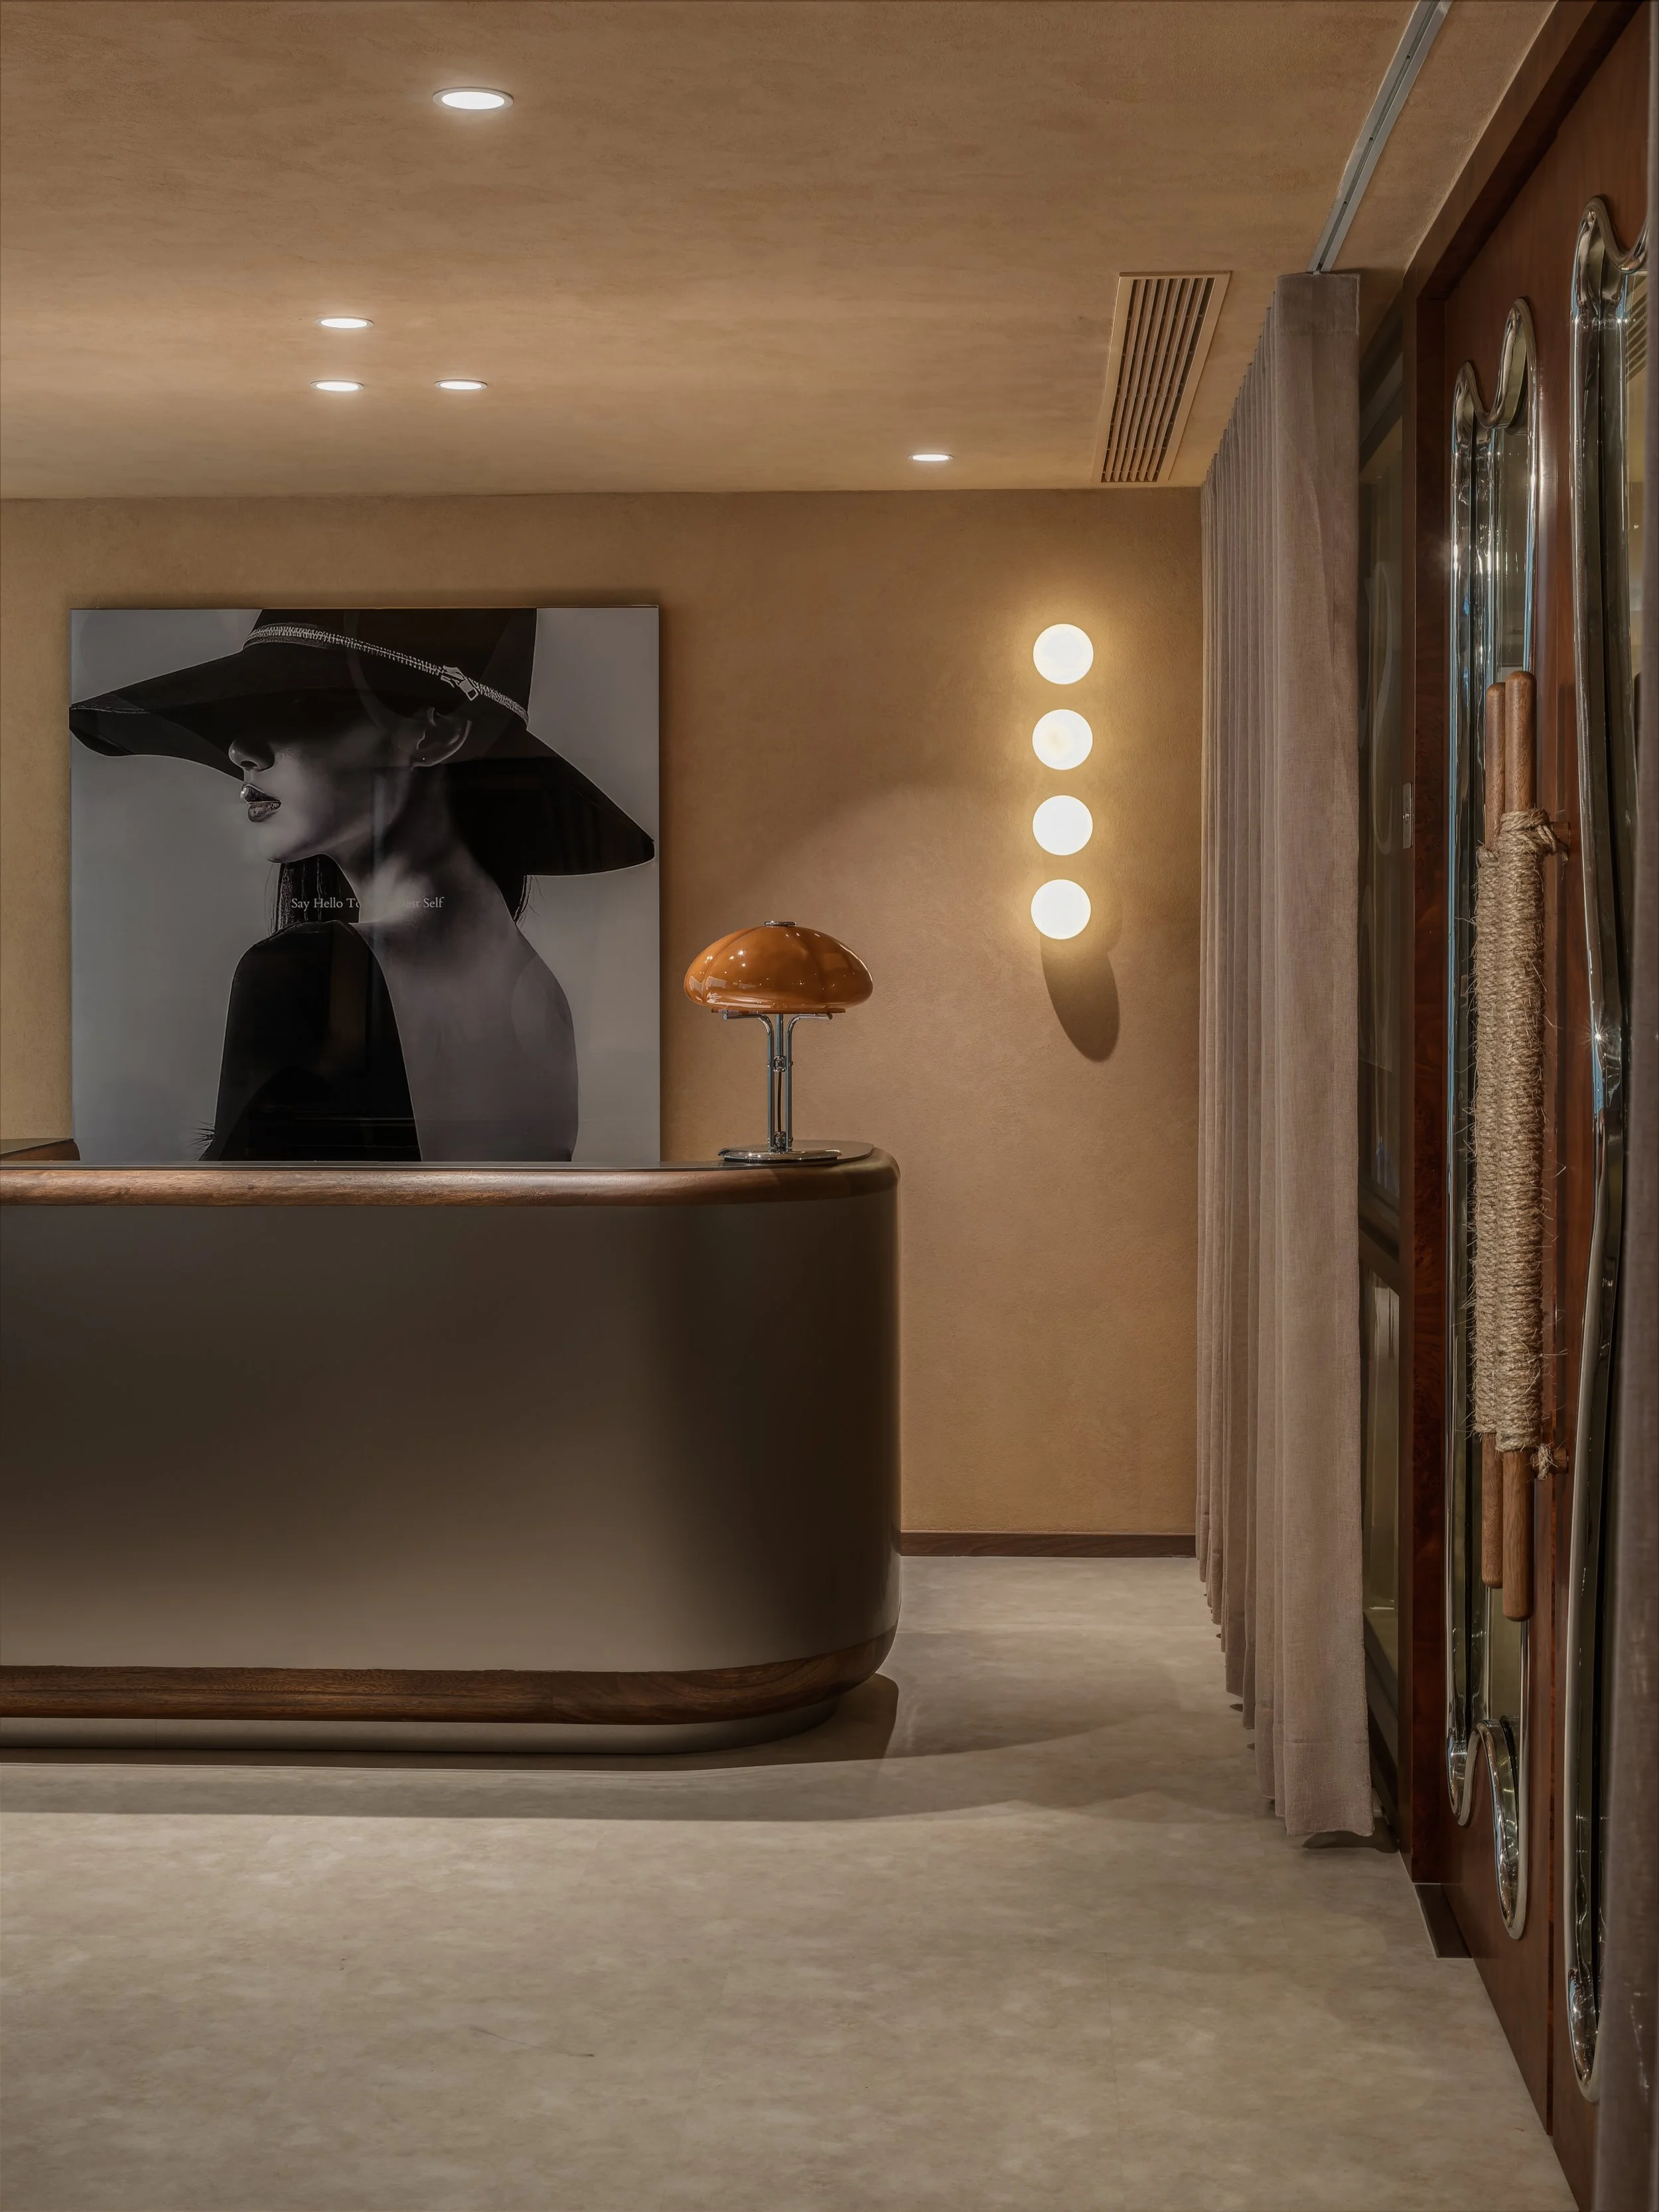
A modern interior space featuring a large black and white portrait of a woman wearing a wide-brimmed hat, a small wooden table with an amber glass lamp, beige walls and ceiling with recessed lighting, a circular wall-mounted light fixture, beige curtains, and a unit with metallic serving trays on the right side.
A modern, warmly lit living room with neutral-colored furniture, wood accents, decorative objects, and ambient lighting.
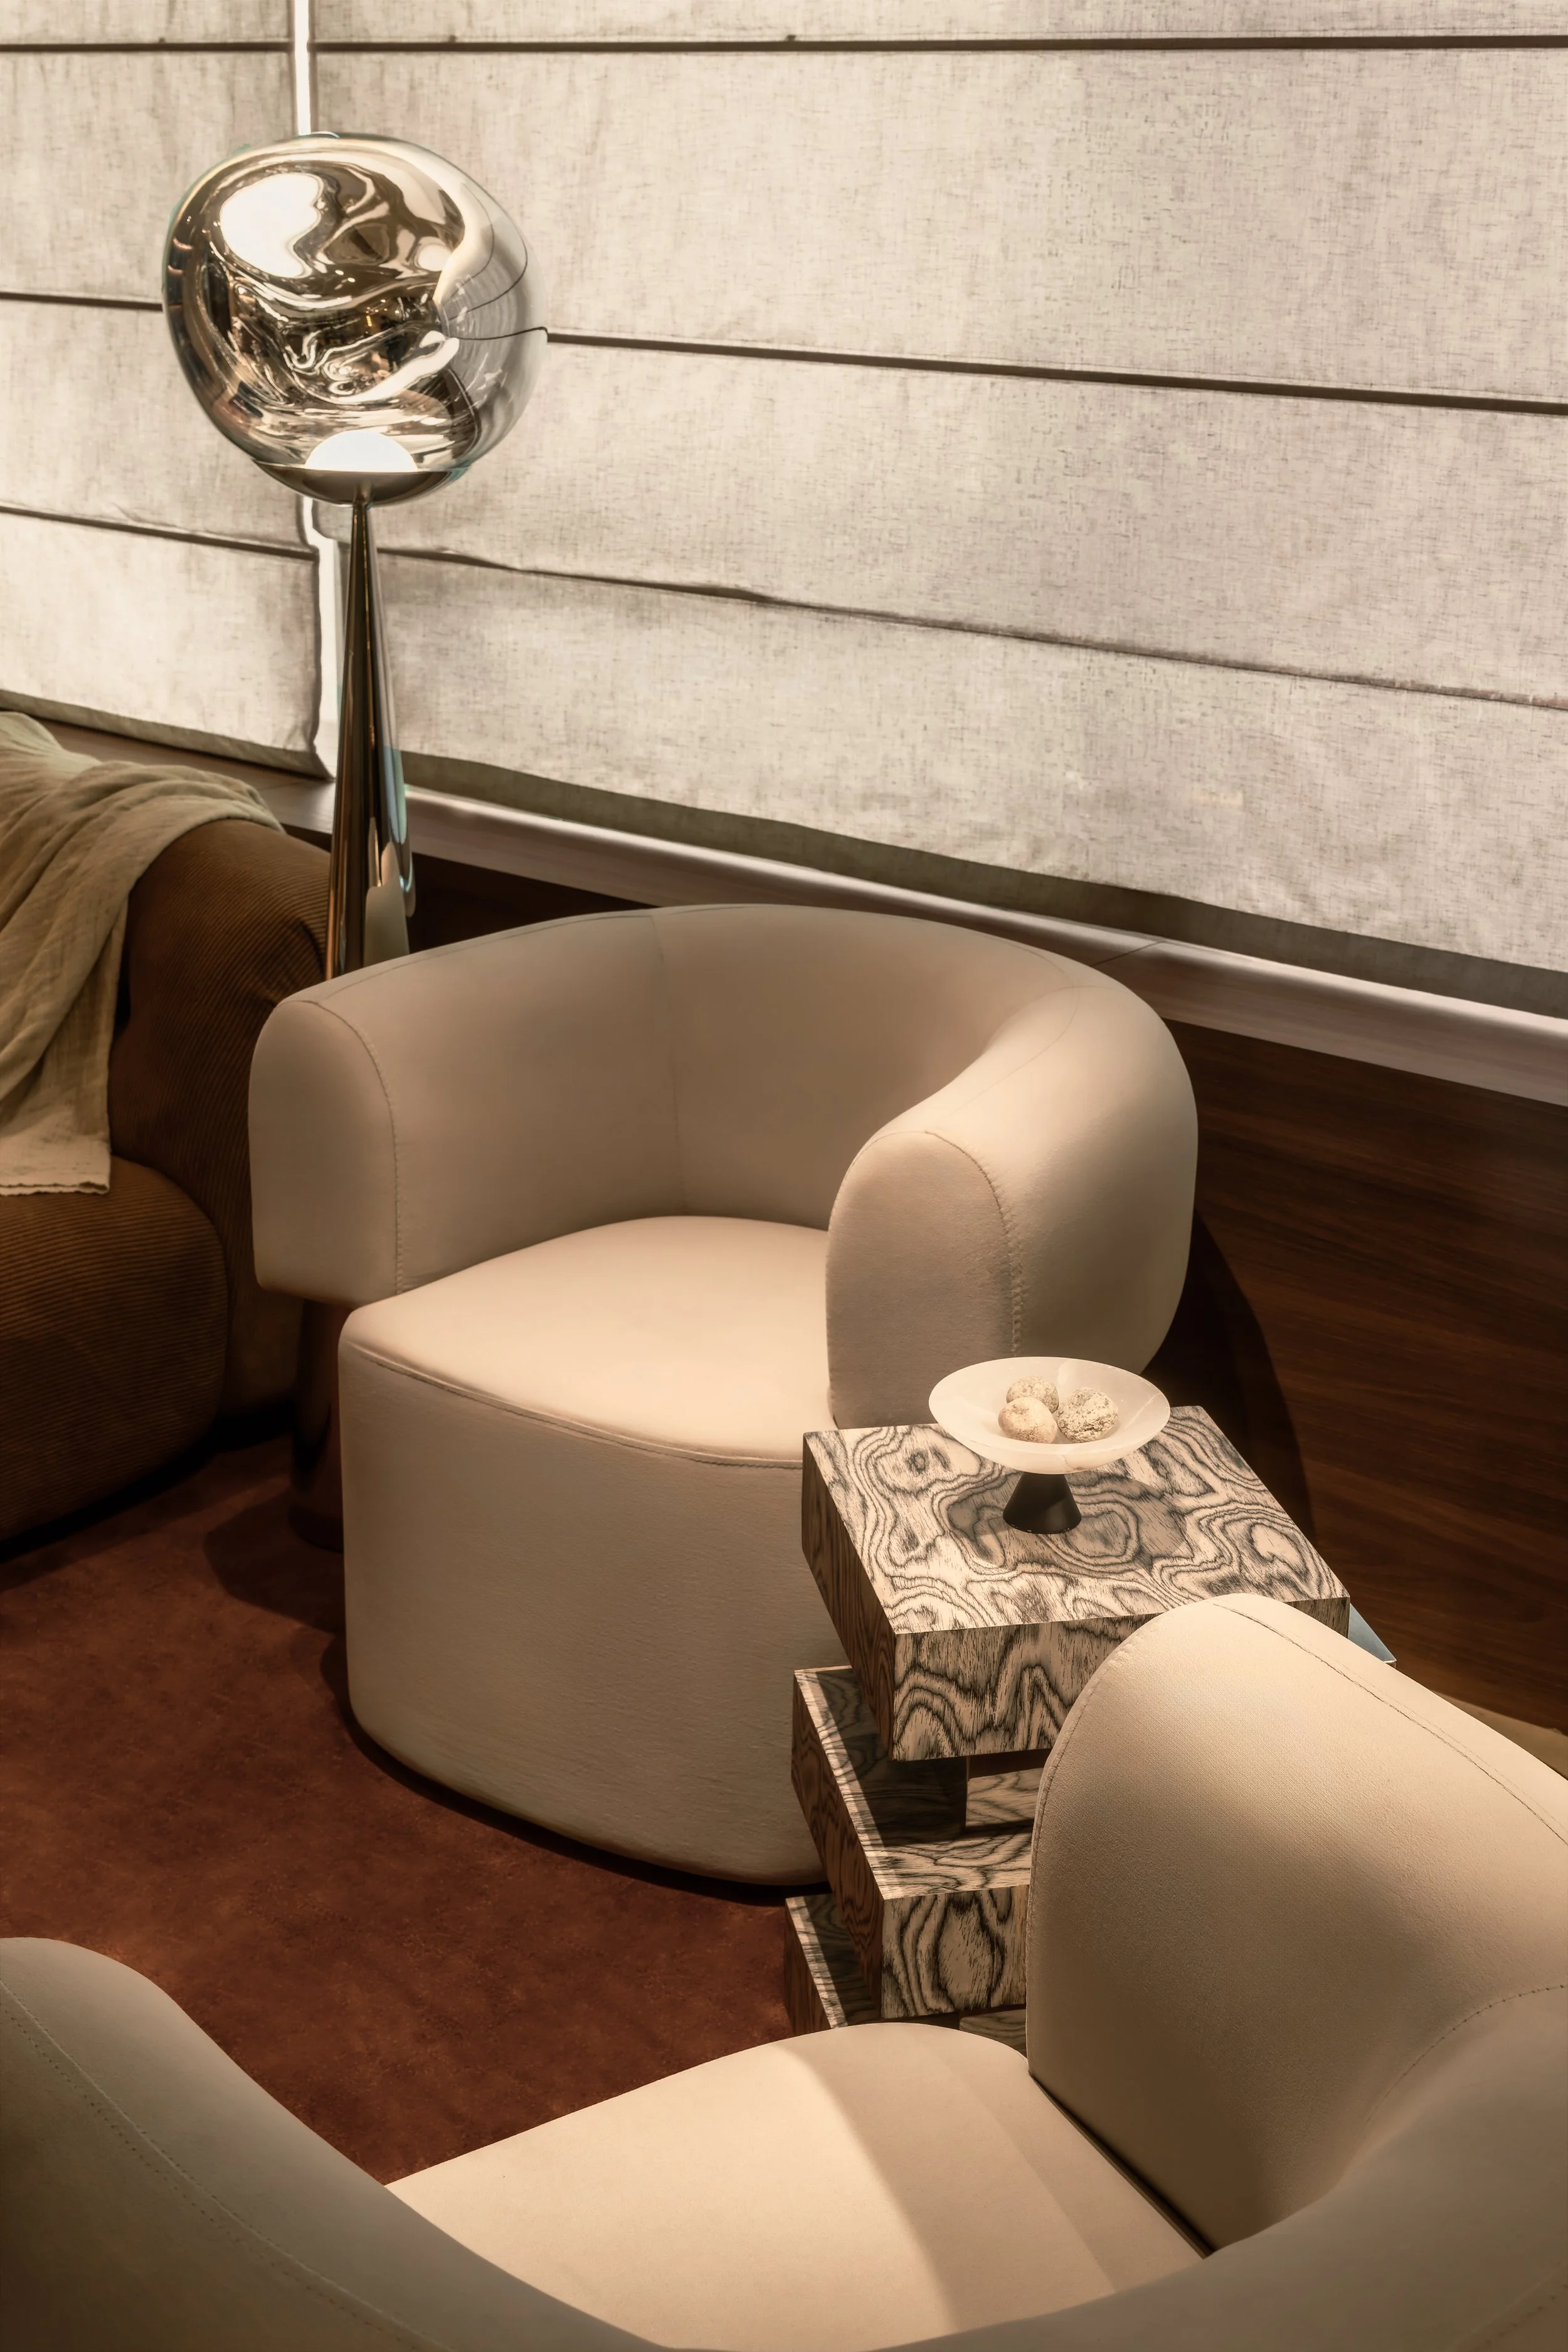
Contemporary living room with a white curved armchair, wooden side table with a patterned surface, and a silver decorative object resembling a ball on a stand. Light-colored blinds cover the window behind.
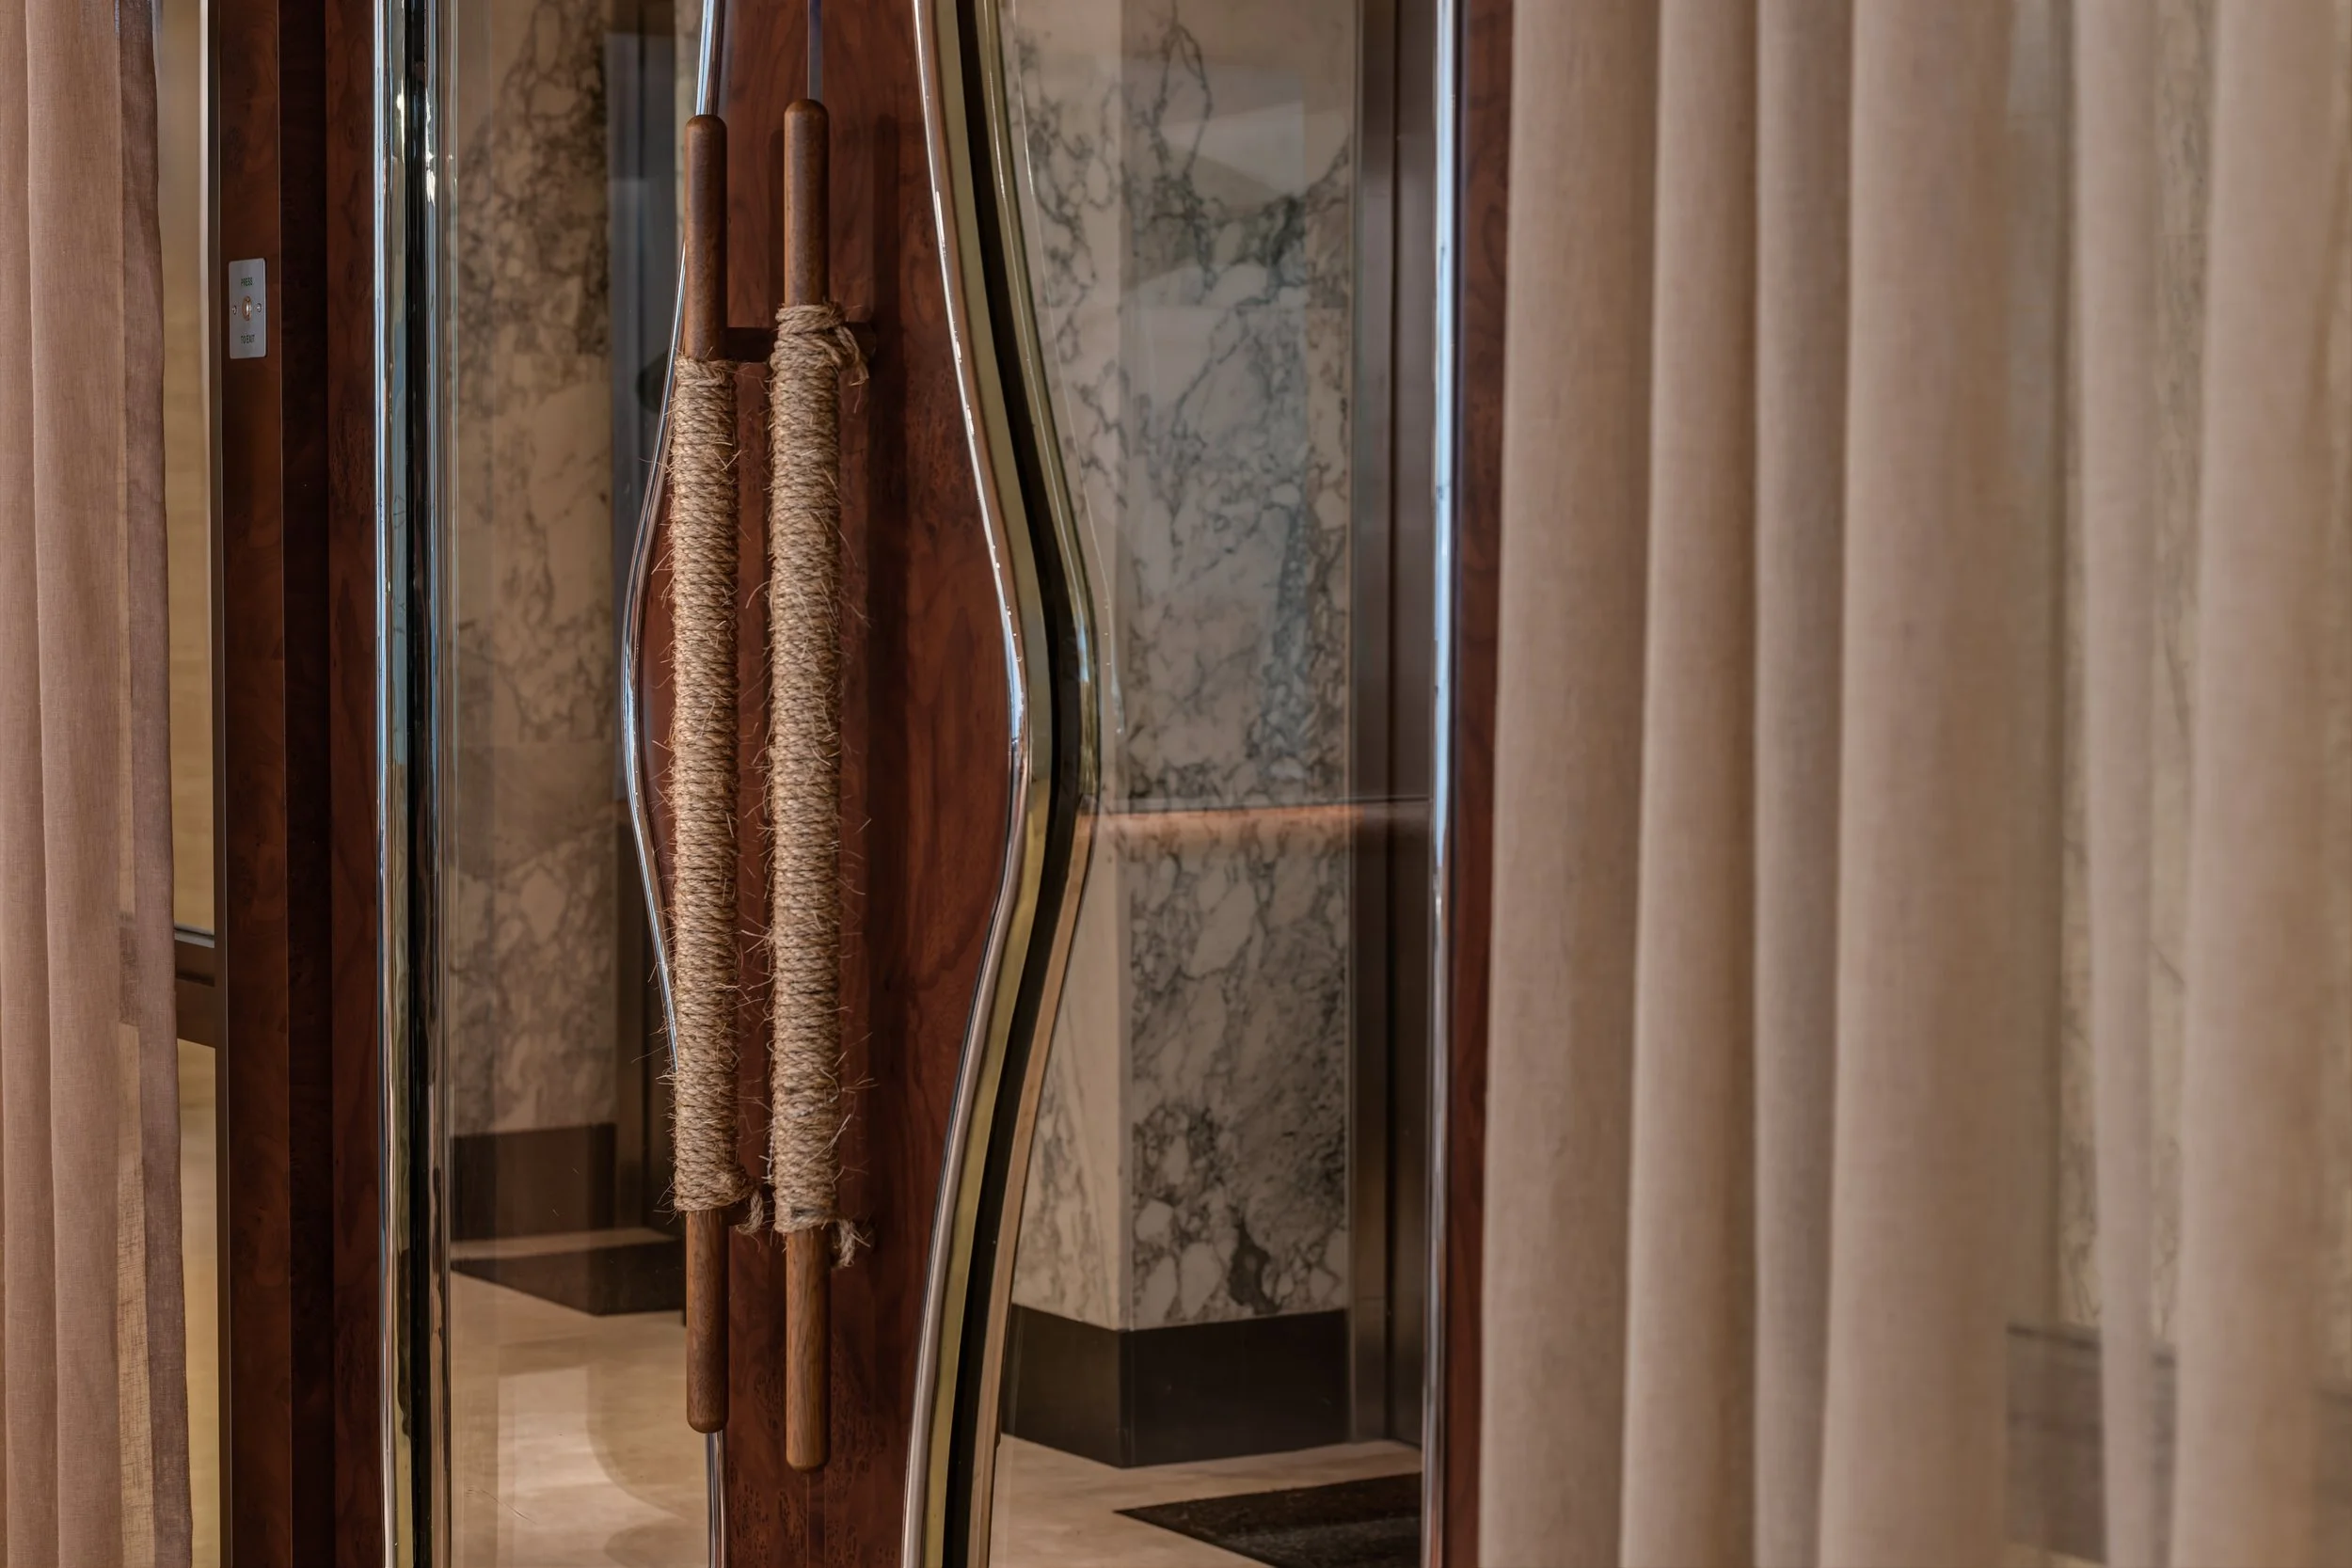
A reflection in a mirror showing a wooden walking cane with a entwined rope handle, resting against a marble wall and a wooden panel.
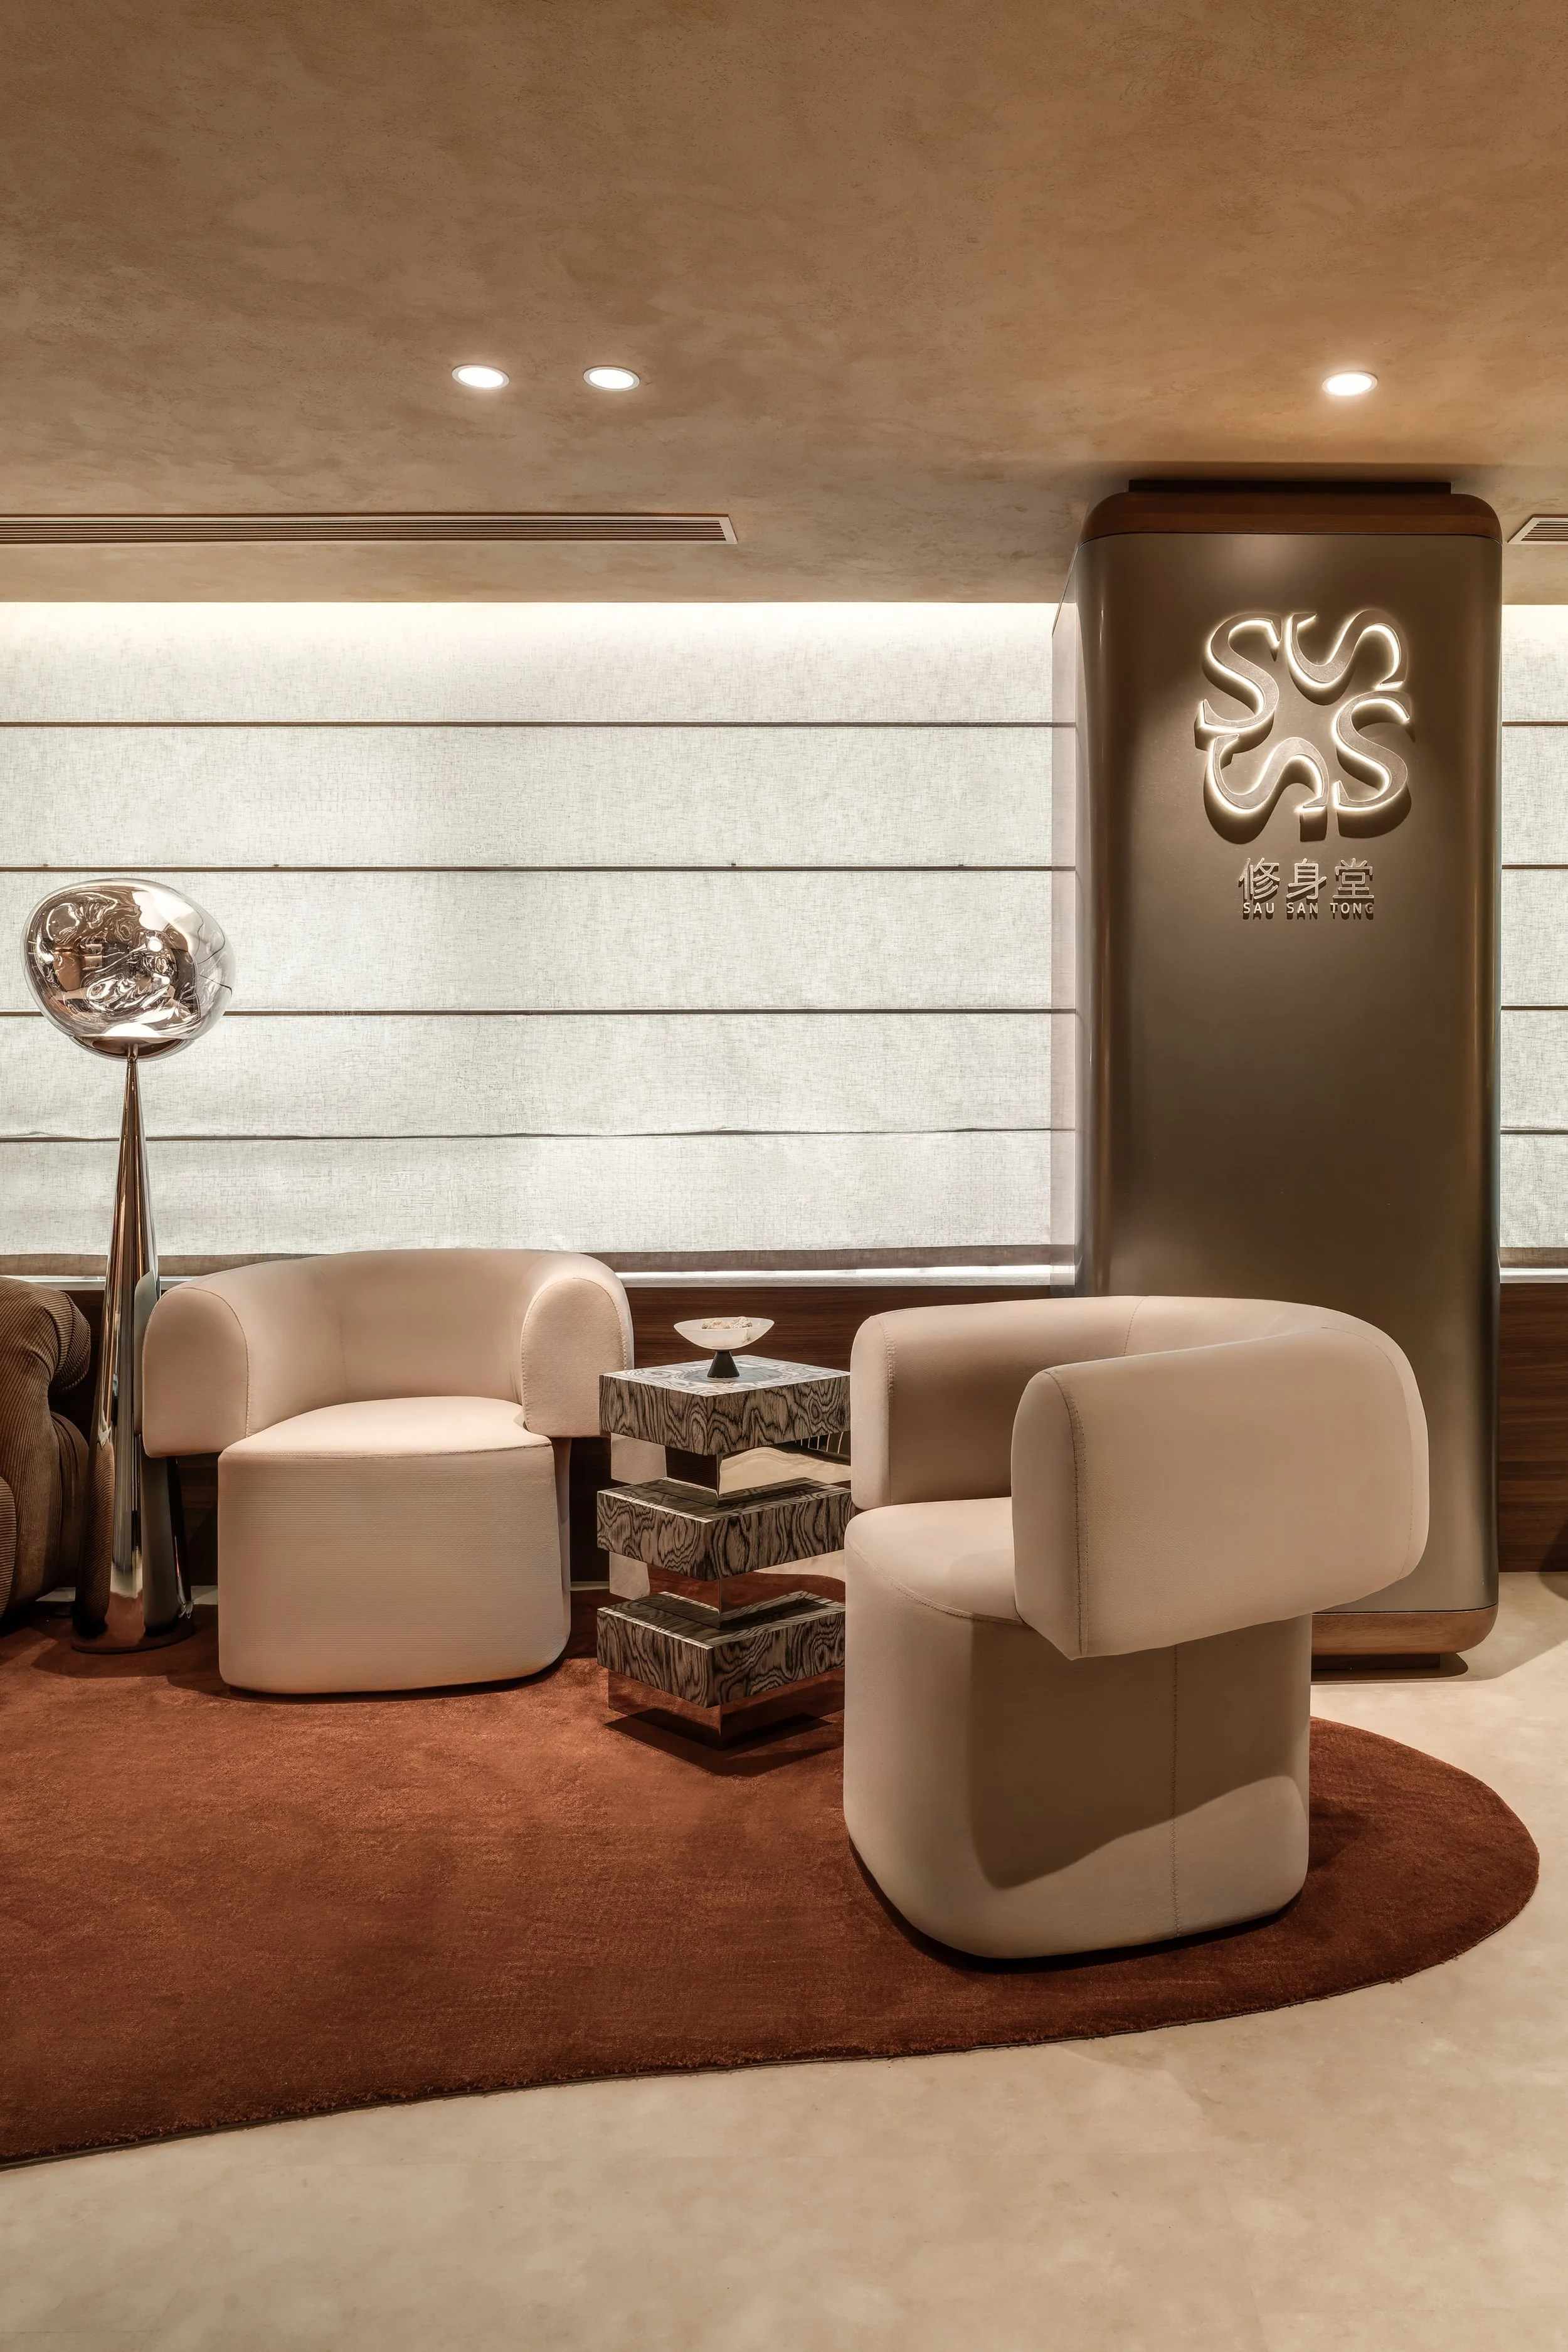
Modern sitting area with beige armchairs, a marble side table, a brown circular rug, a metallic lamp, and a sign with illuminated letters 'SAS' and Chinese characters on a wall. The room has soft lighting and a textured white wall with horizontal lines.
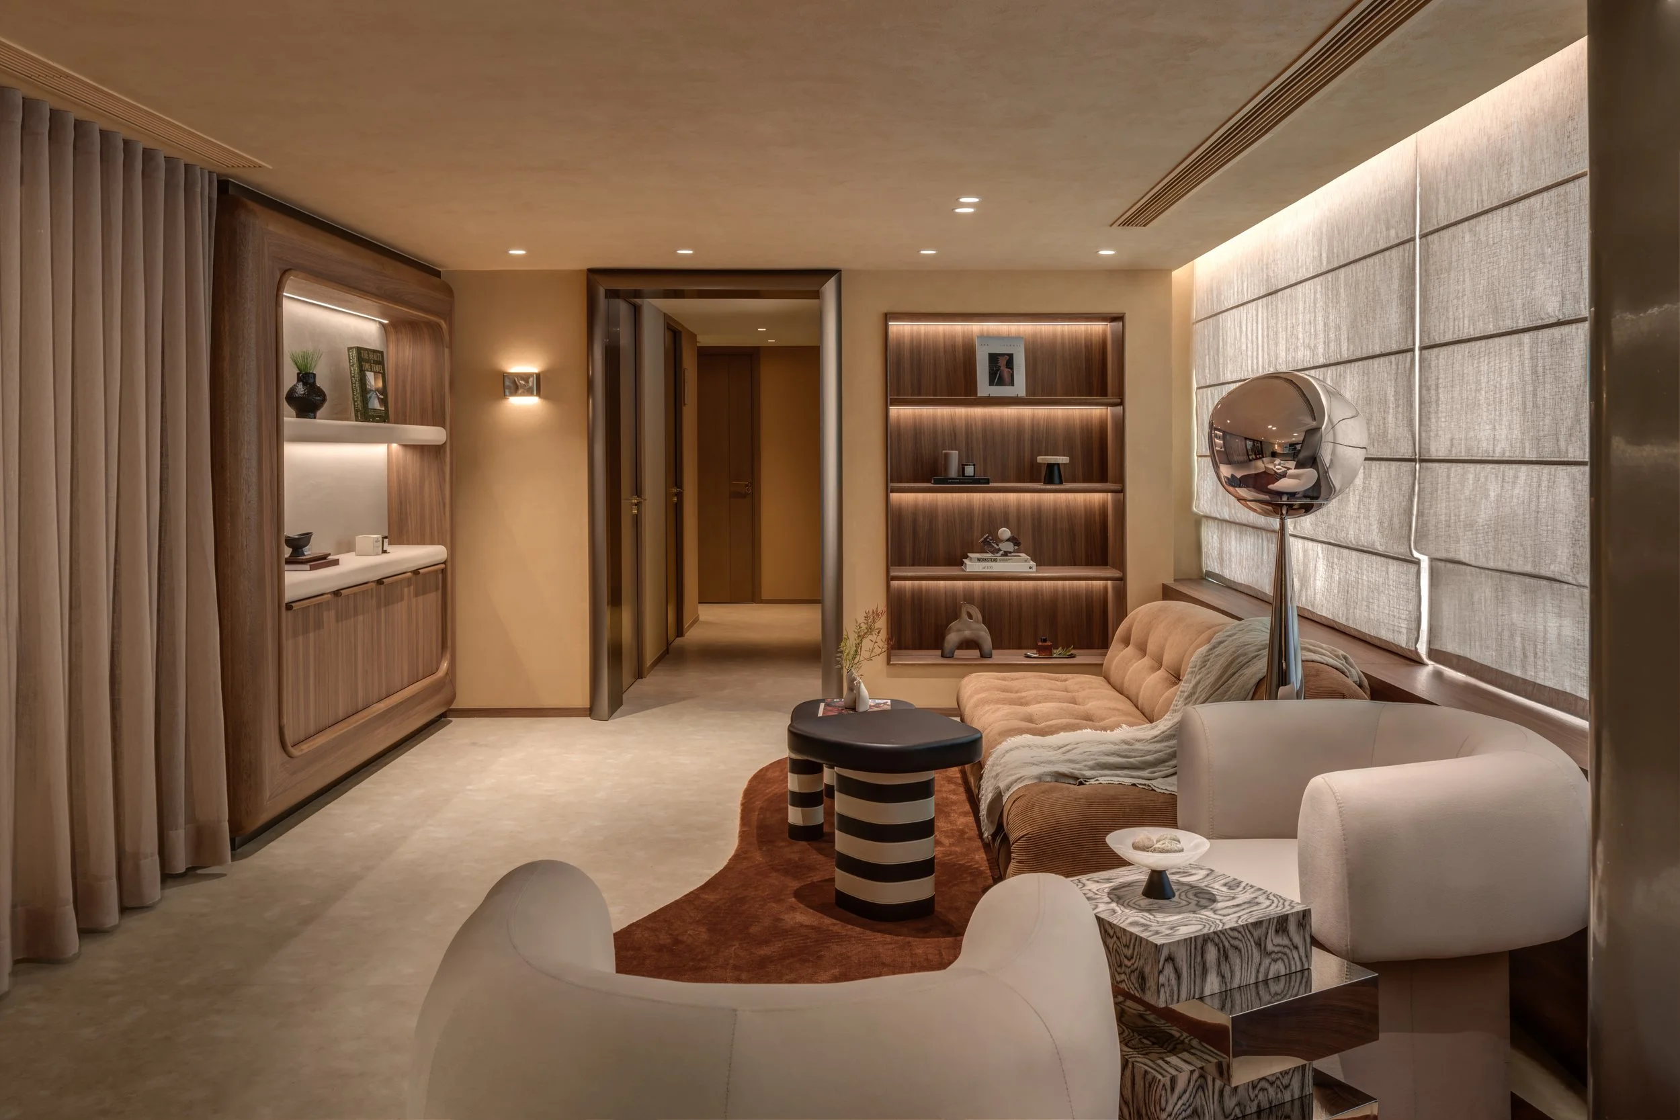
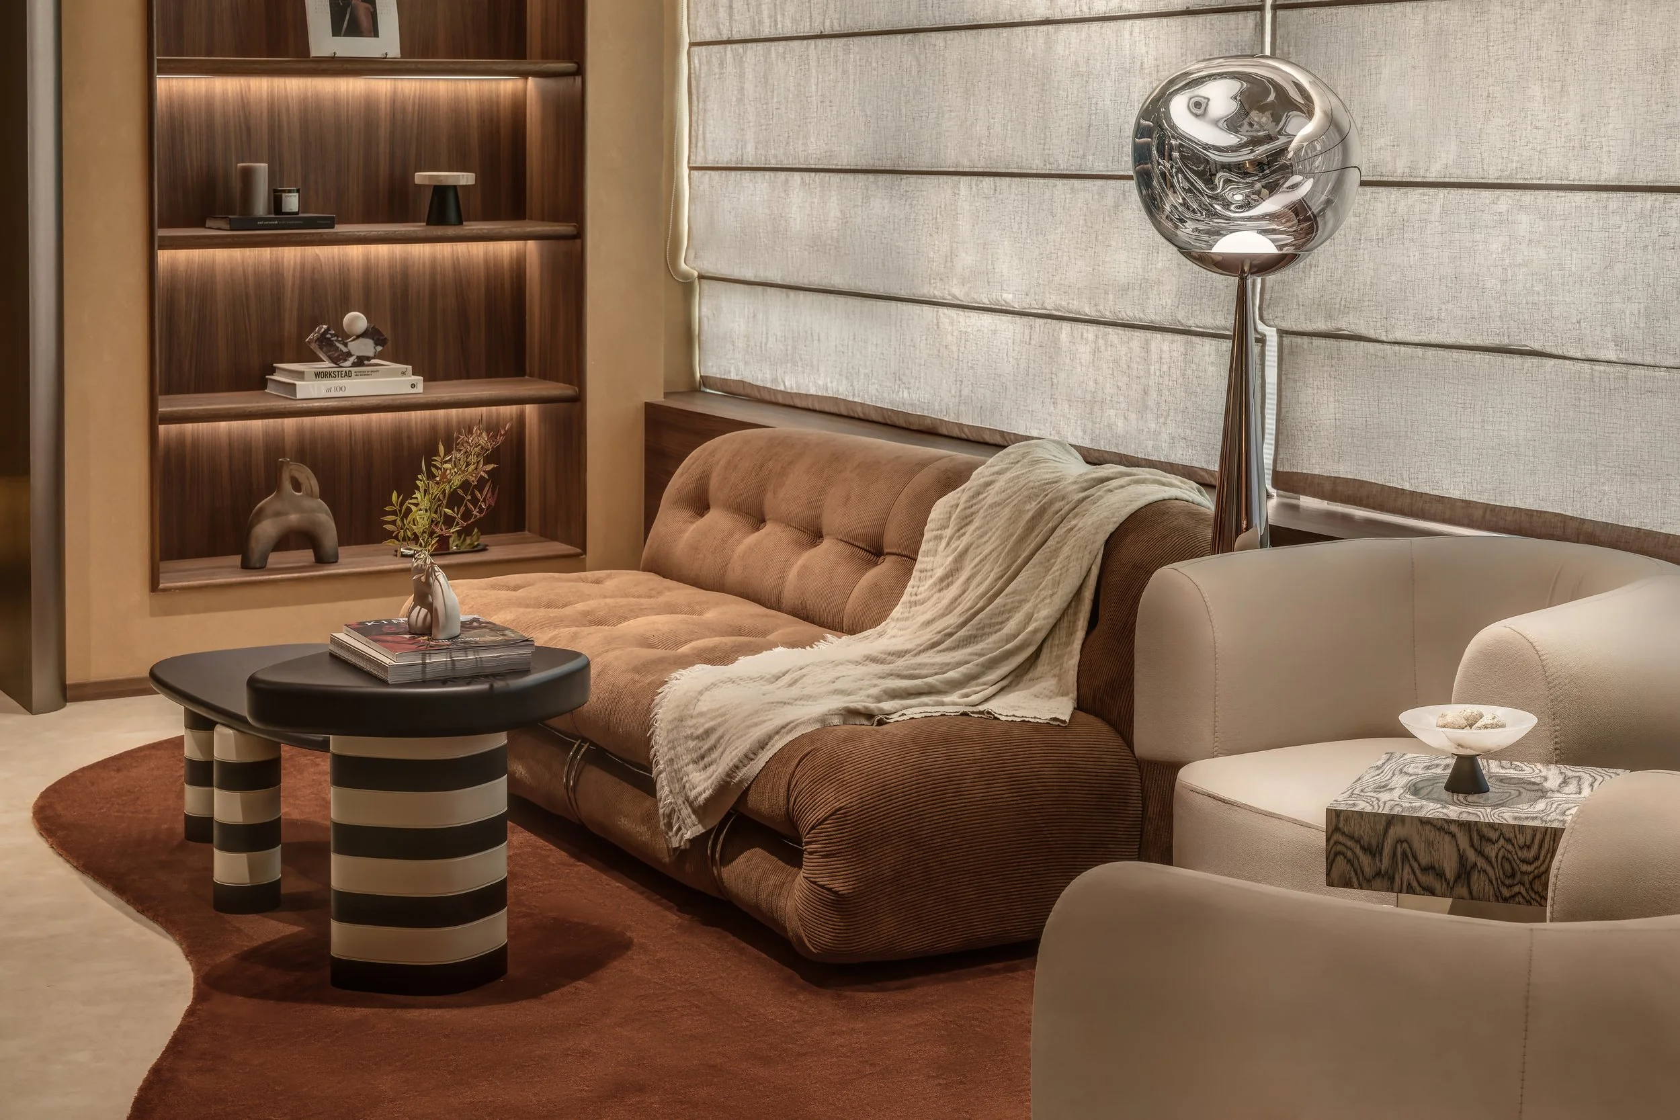
A cozy living room corner featuring a brown tufted sofa with a beige blanket, a black coffee table with a striped base, a round area rug, a white armchair, and modern decor including a metallic globe lamp, a small plant, and sculptural objects on wooden shelves with warm lighting, window blinds, and framed artwork.
Interior view of a room with wooden wall panels, two ornate mirrors, a small striped table, a velvet chair, a white armchair, and a window with beige curtains.
A hallway with a polished tile floor, featuring a large wooden and glass display on the left side, and a mirror reflecting a person's face. The ceiling has recessed lighting and an elevator door is visible at the end of the hall.

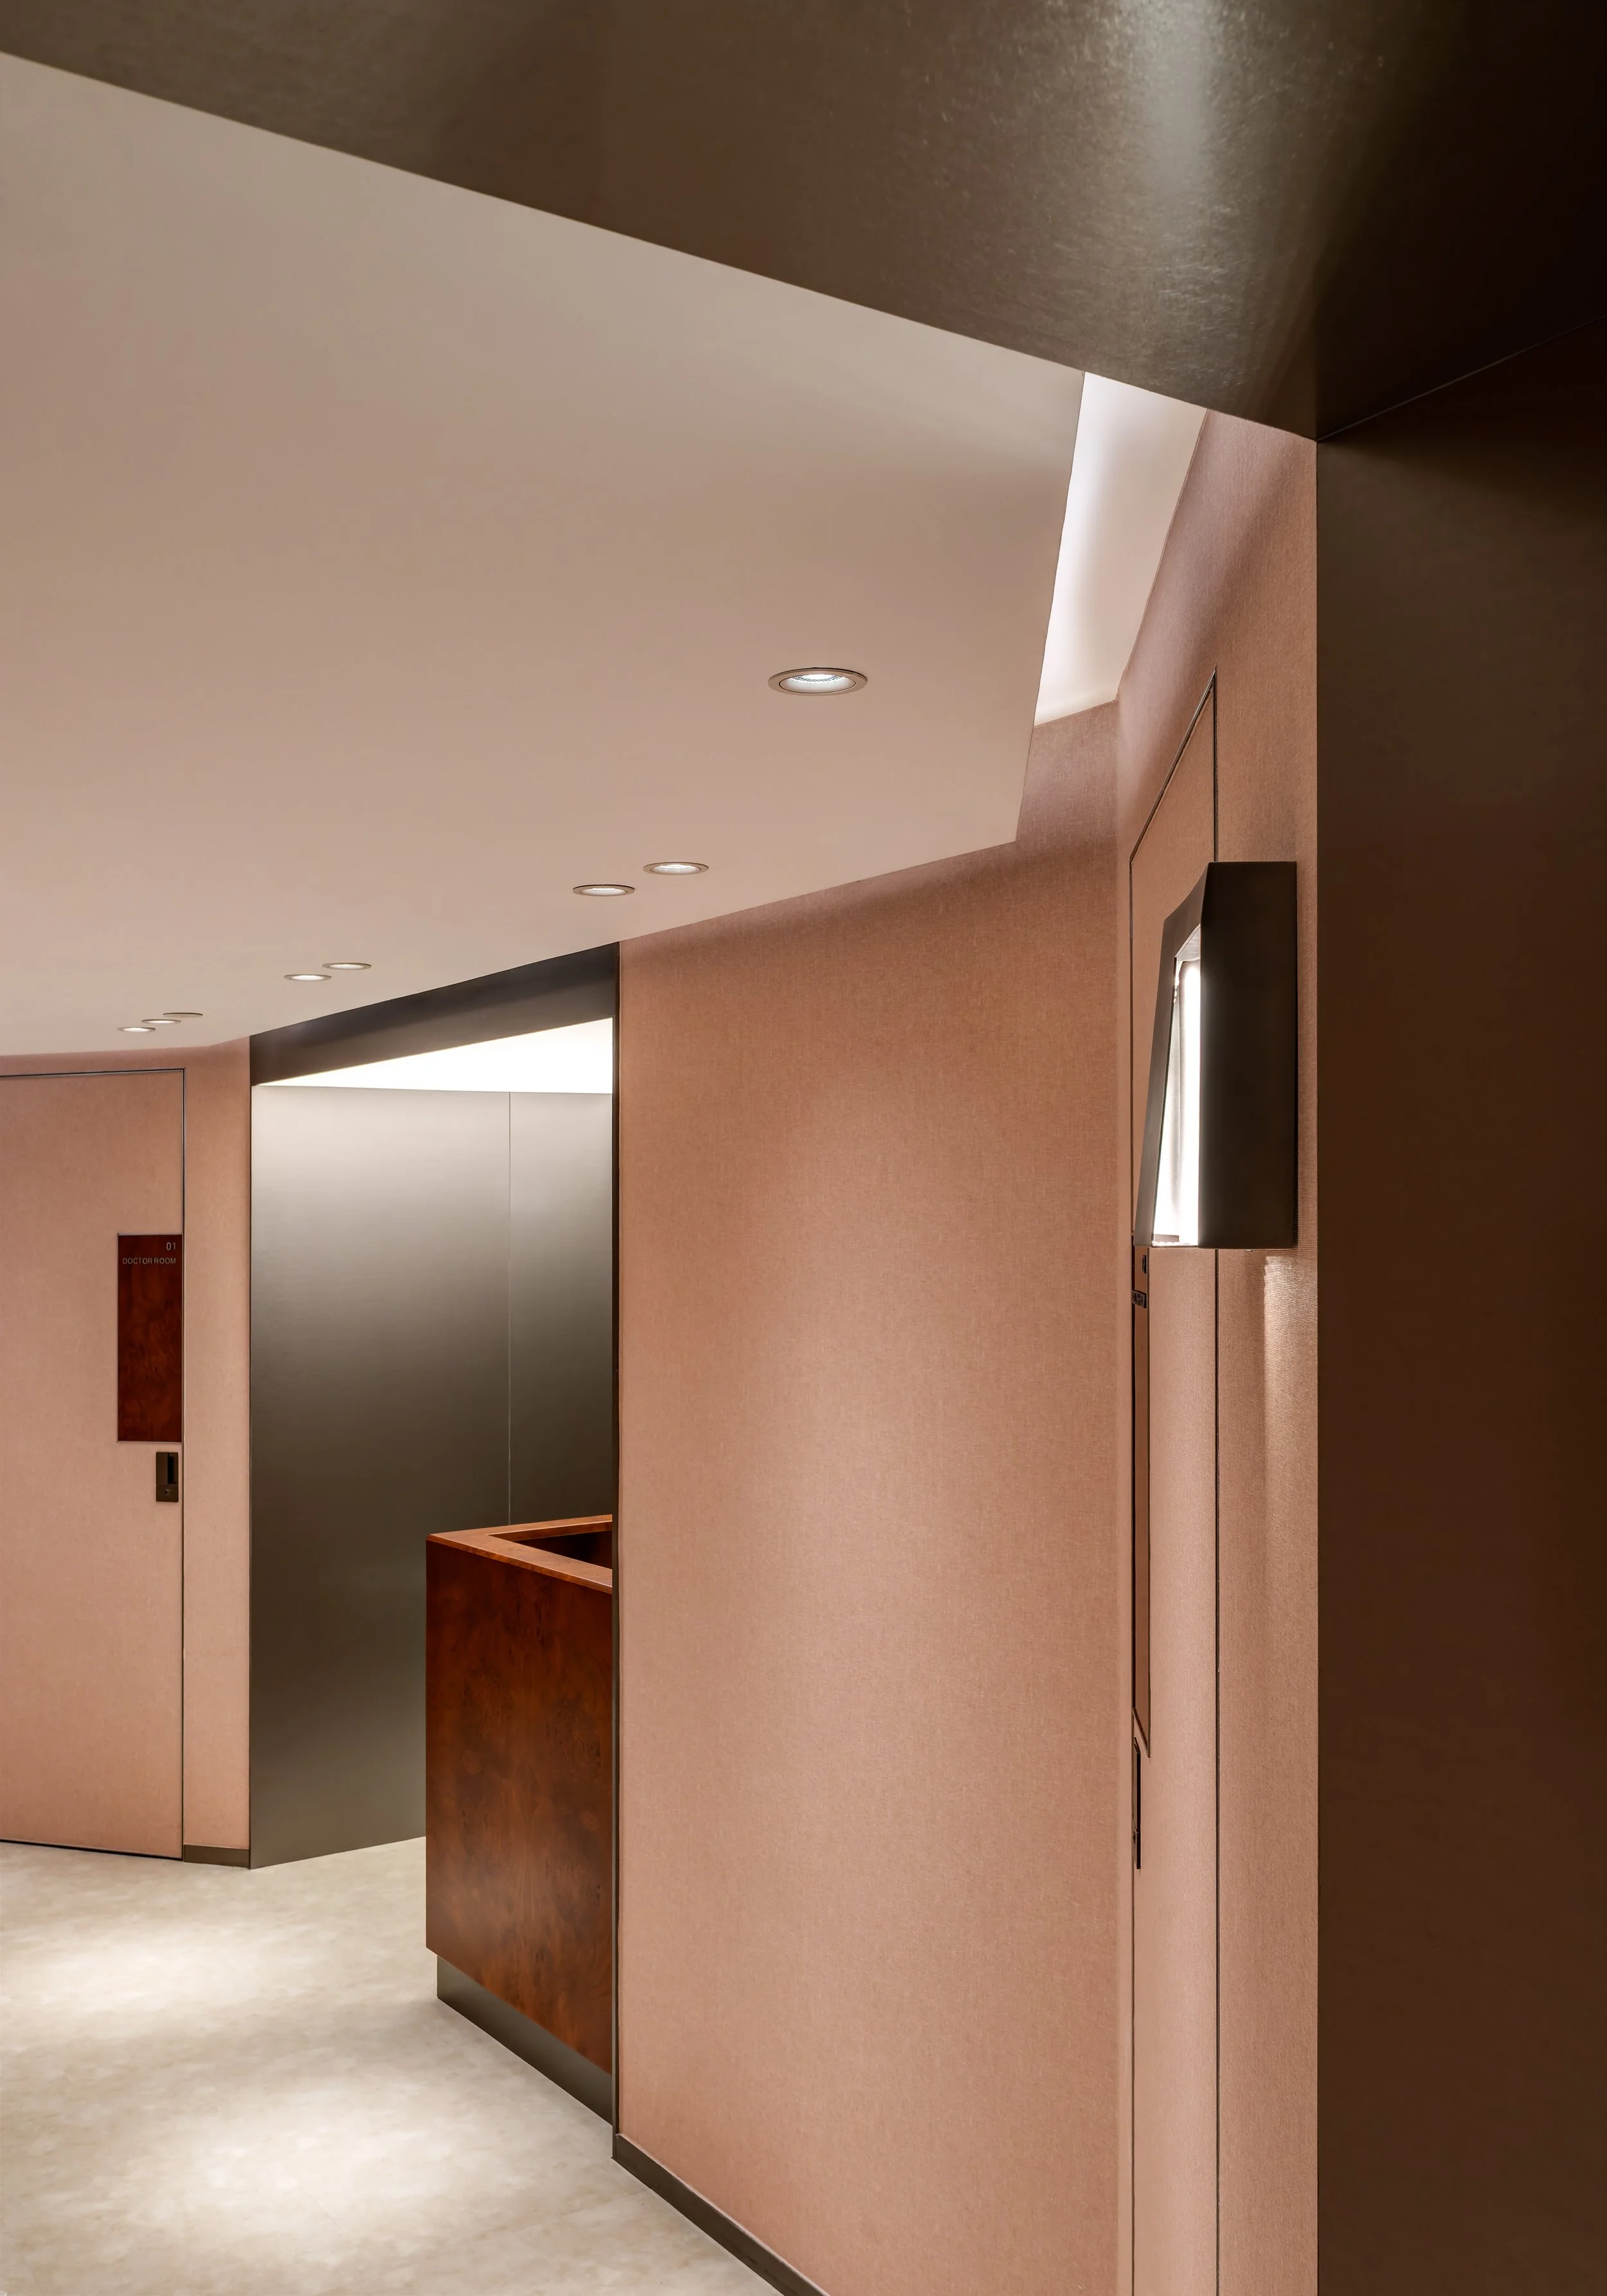
Transitioning into iPRO, Sau San Tong’s medical aesthetics division, the atmosphere subtly shifts toward high-tech sophistication while maintaining a welcoming warmth. A luminous stretch ceiling casts a soft, shadowless glow over a dark metallic feature wall and a richly figured wood reception desk. Dusty-rose textured walls line the clean-lined corridor, punctuated by chrome-framed cognac leather seating and flush-mounted doors. Here, architectural precision and advanced medical technology are elevated by a warm, tactile palette, creating a seamless balance between clinical rigor and quiet luxury.
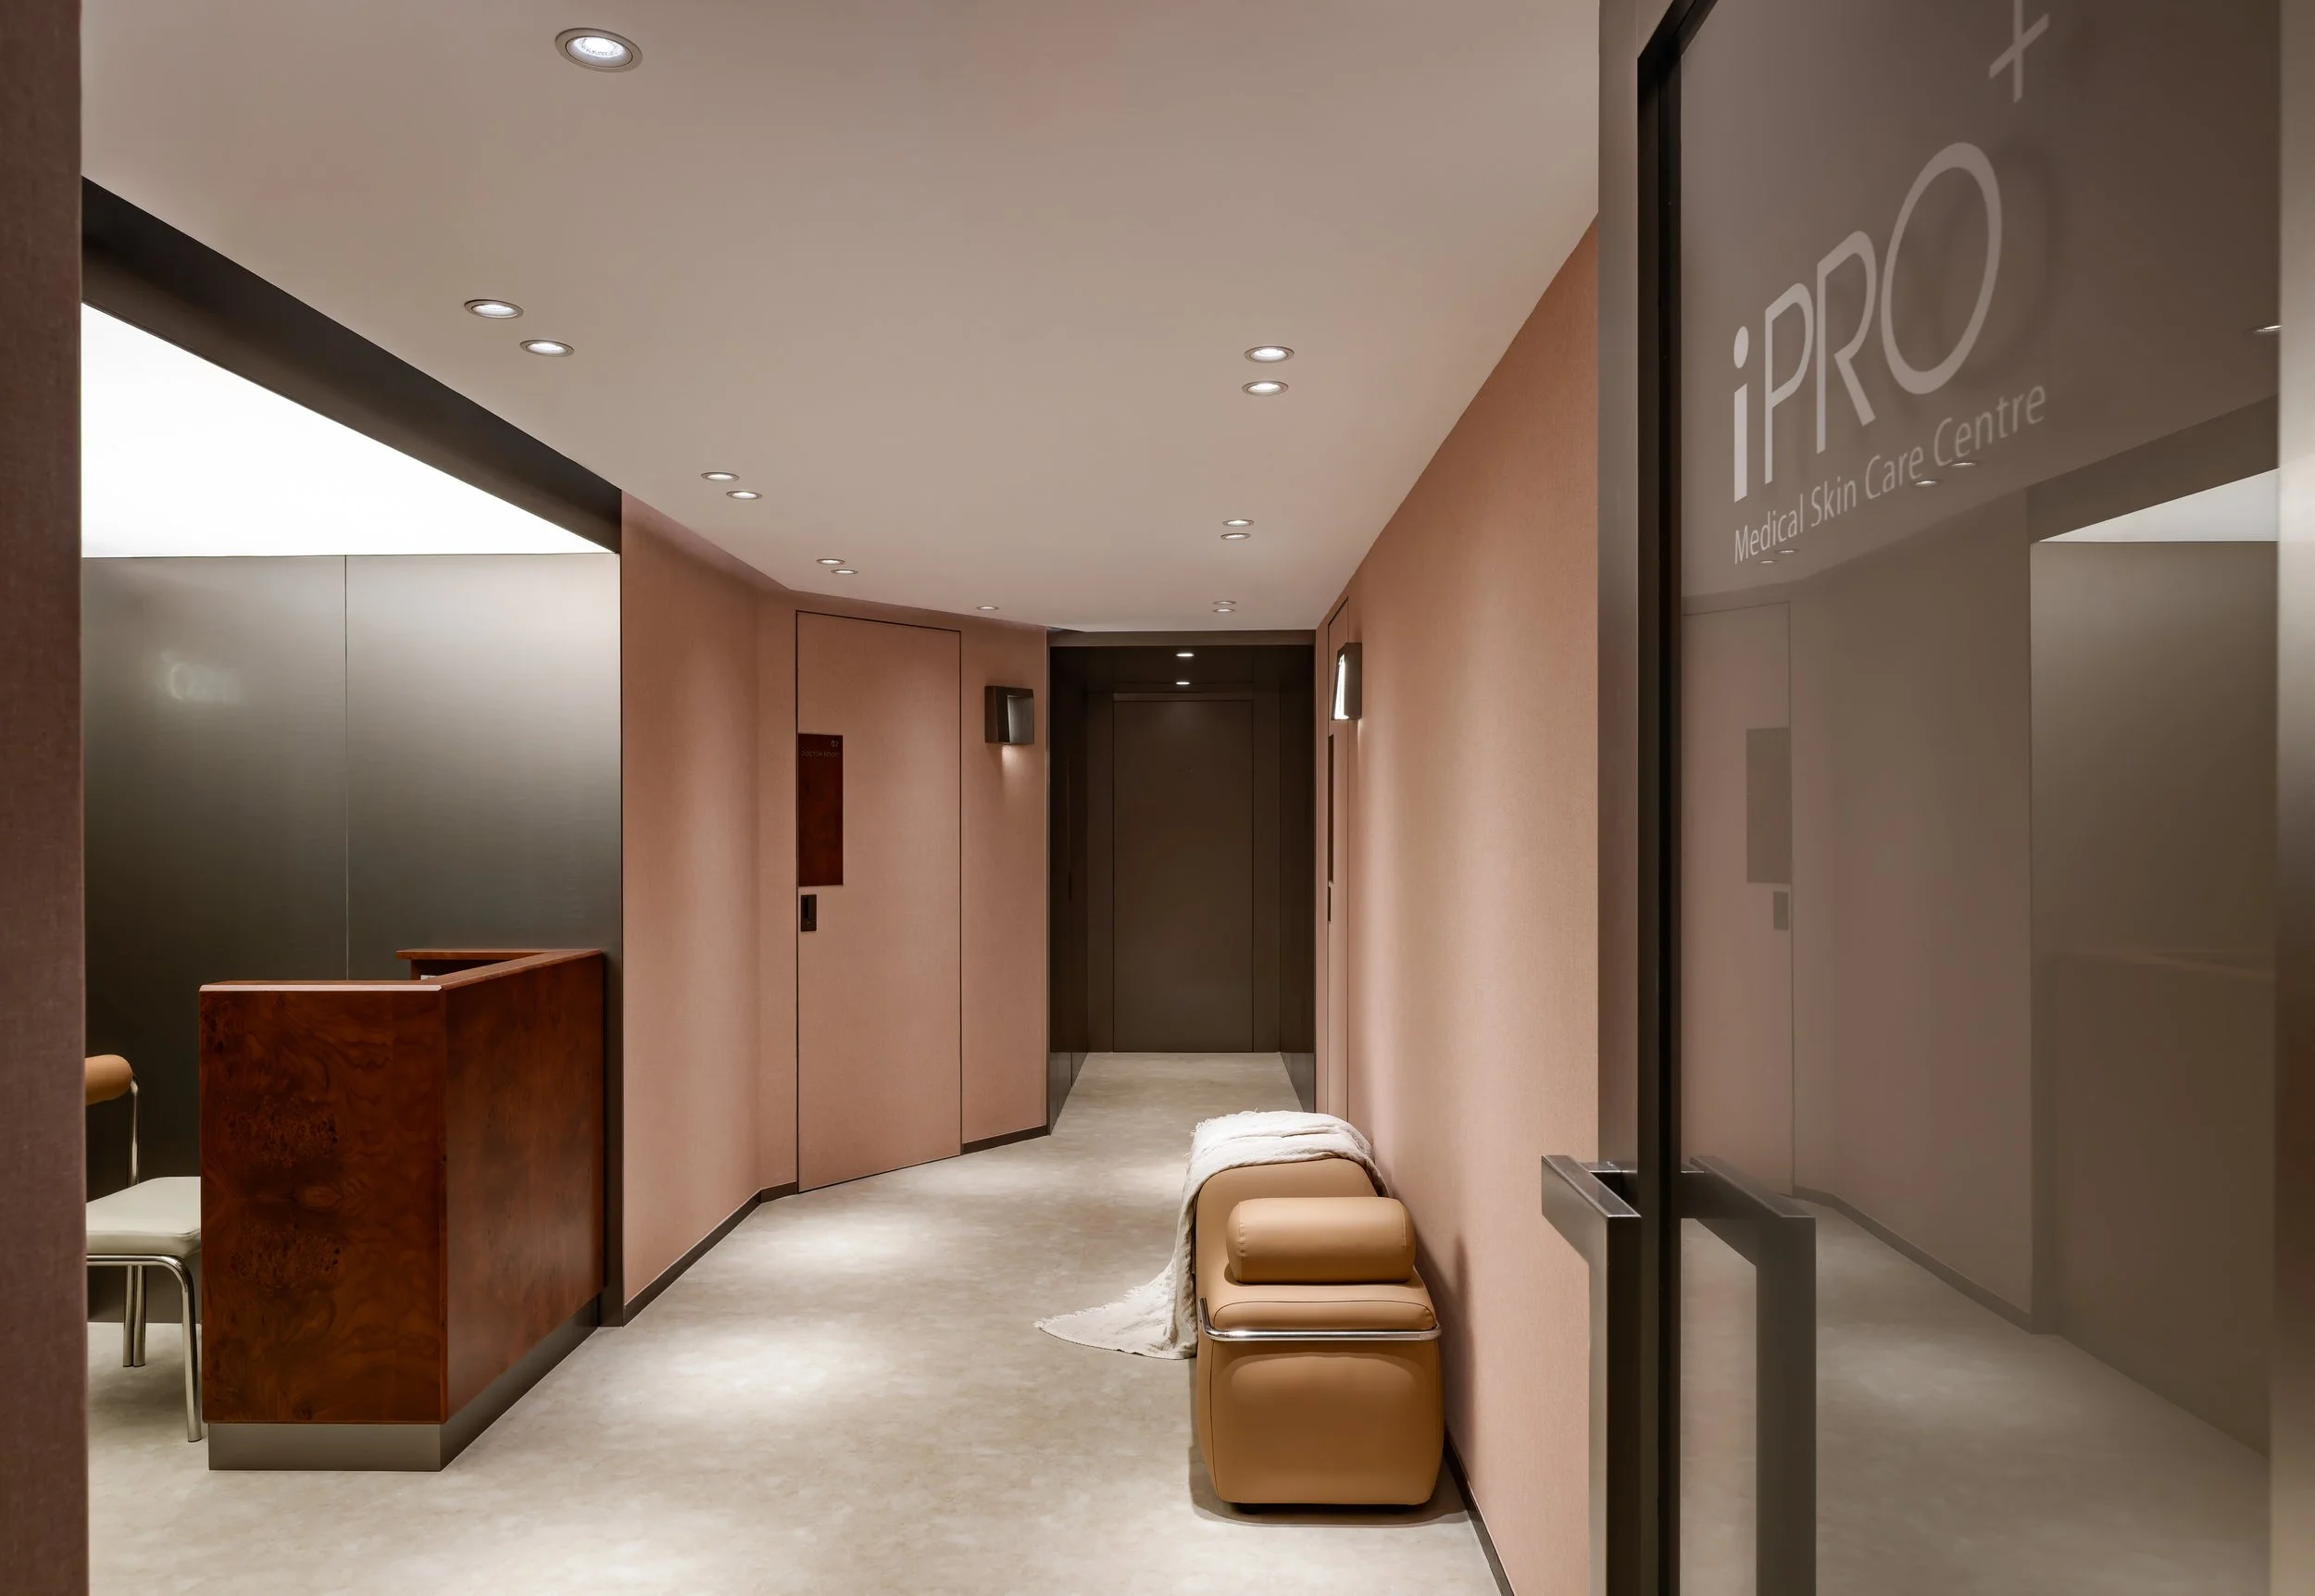
Interior of a medical skin care center with a reception desk, seating area, and soft lighting.
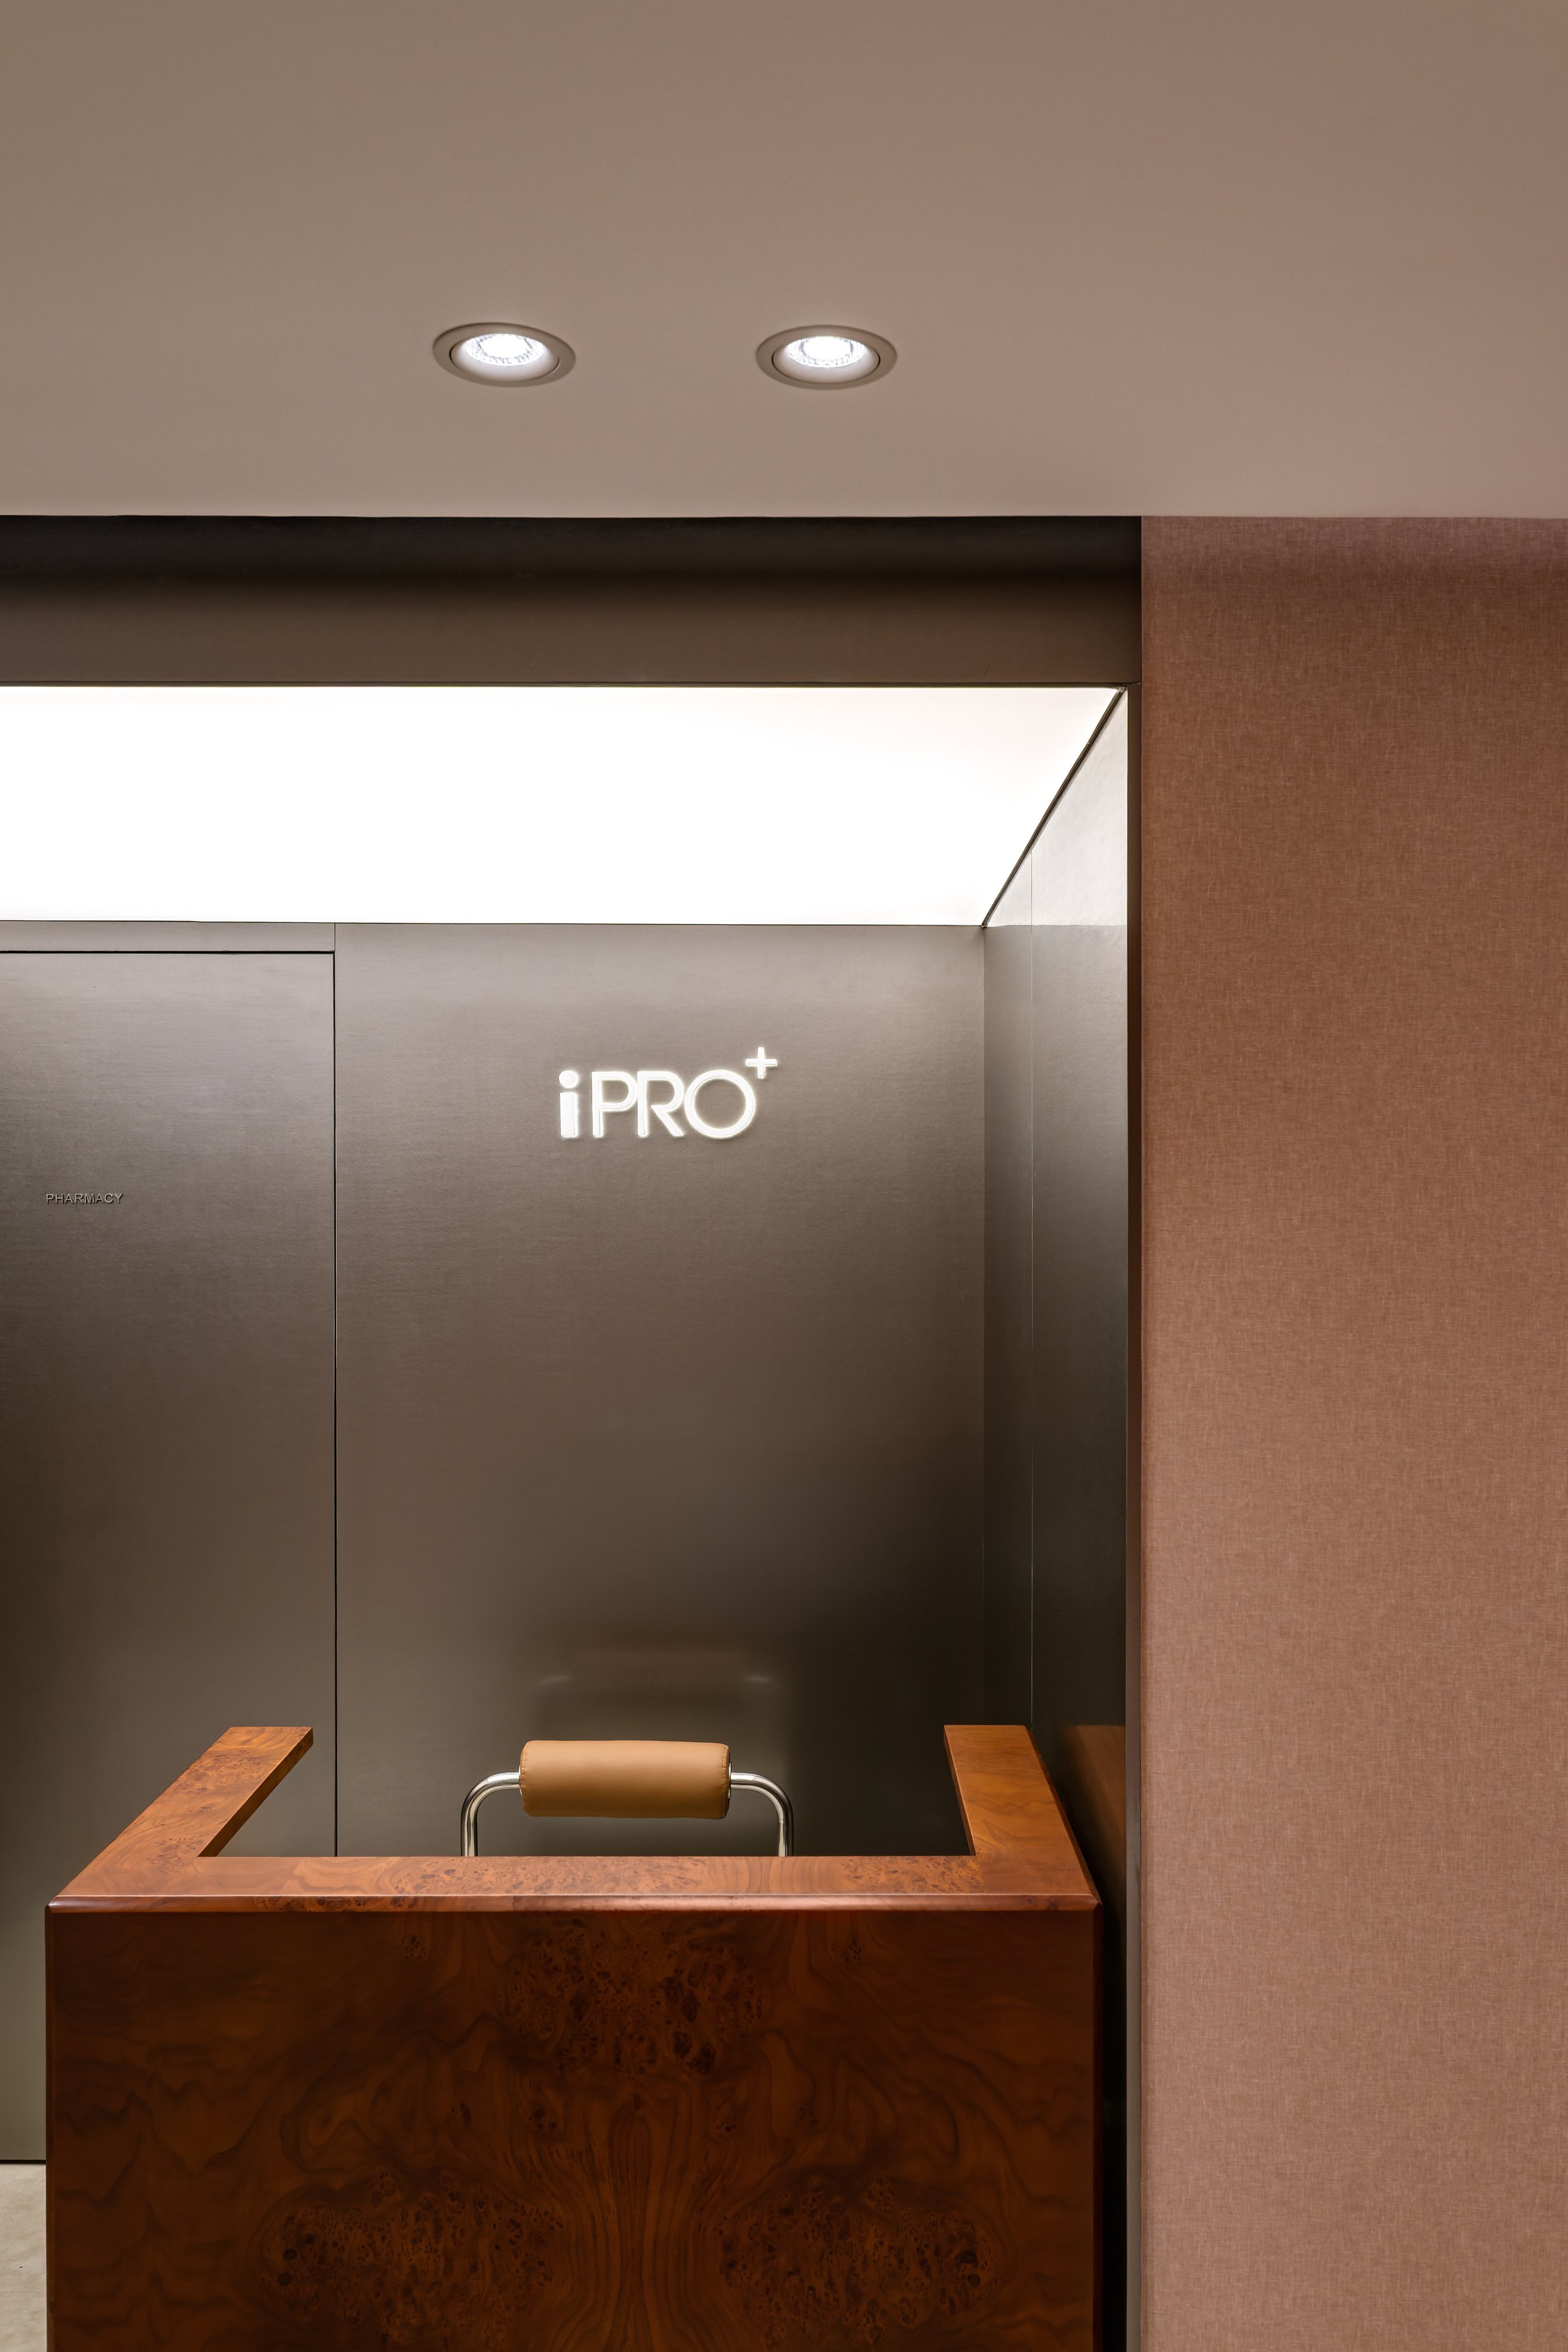
Reception area with a wooden desk and a brown leather chair seen from behind. The background features a dark gray wall with a illuminated sign reading 'iPRO+' and two ceiling lights.
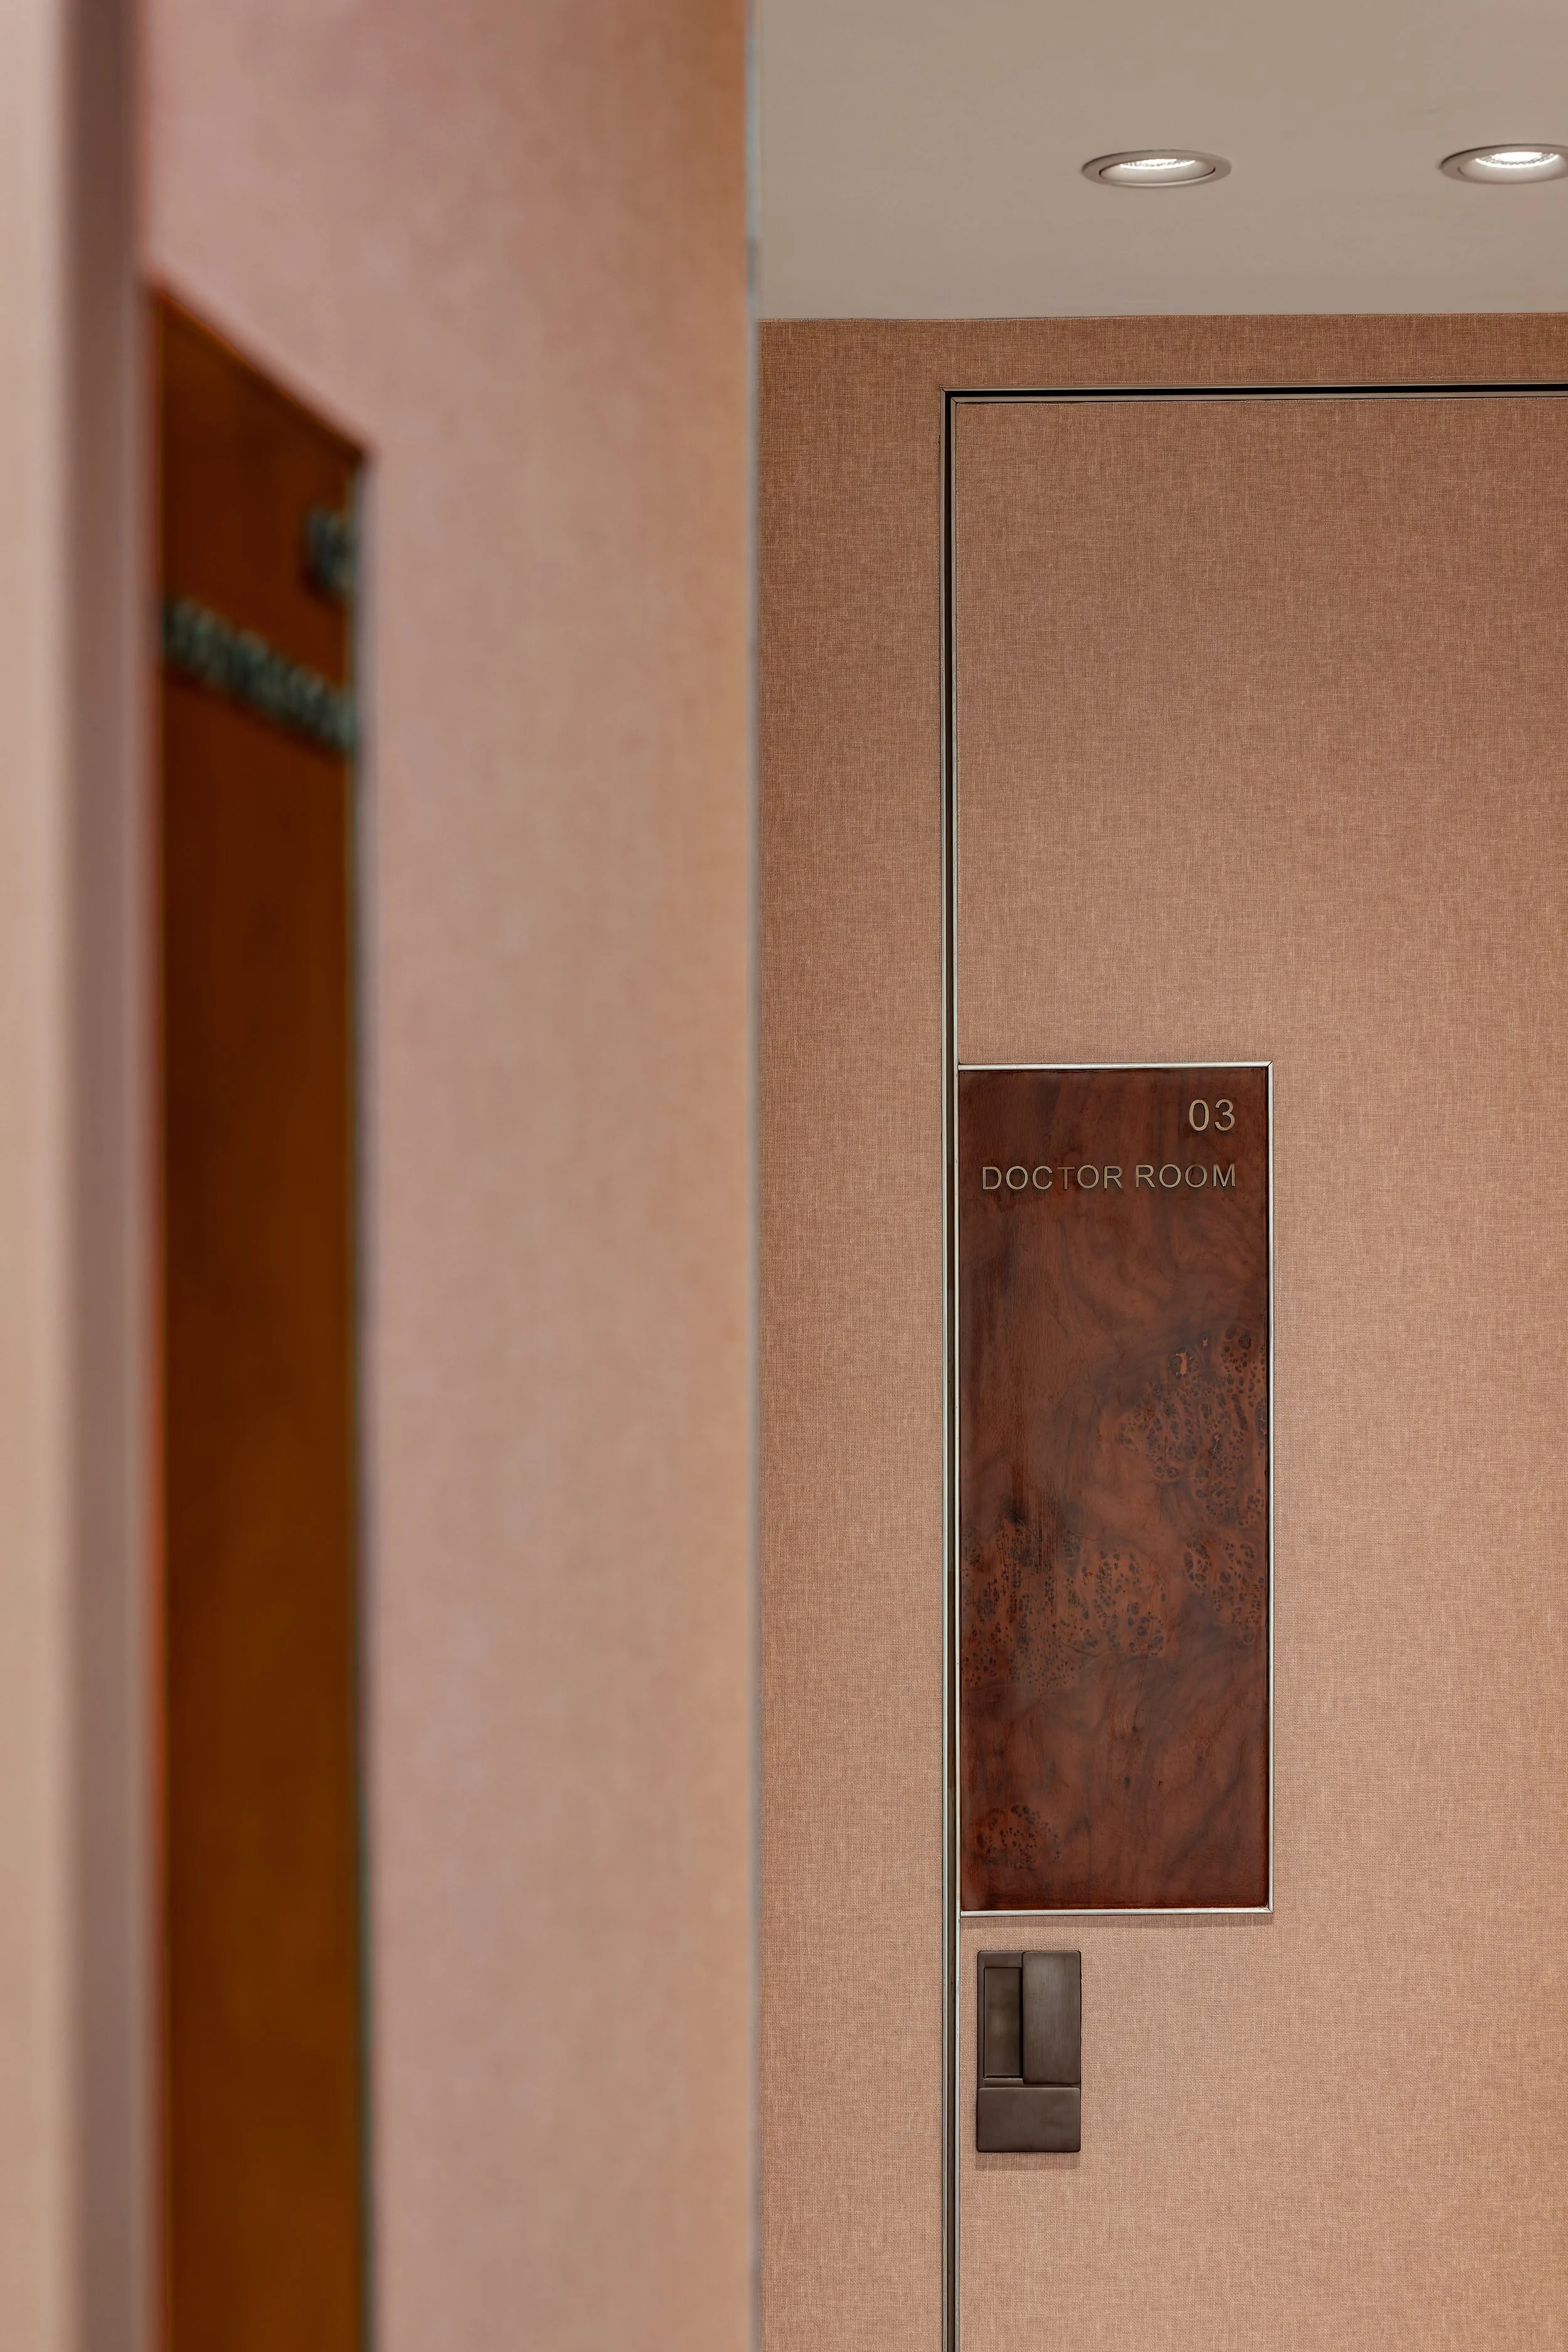
Hospital room door with a sign labeled 'Doctor Room 03' and a keycard lock, with beige textured walls and ceiling lights.
Elevator doors with a wood desk or counter nearby in a beige and brown modern interior.
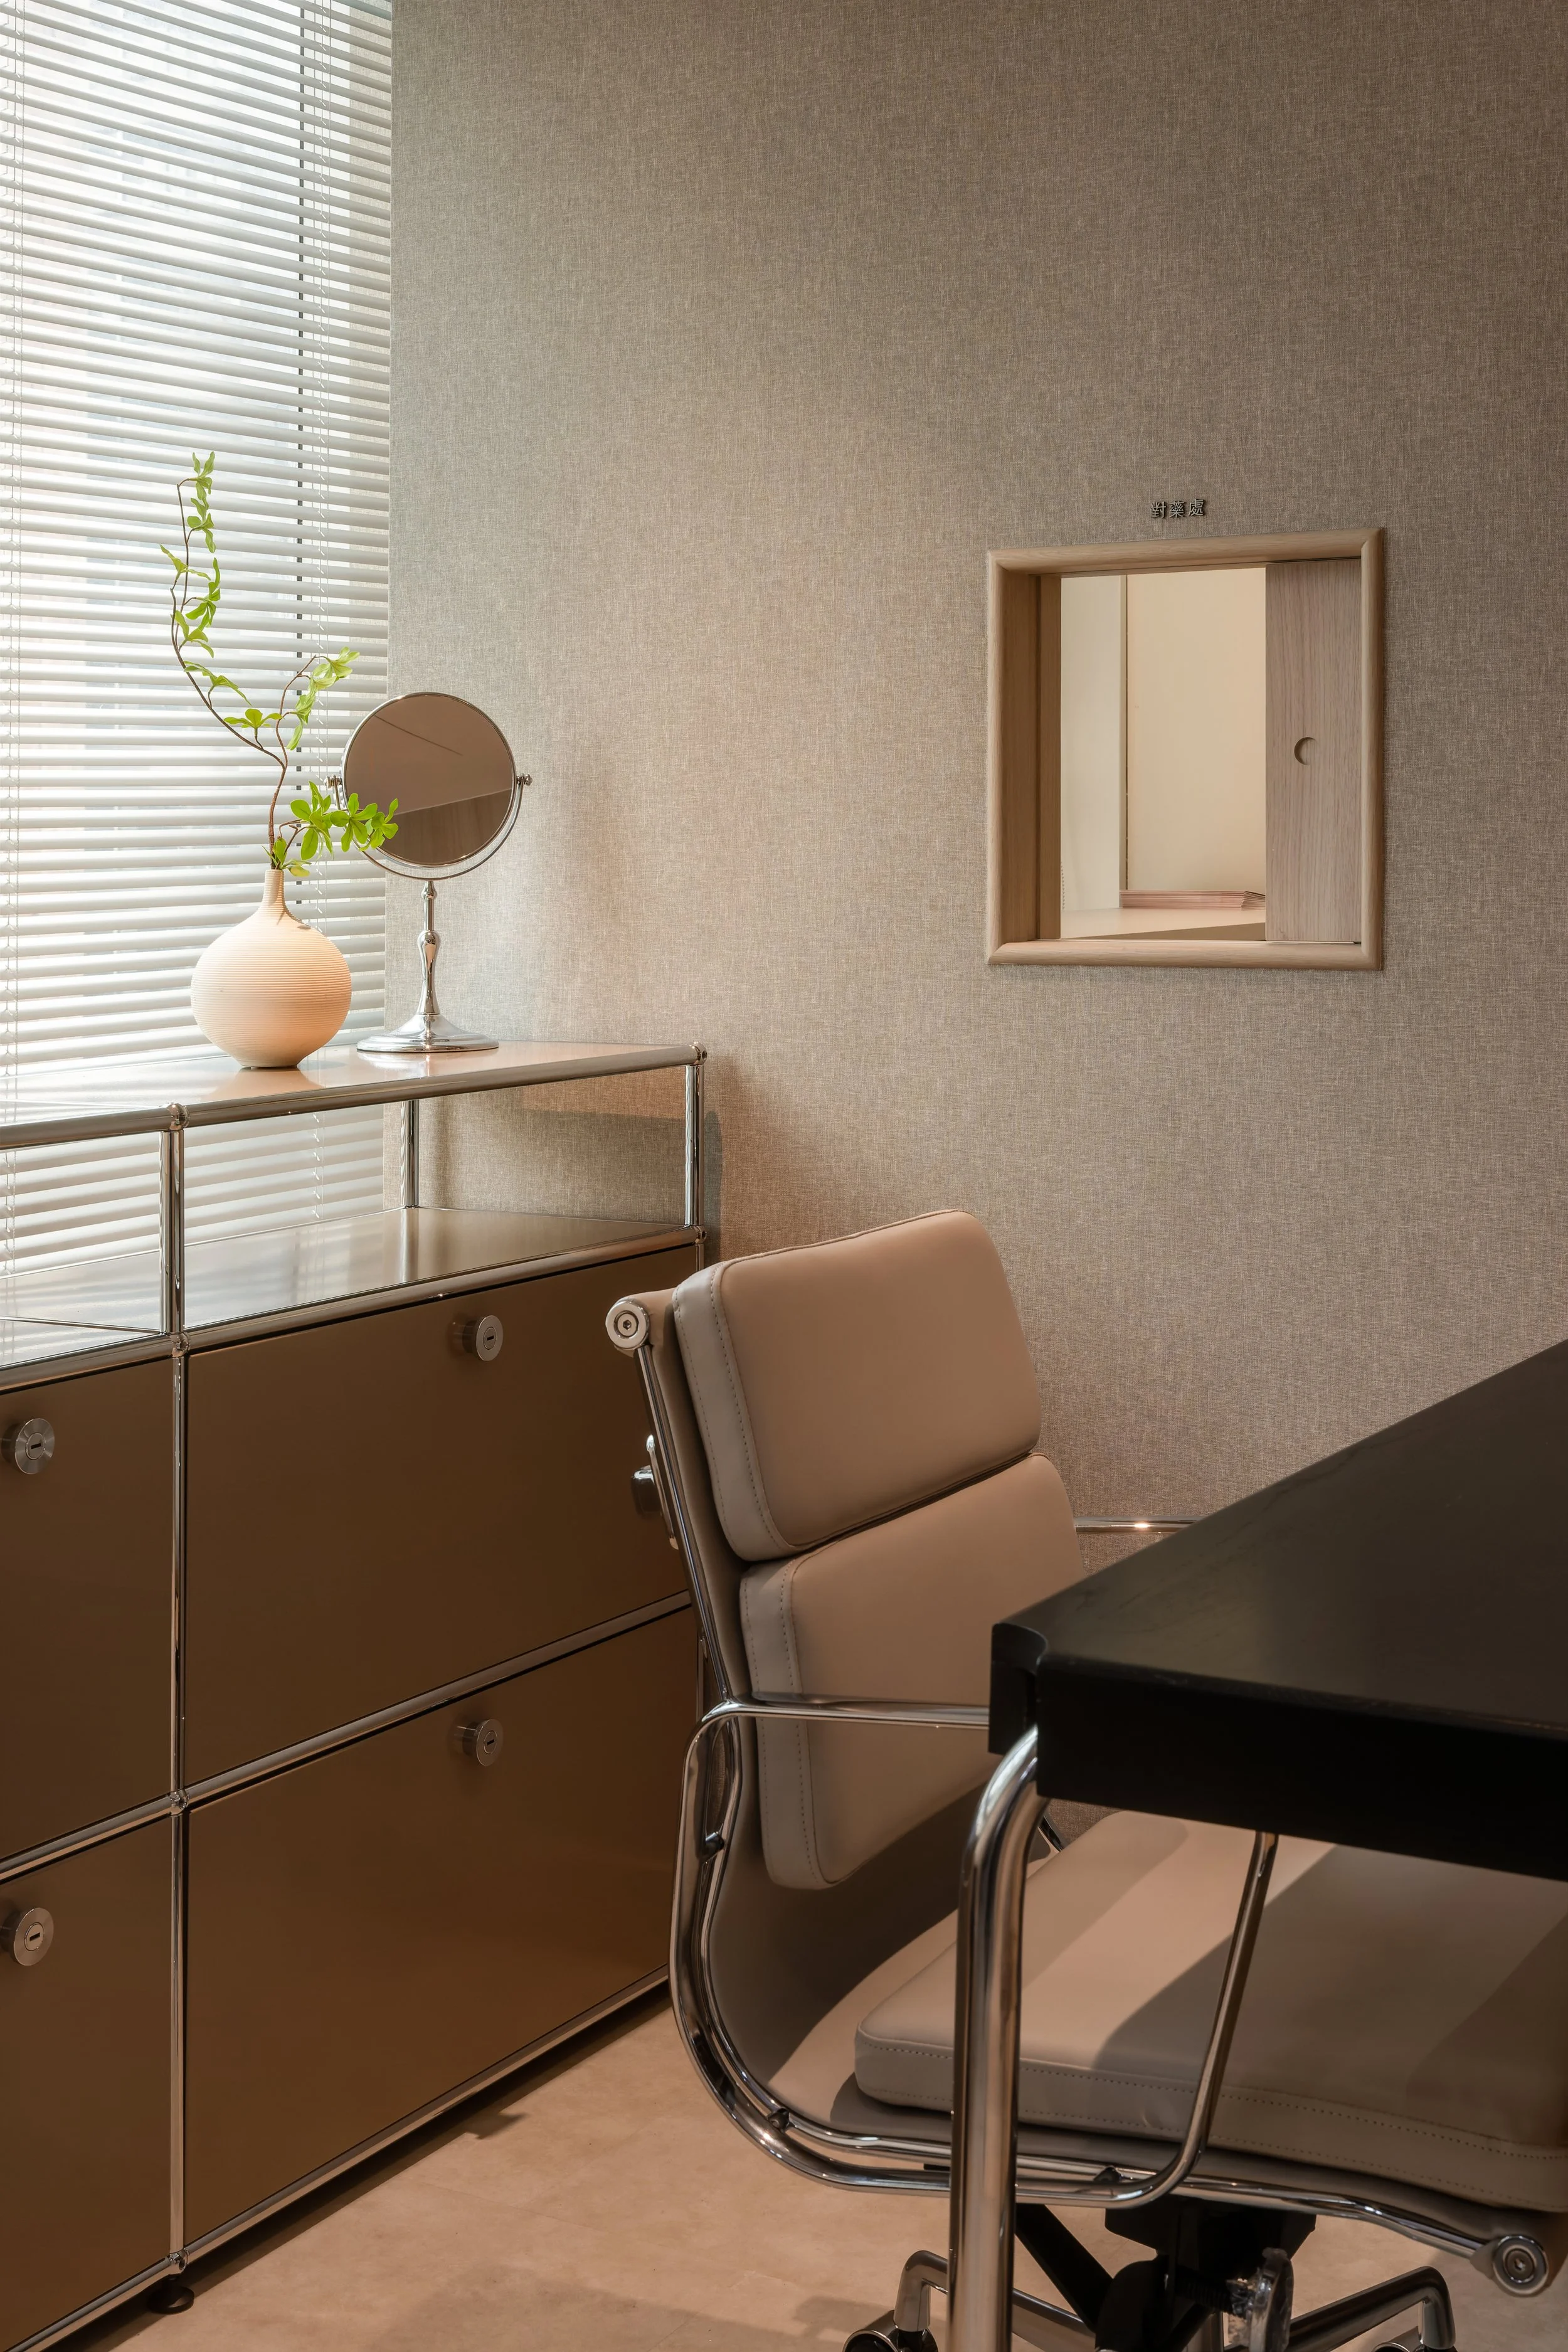
An office corner with beige chairs, a metallic cabinet with drawers, a round mirror, a vase with a plant, a wall with textured beige wallpaper, and a square window with horizontal blinds.
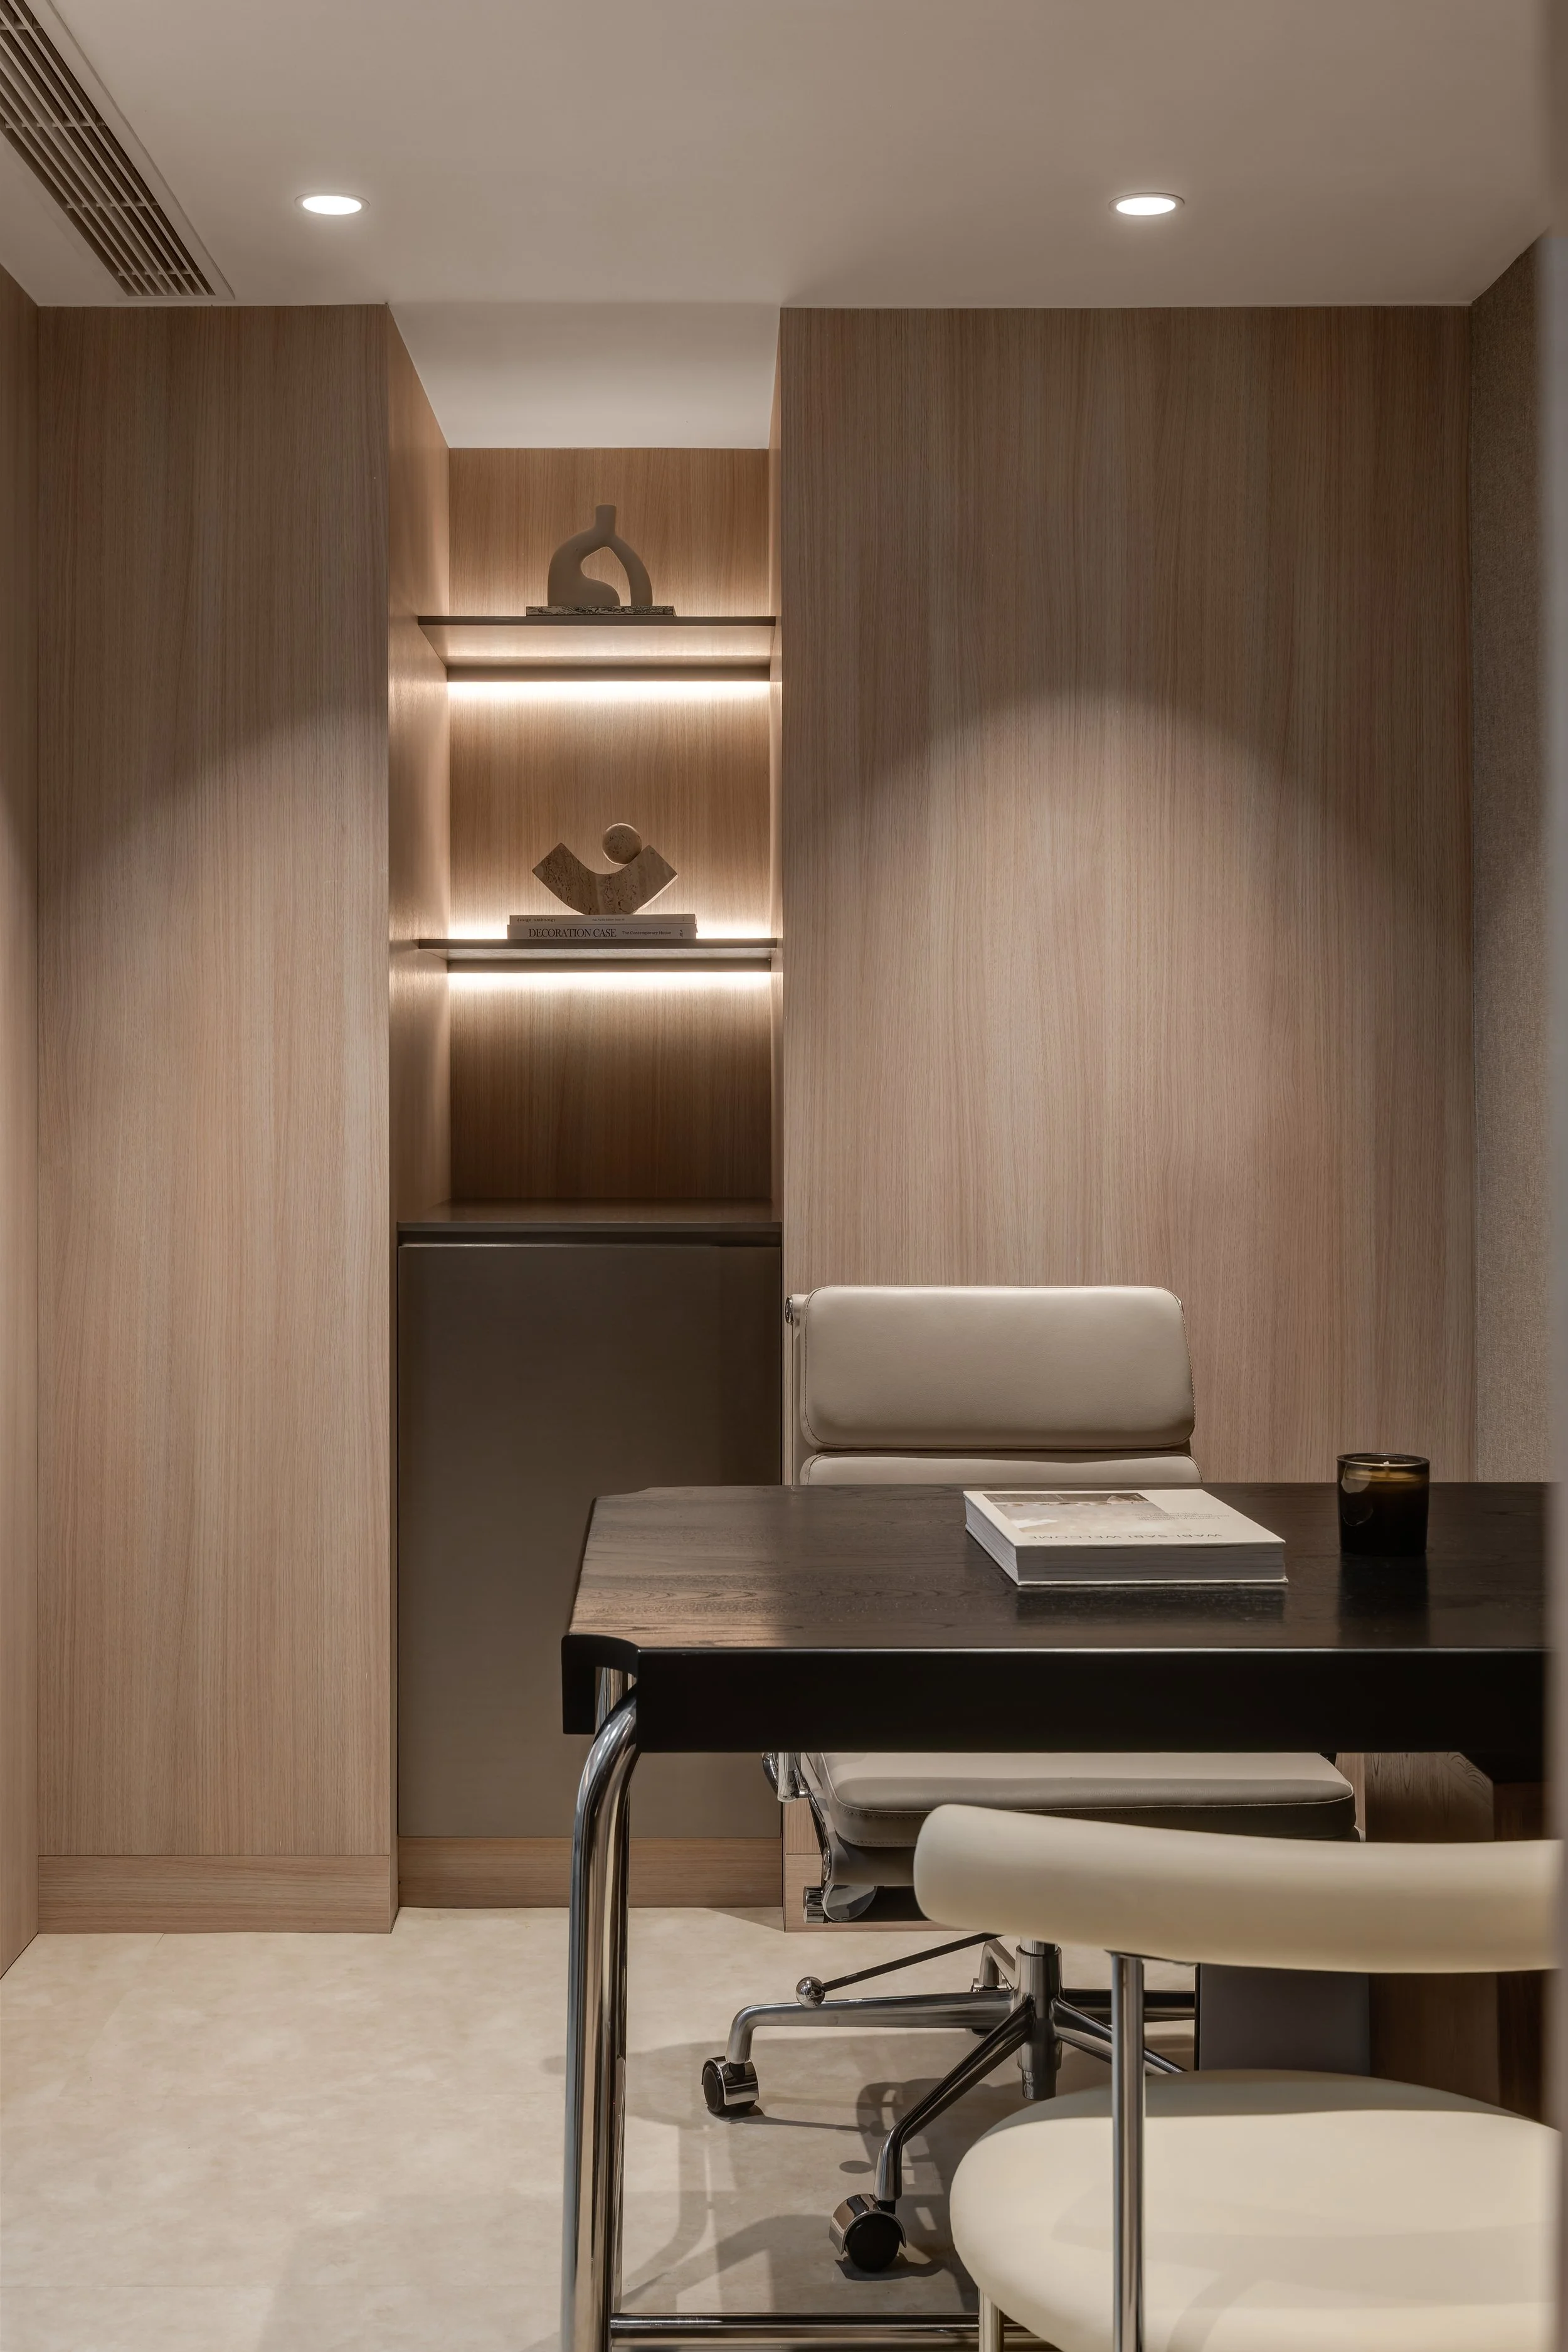
A modern office or conference room with a wooden wall, a dark wood table, white chairs on casters, a small stack of books, and a cup. Shelves with decorative objects are built into the wall.