
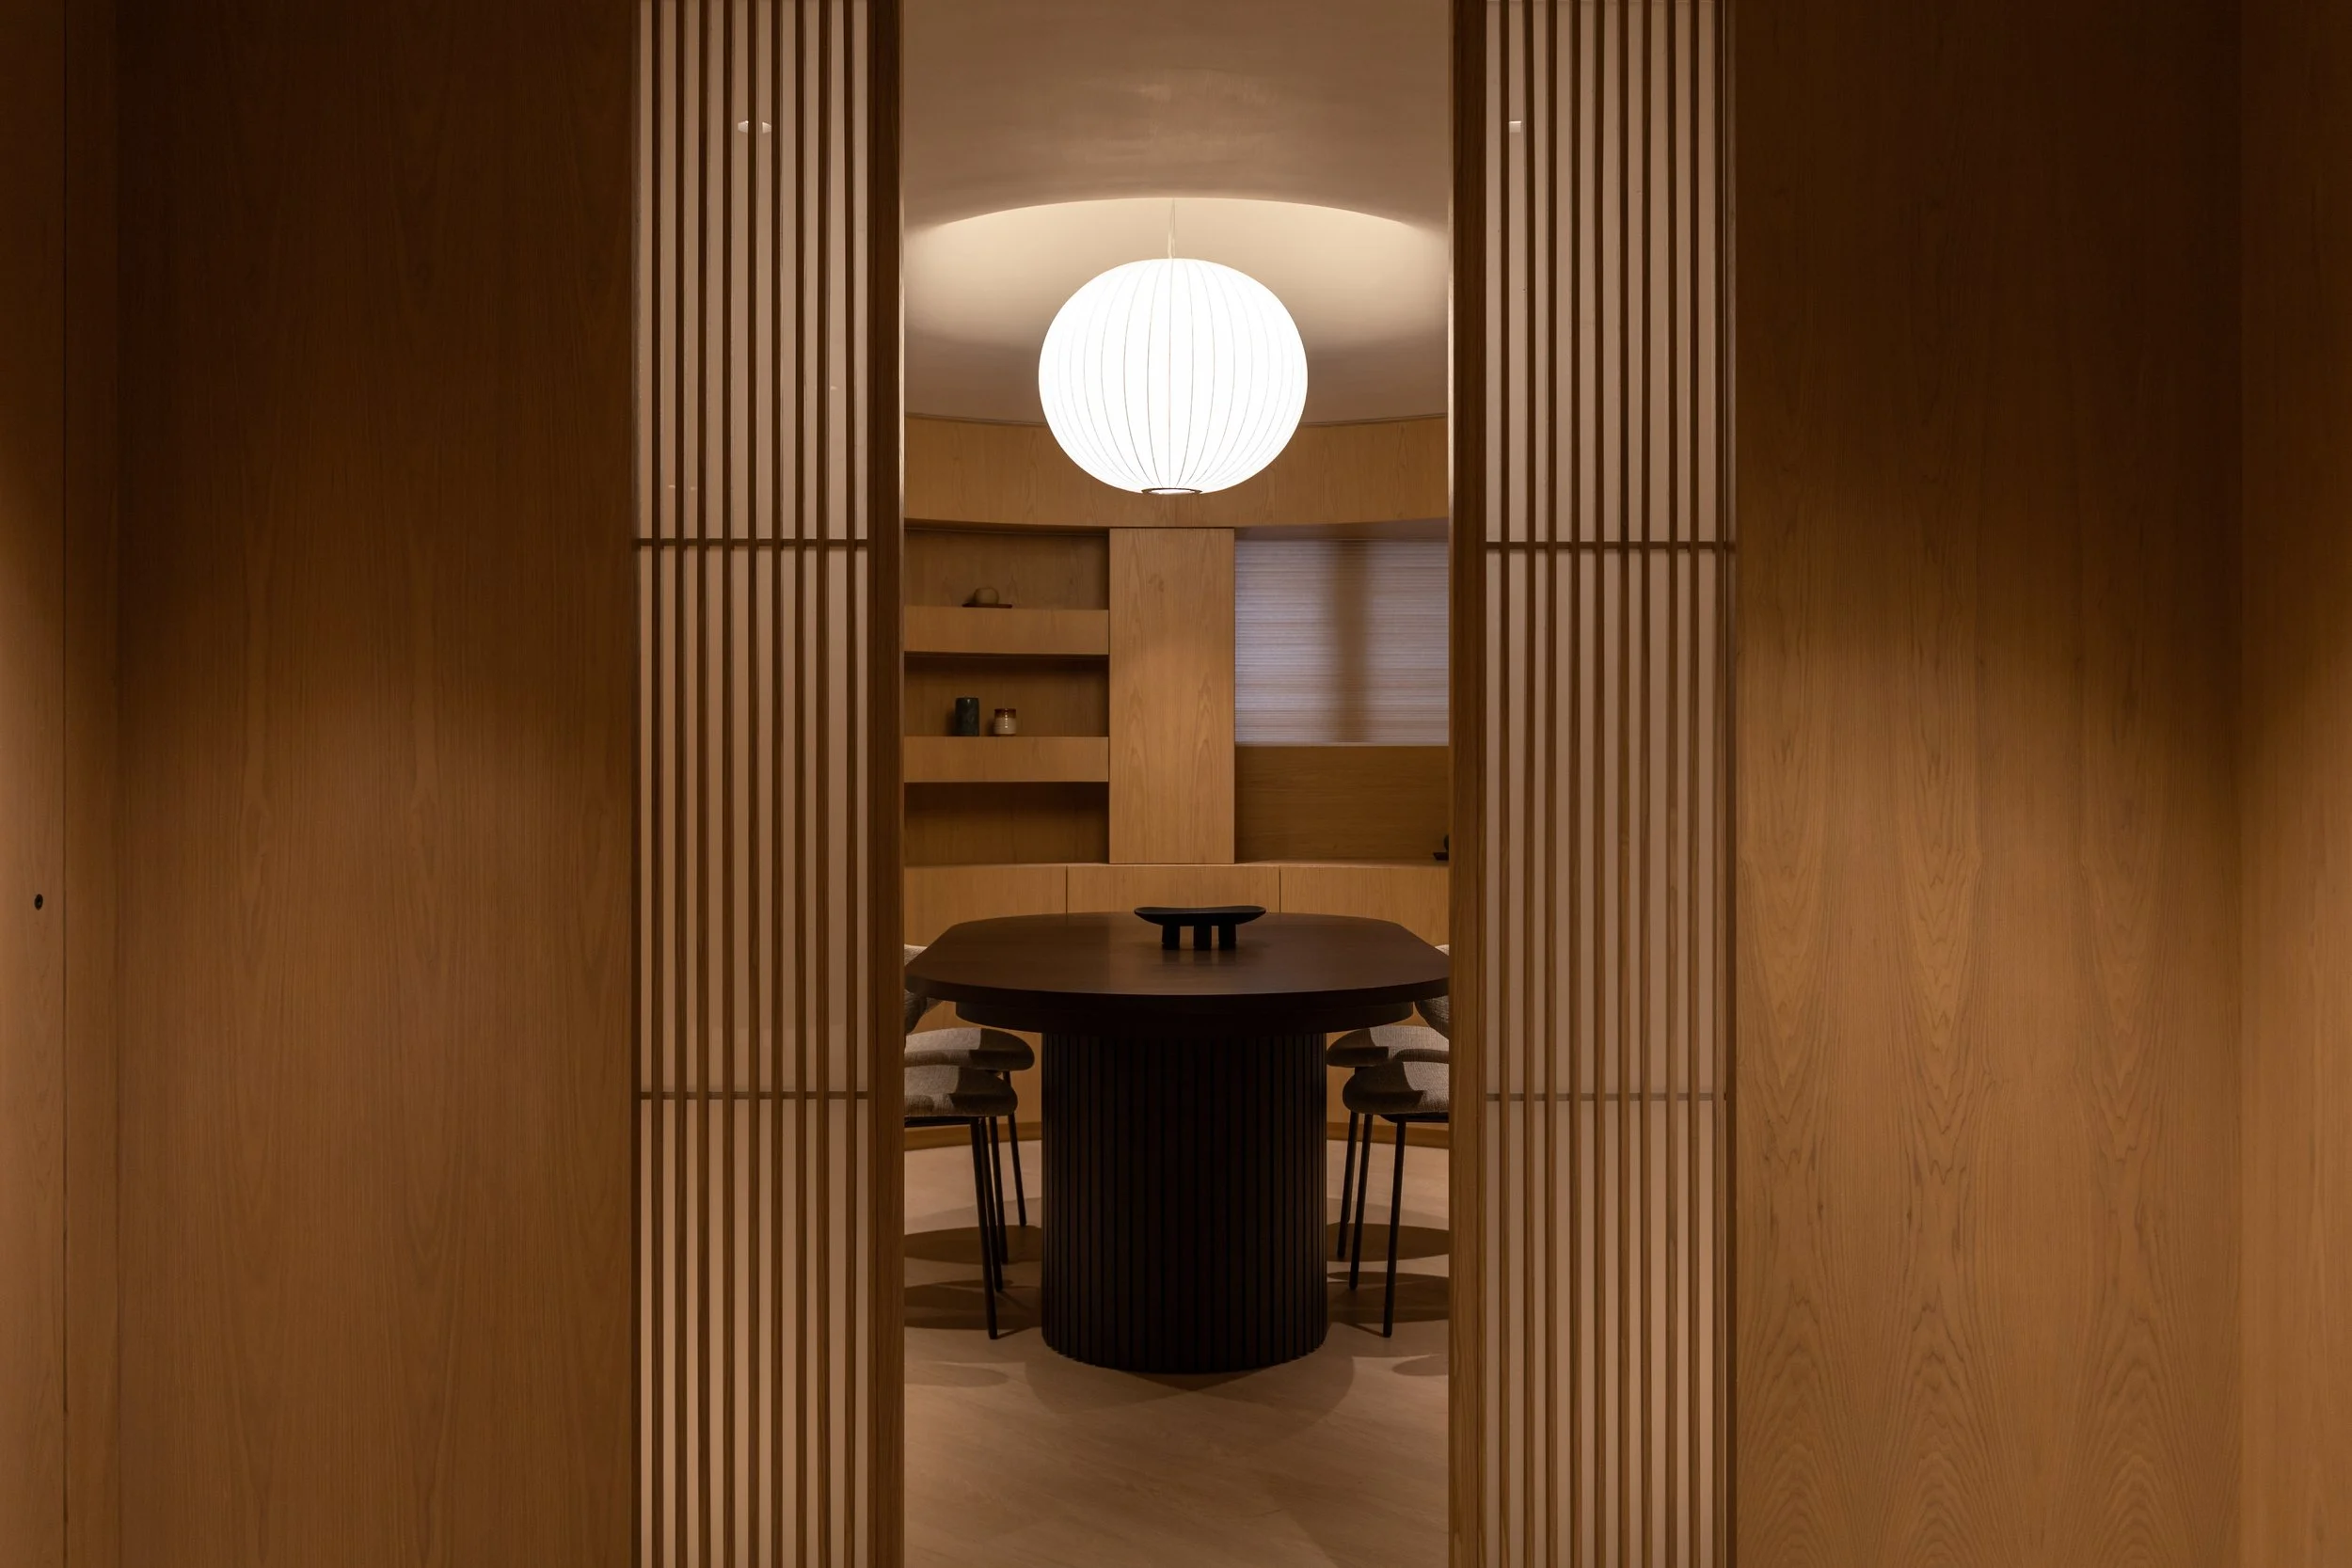
Residential / Private Residence / SARU
PRIVATE RESIDENCE
1900 SQ.FT
KOWLOON TONG
MAY 2026
PROJECT :
SIZE :
LOCATION :
COMPLETION DATE :
A Contemporary Home Shaped by Harmony and Eastern Aesthetics
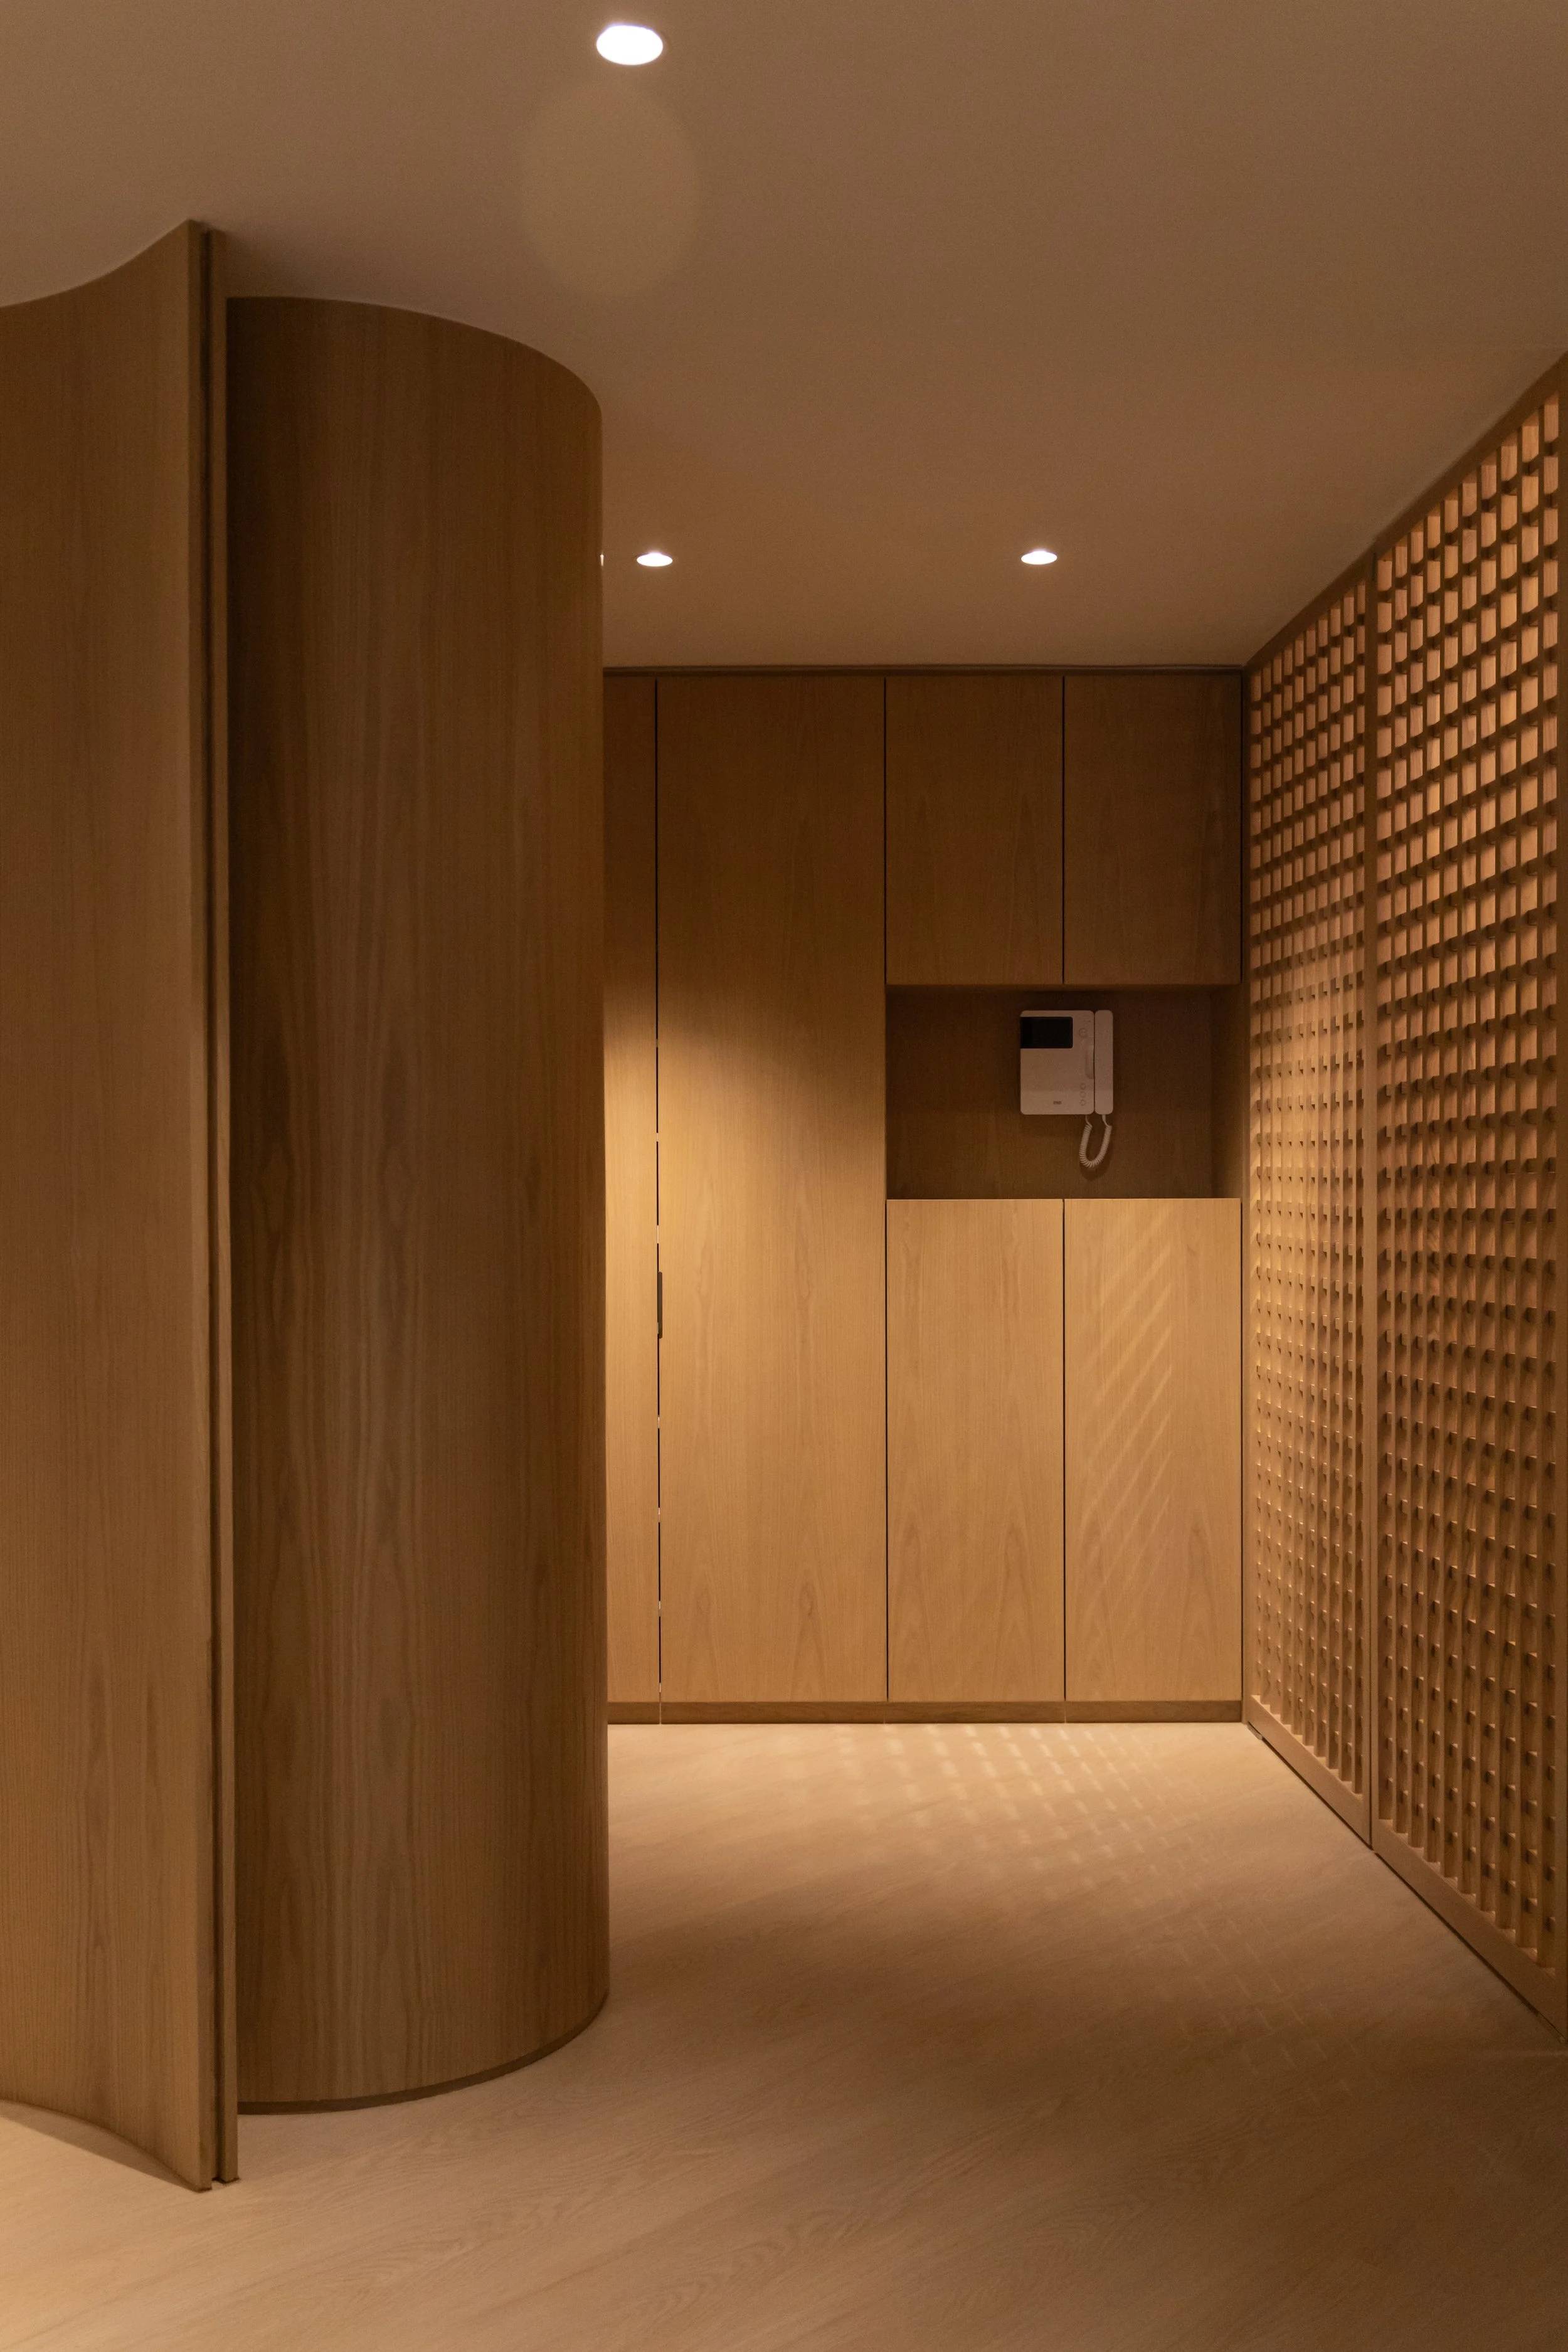
Designed for a Southeast Asian couple, this 1,900 sq.ft. residence is guided by an appreciation for balance, proportion, and the quiet relationship between people and space. Interpretation of harmony, where Eastern aesthetics meet the evolving needs of modern living. Rather than defining the home through a specific style. Traditional spatial principles subtly inform the planning, creating an environment that feels intuitive, grounded and effortlessly connected to everyday life.
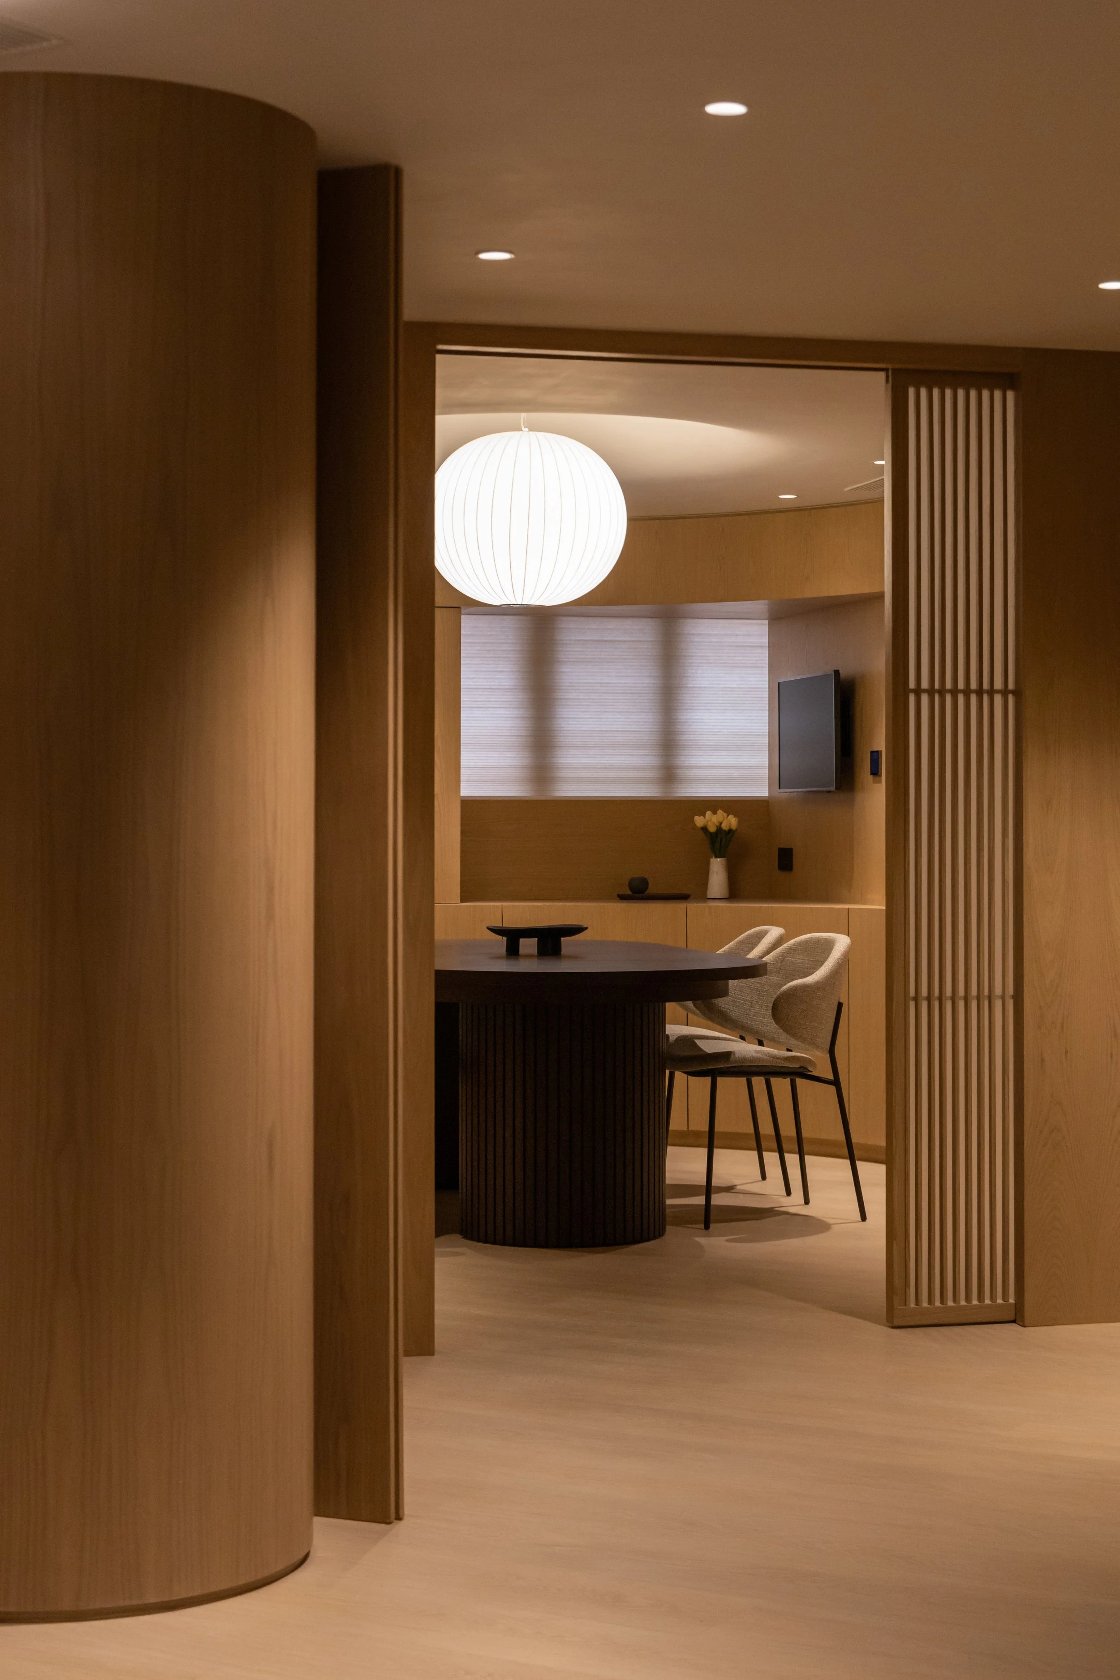
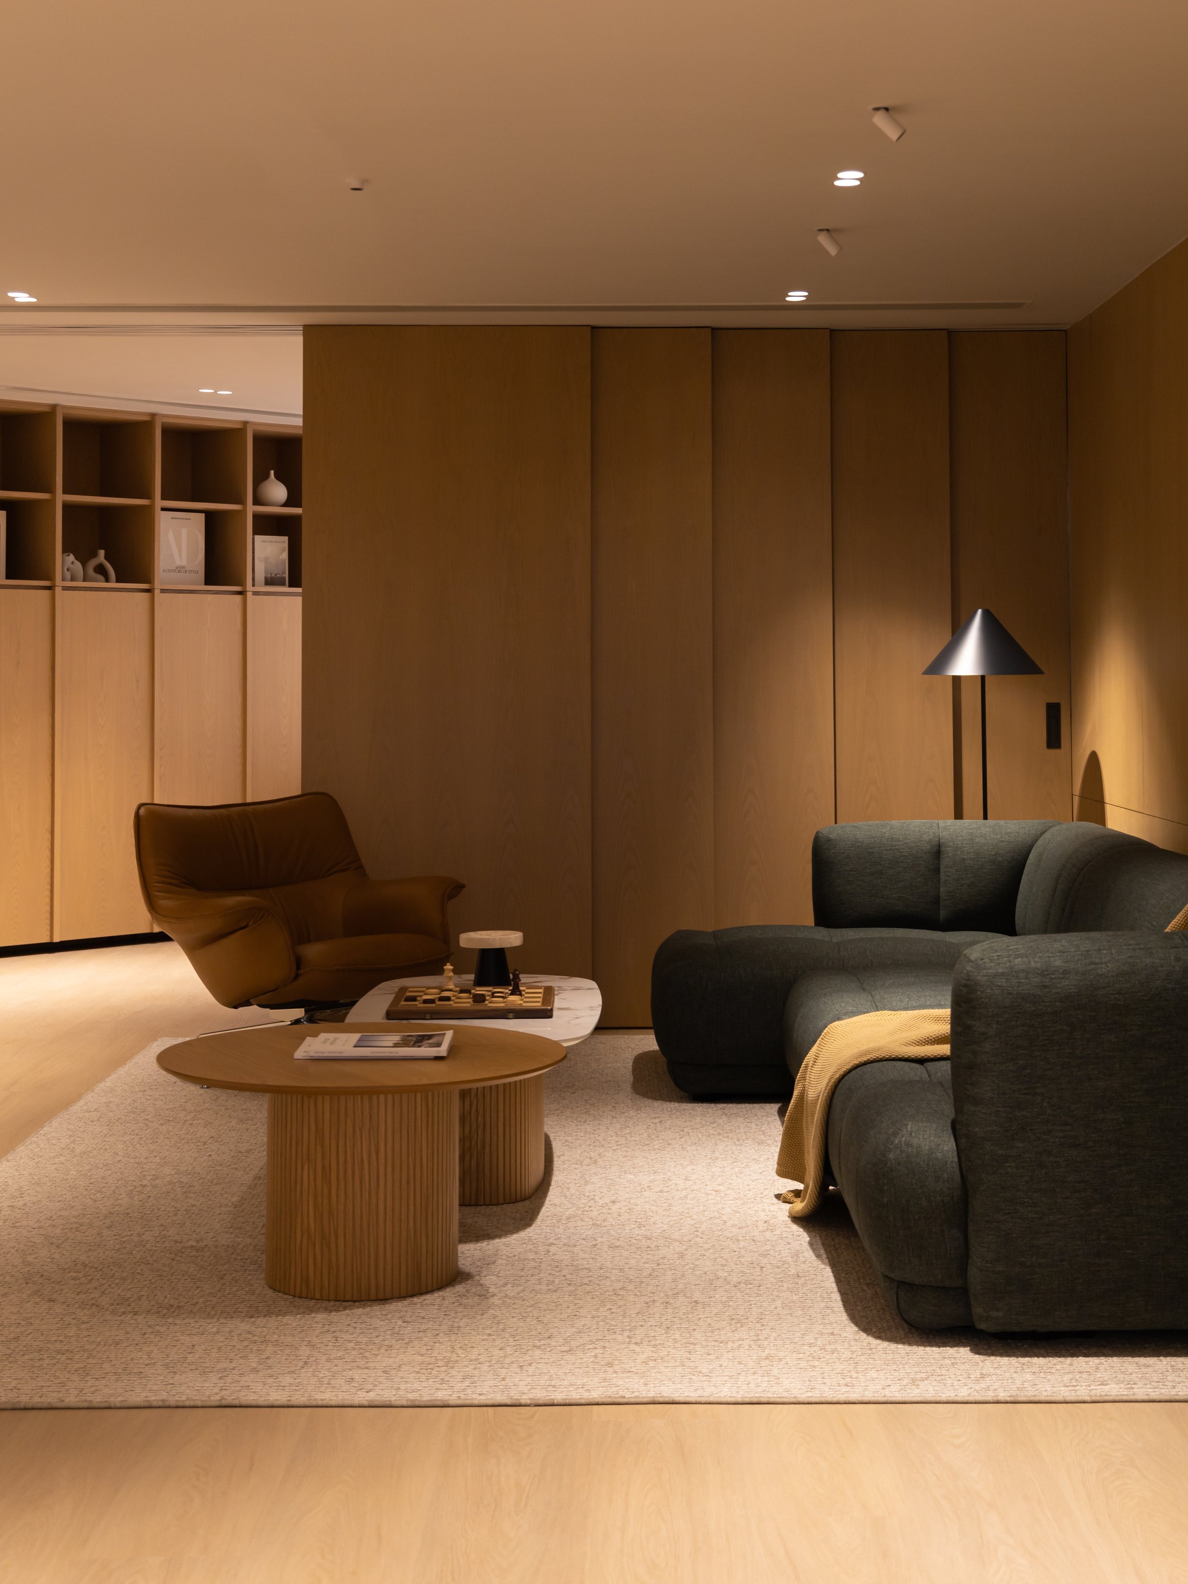
To support modern lifestyles, the residence is equipped with a fully integrated smart home system, allowing lighting, climate control, and everyday functions to be managed intuitively. Technology is seamlessly embedded within the architecture, enhancing comfort while maintaining the clean and refined character of the interior.
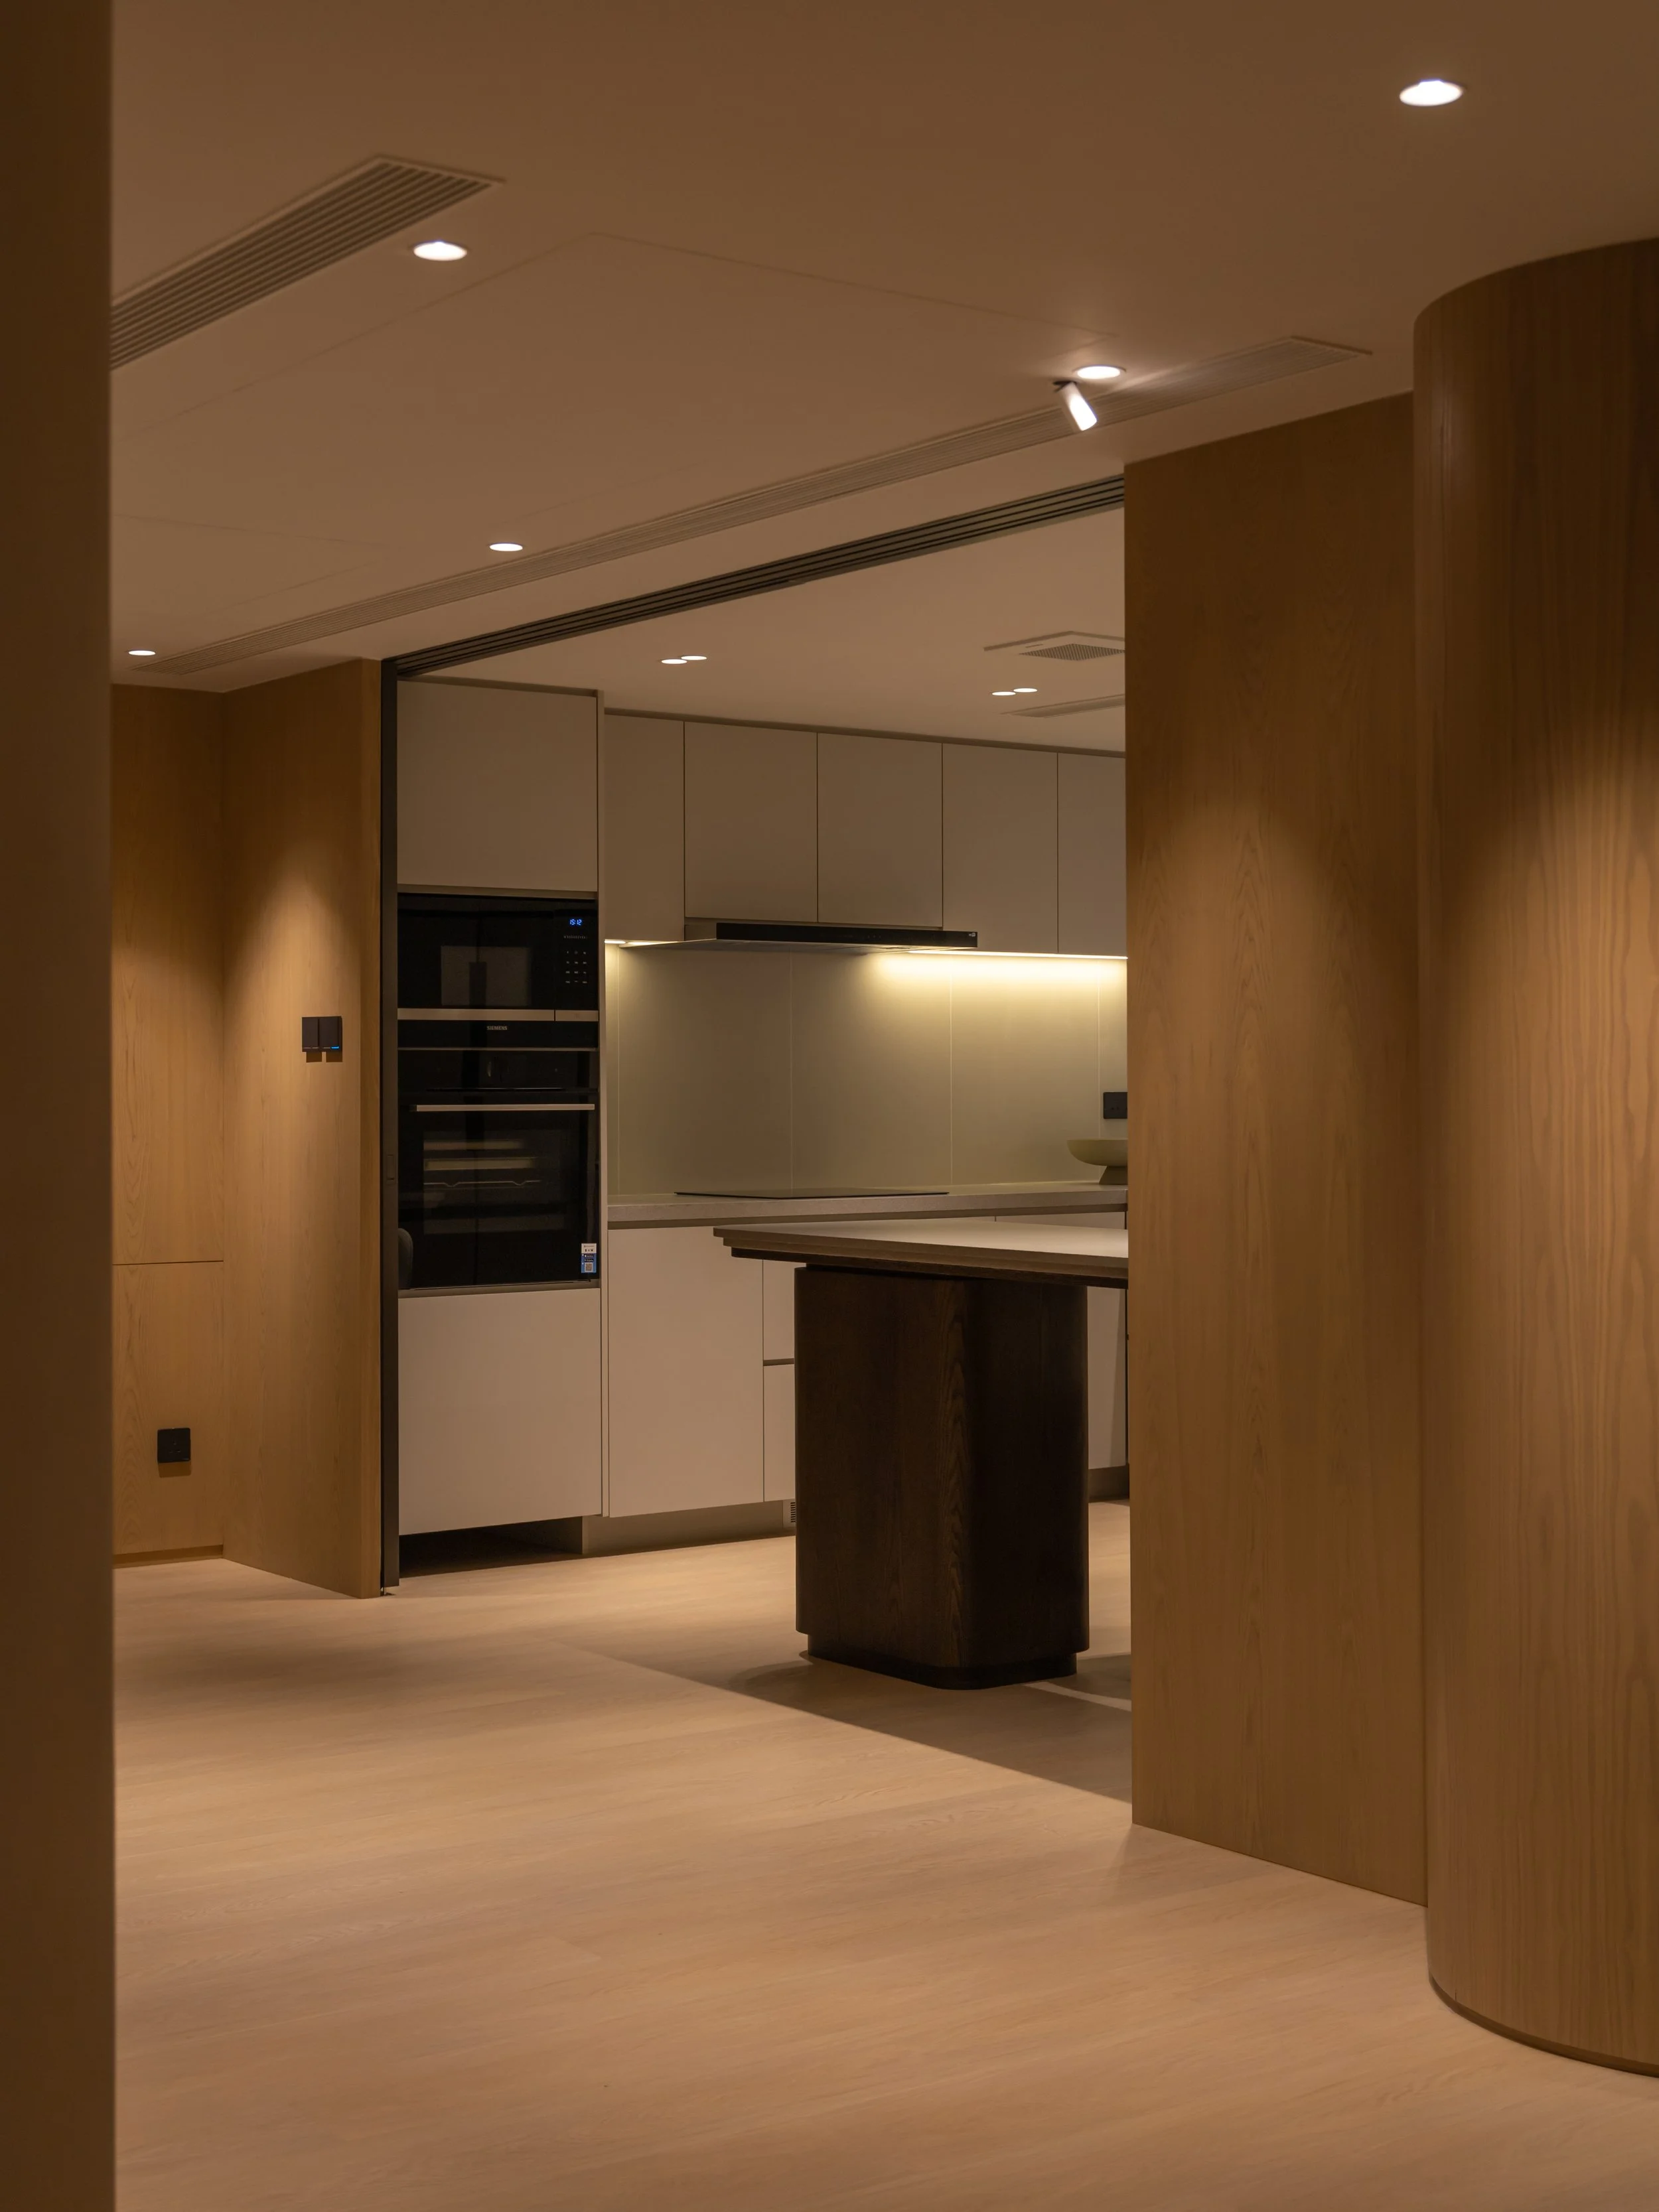
The apartment’s distinctive diamond-shaped floor plan became the foundation of the design process, ransforming challenging corners into purposeful living spaces while establishing a natural and fluid circulation. Every transition has been carefully considered to create a sense of openness without compromising the intimacy of family life.
Responding to the homeowners’ lifestyle, flexibility is woven into the spatial arrangement. Private areas can be enclosed when needed, allowing the home to adapt seamlessly between everyday routines, quiet moments, and family gatherings.
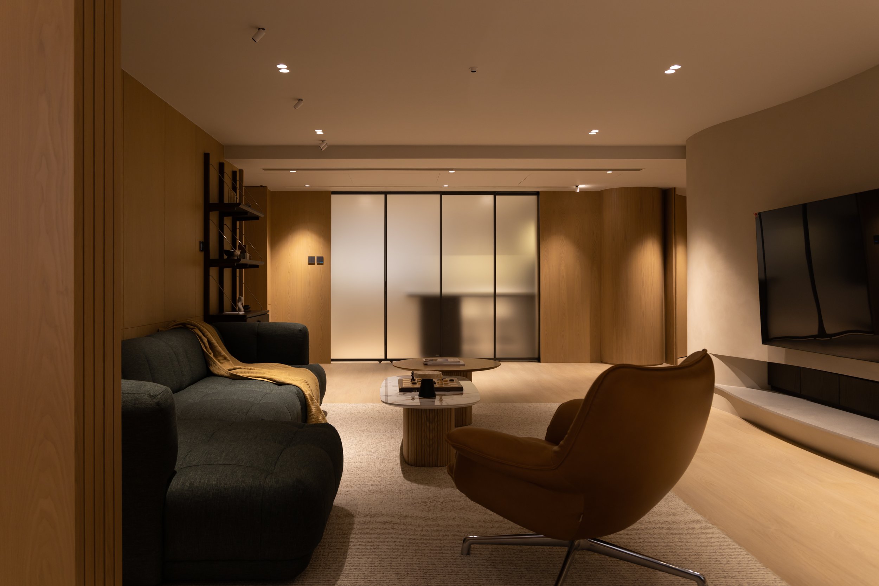
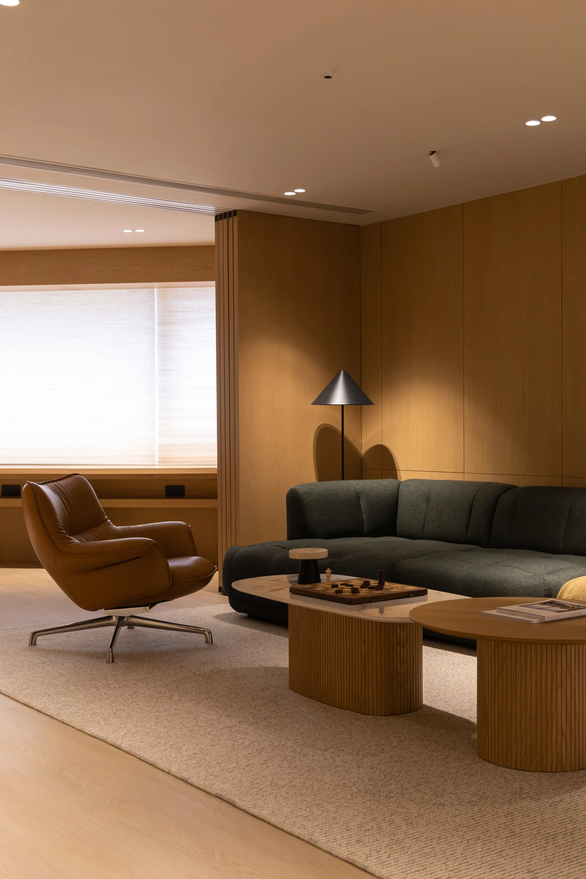
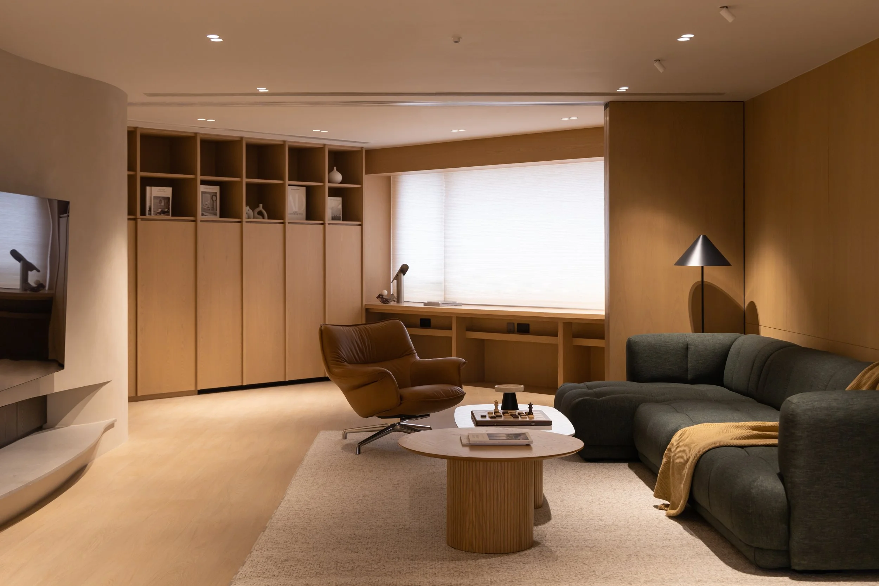
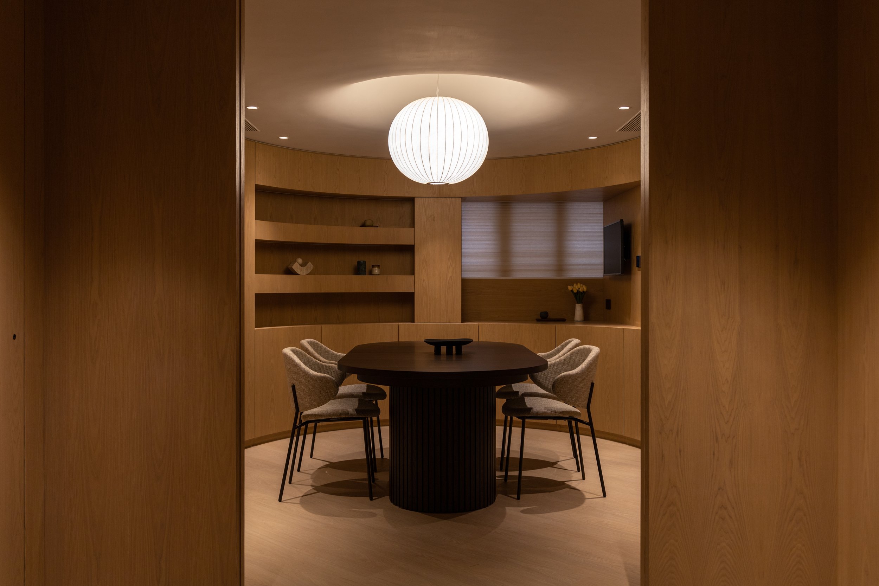
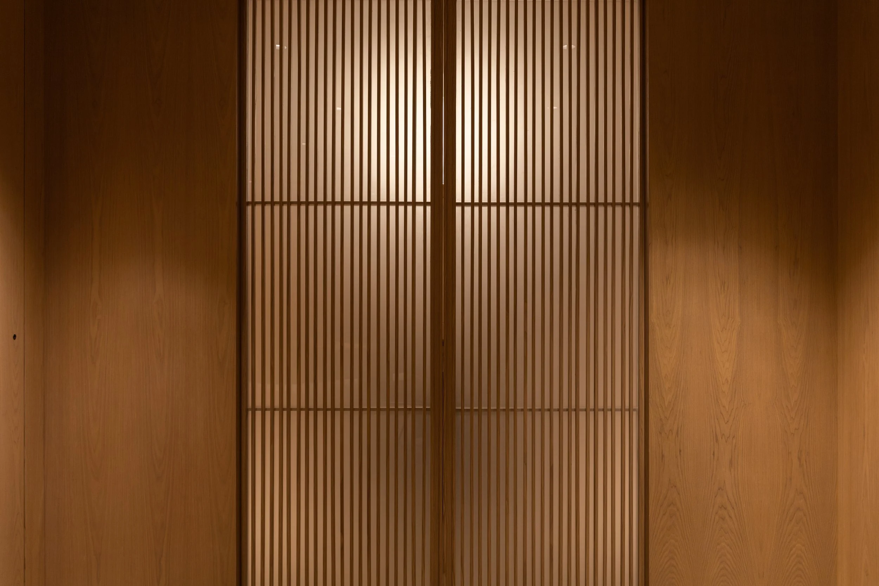
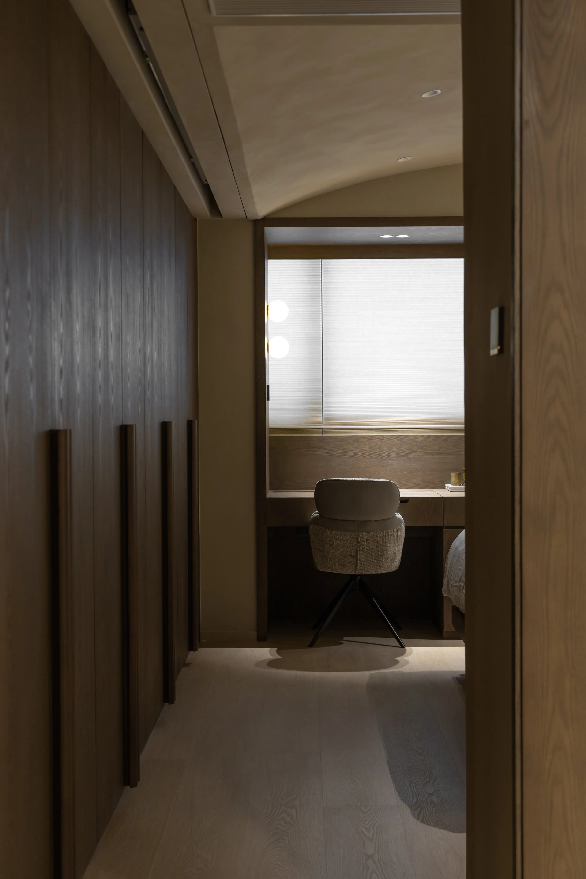
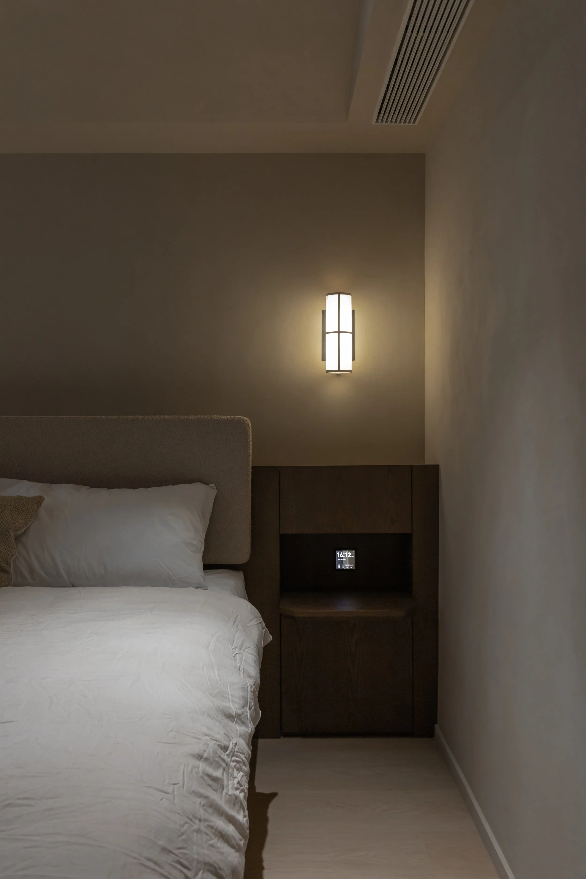
Ultimately, the project is an exploration of harmony—where cultural values, contemporary design, and everyday living are thoughtfully brought together. Reflects JAAK Design’s approach to luxury residential interior design—where thoughtful planning, timeless materials, and cultural sensitivity come together to create homes that are functional, enduring, and deeply connected to the people who live in them.