Residential / Private Residence / LIST

PRIVATE RESIDENCE
1650 SQ.FT
CITY GARDEN
JUN 2025

PROJECT :
SIZE :
LOCATION :
COMPLETION DATE :
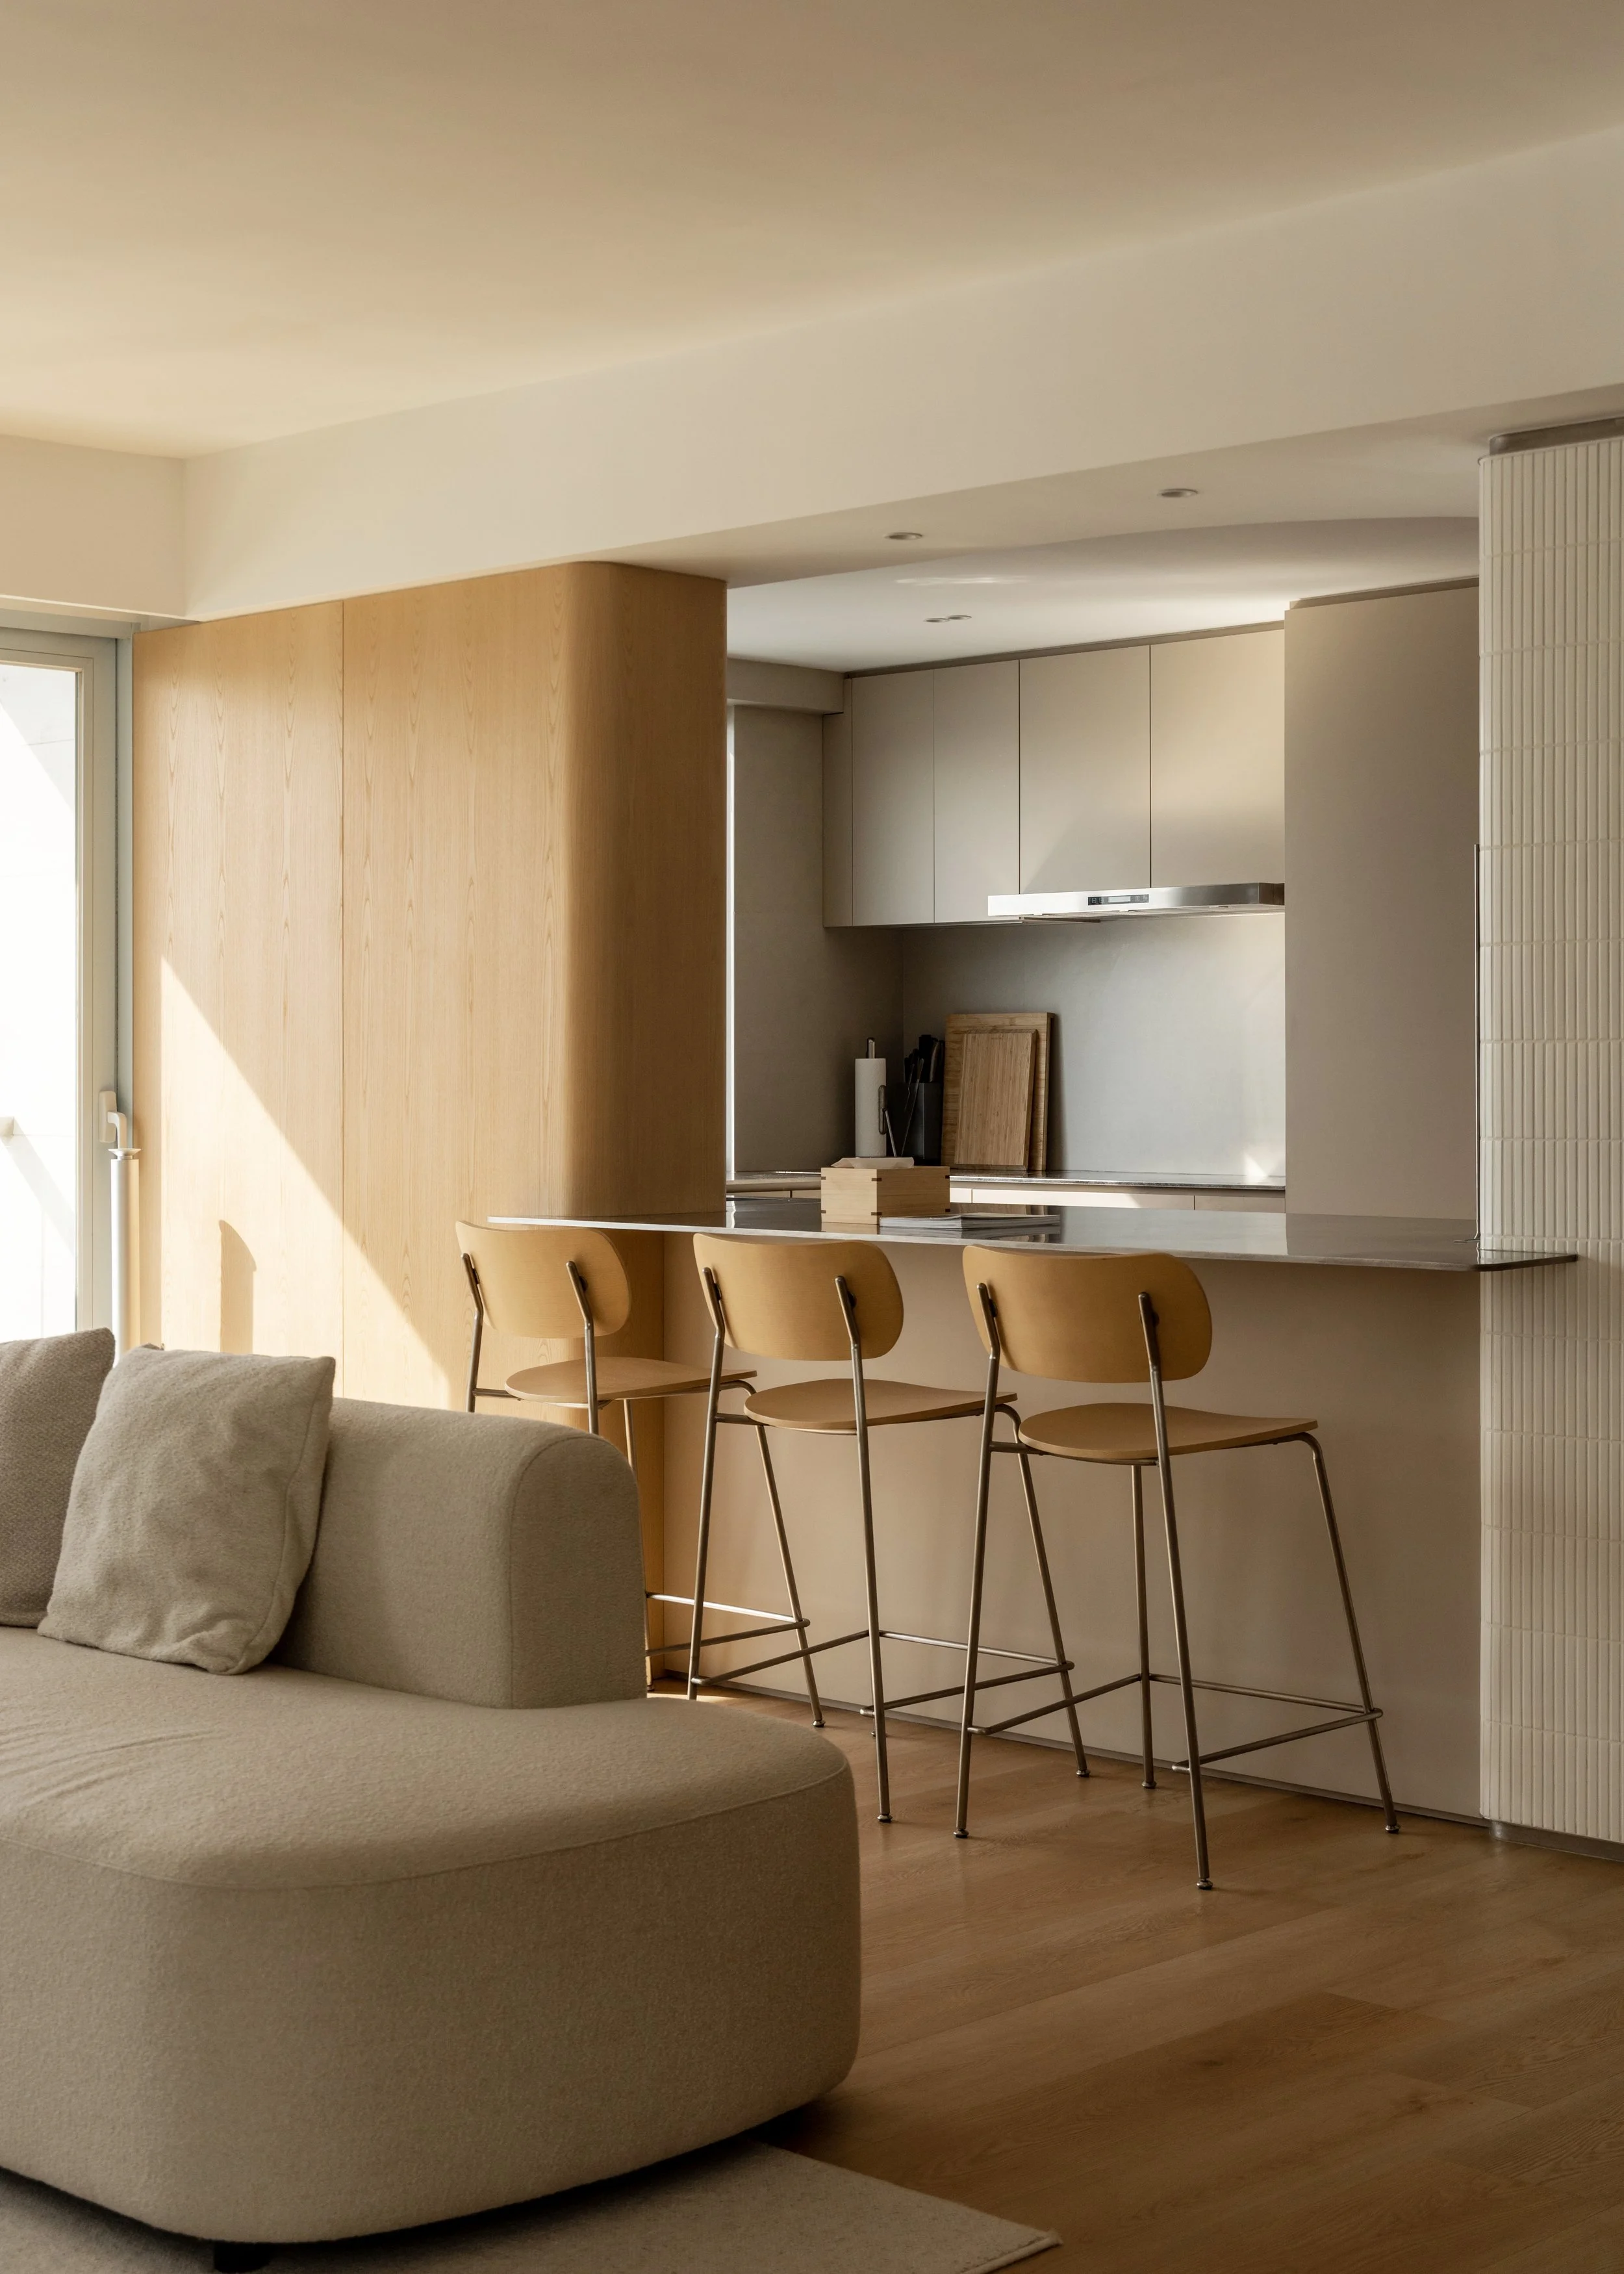
Modern kitchen with beige cabinetry, a white countertop, and four wooden bar stools lined up at the counter. A partial view of a beige sofa with pillows is visible in the foreground.
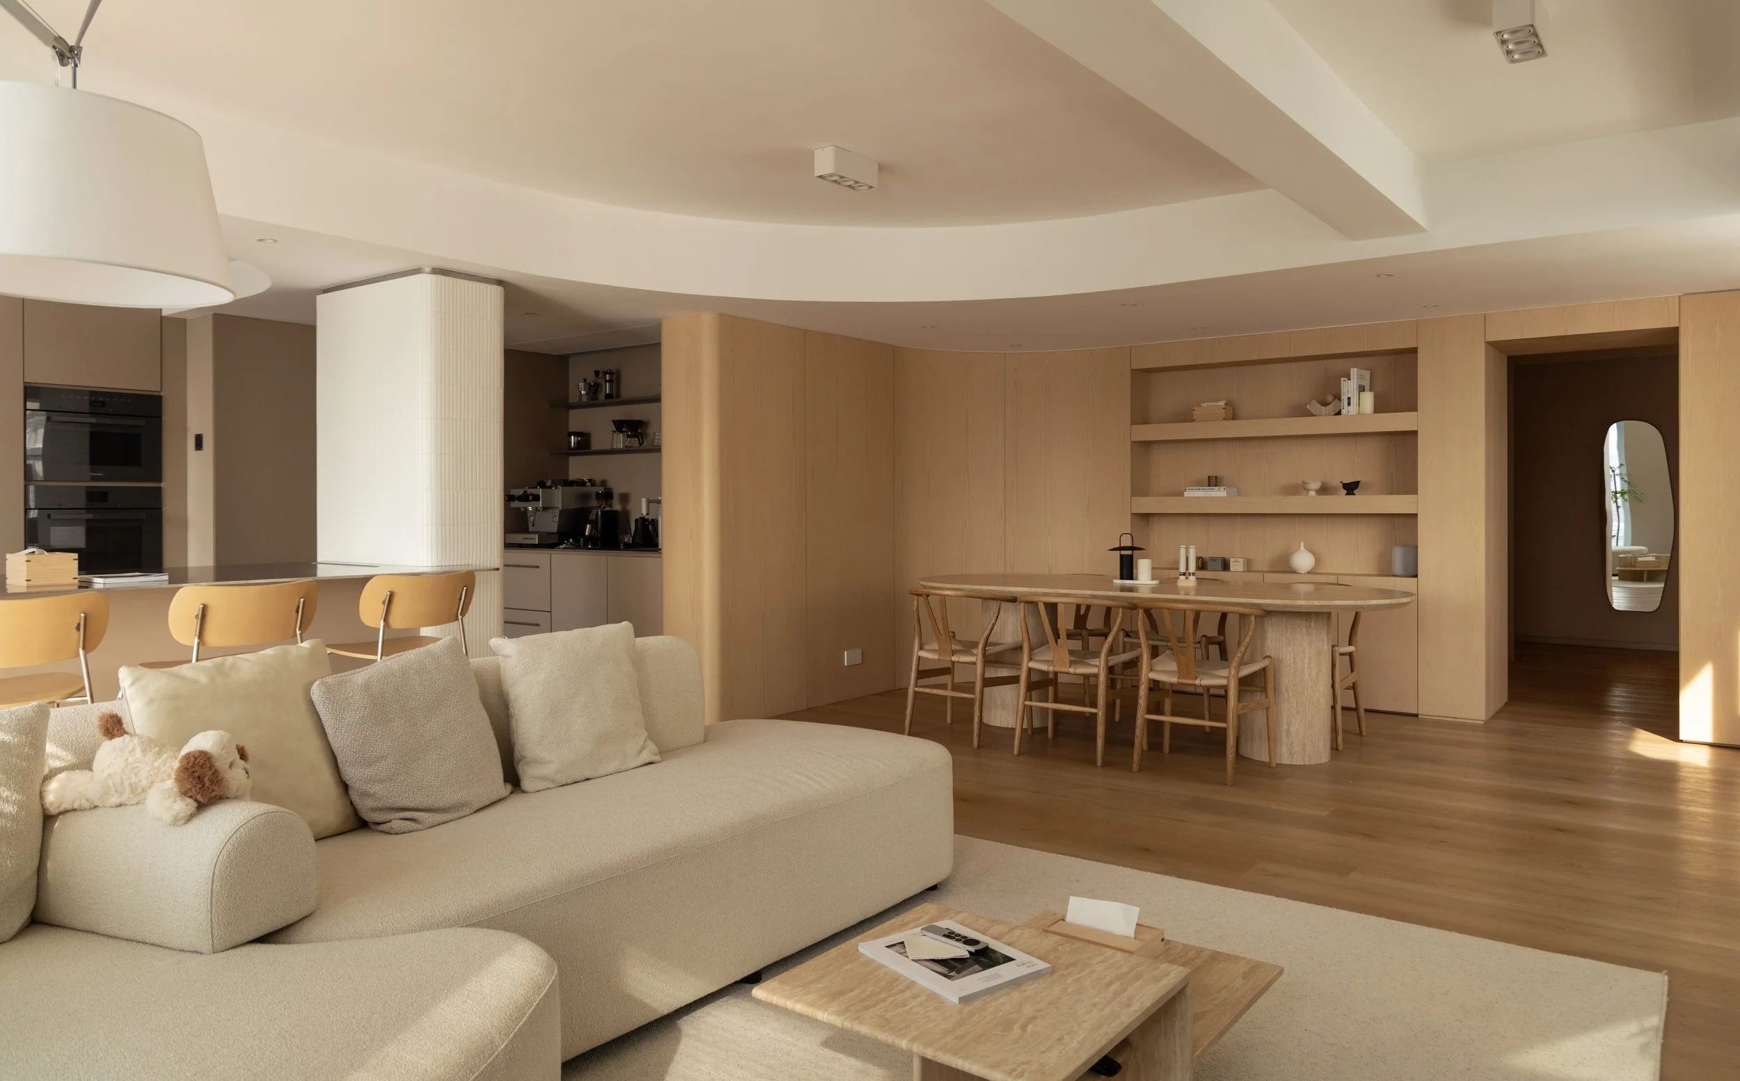
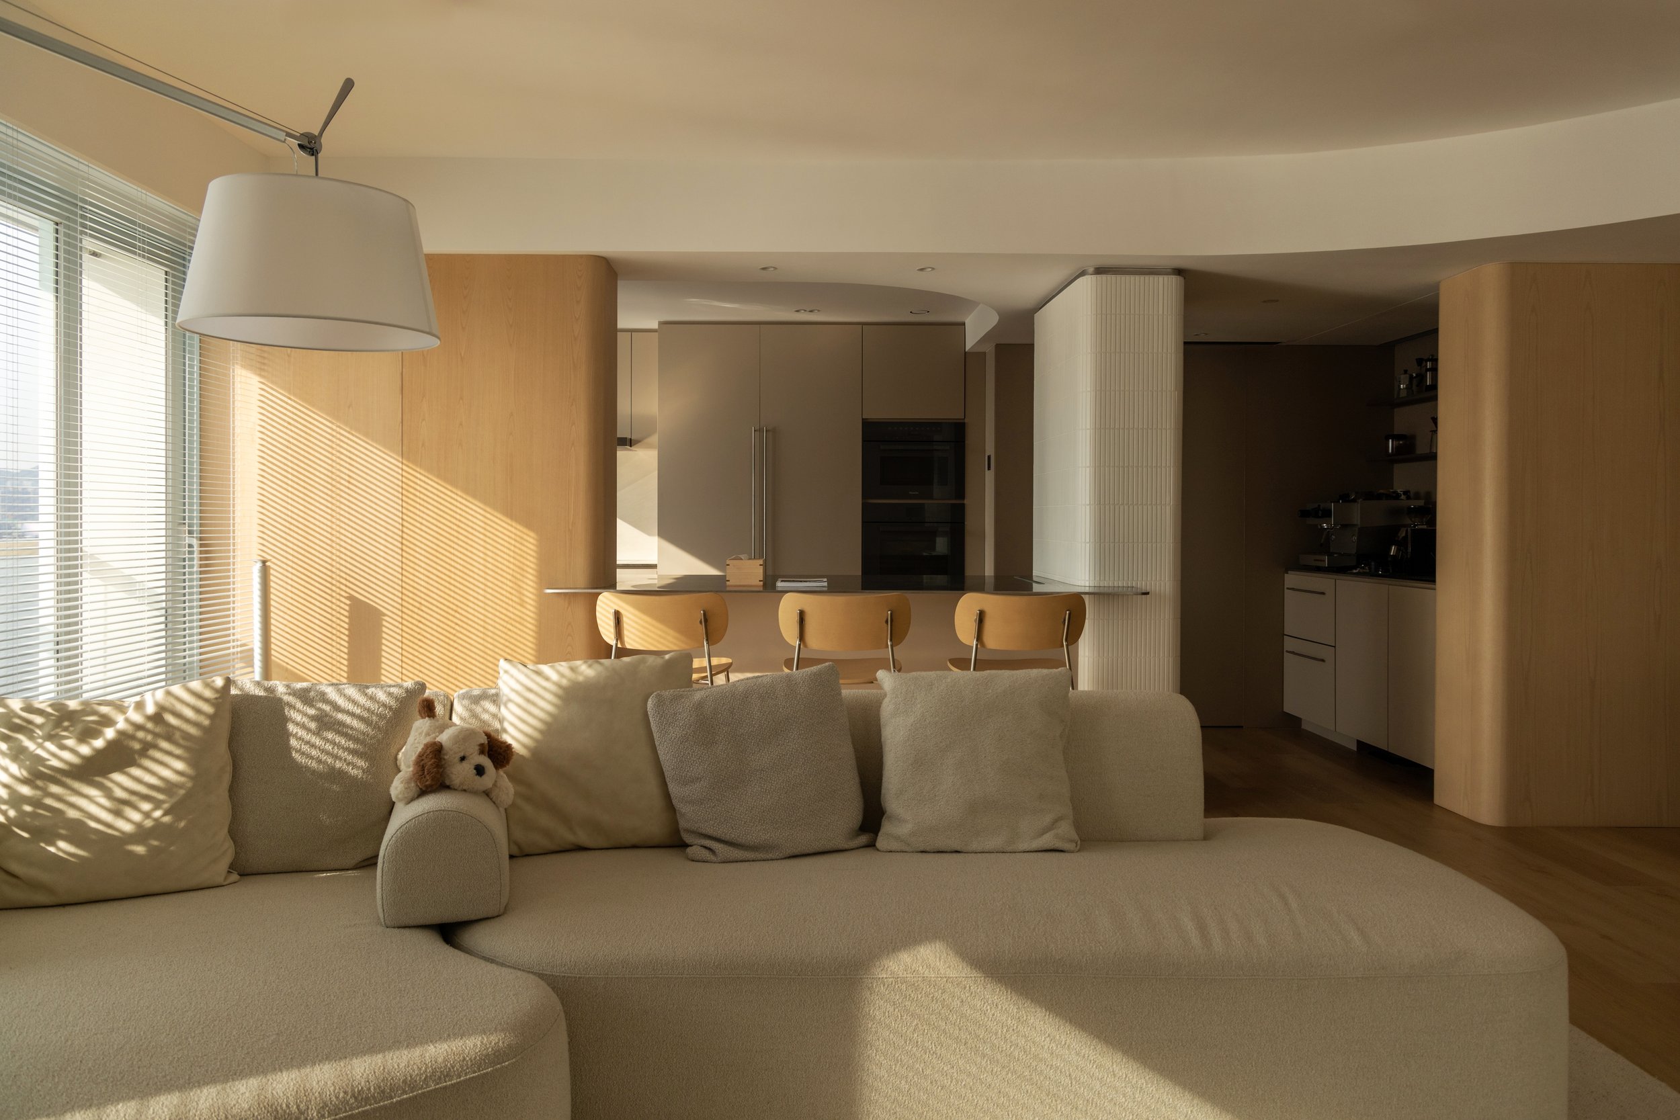
A modern, minimalist kitchen and living space with a curved ceiling, wood accents, and light-colored furniture including a beige sofa and wooden chairs. There's a kitchen with built-in appliances and a white textured pillar in the middle.

Through a transformative reconfiguration of two merged units, this 1,650 sq ft residence for architect-dog owners embodies disciplined spatial poetry. The open-plan living-dining-kitchen zone forms the heart of the home, anchored by a monolithic stainless-steel breakfast island transitioning seamlessly from cooking to gatherings with two canine companions.

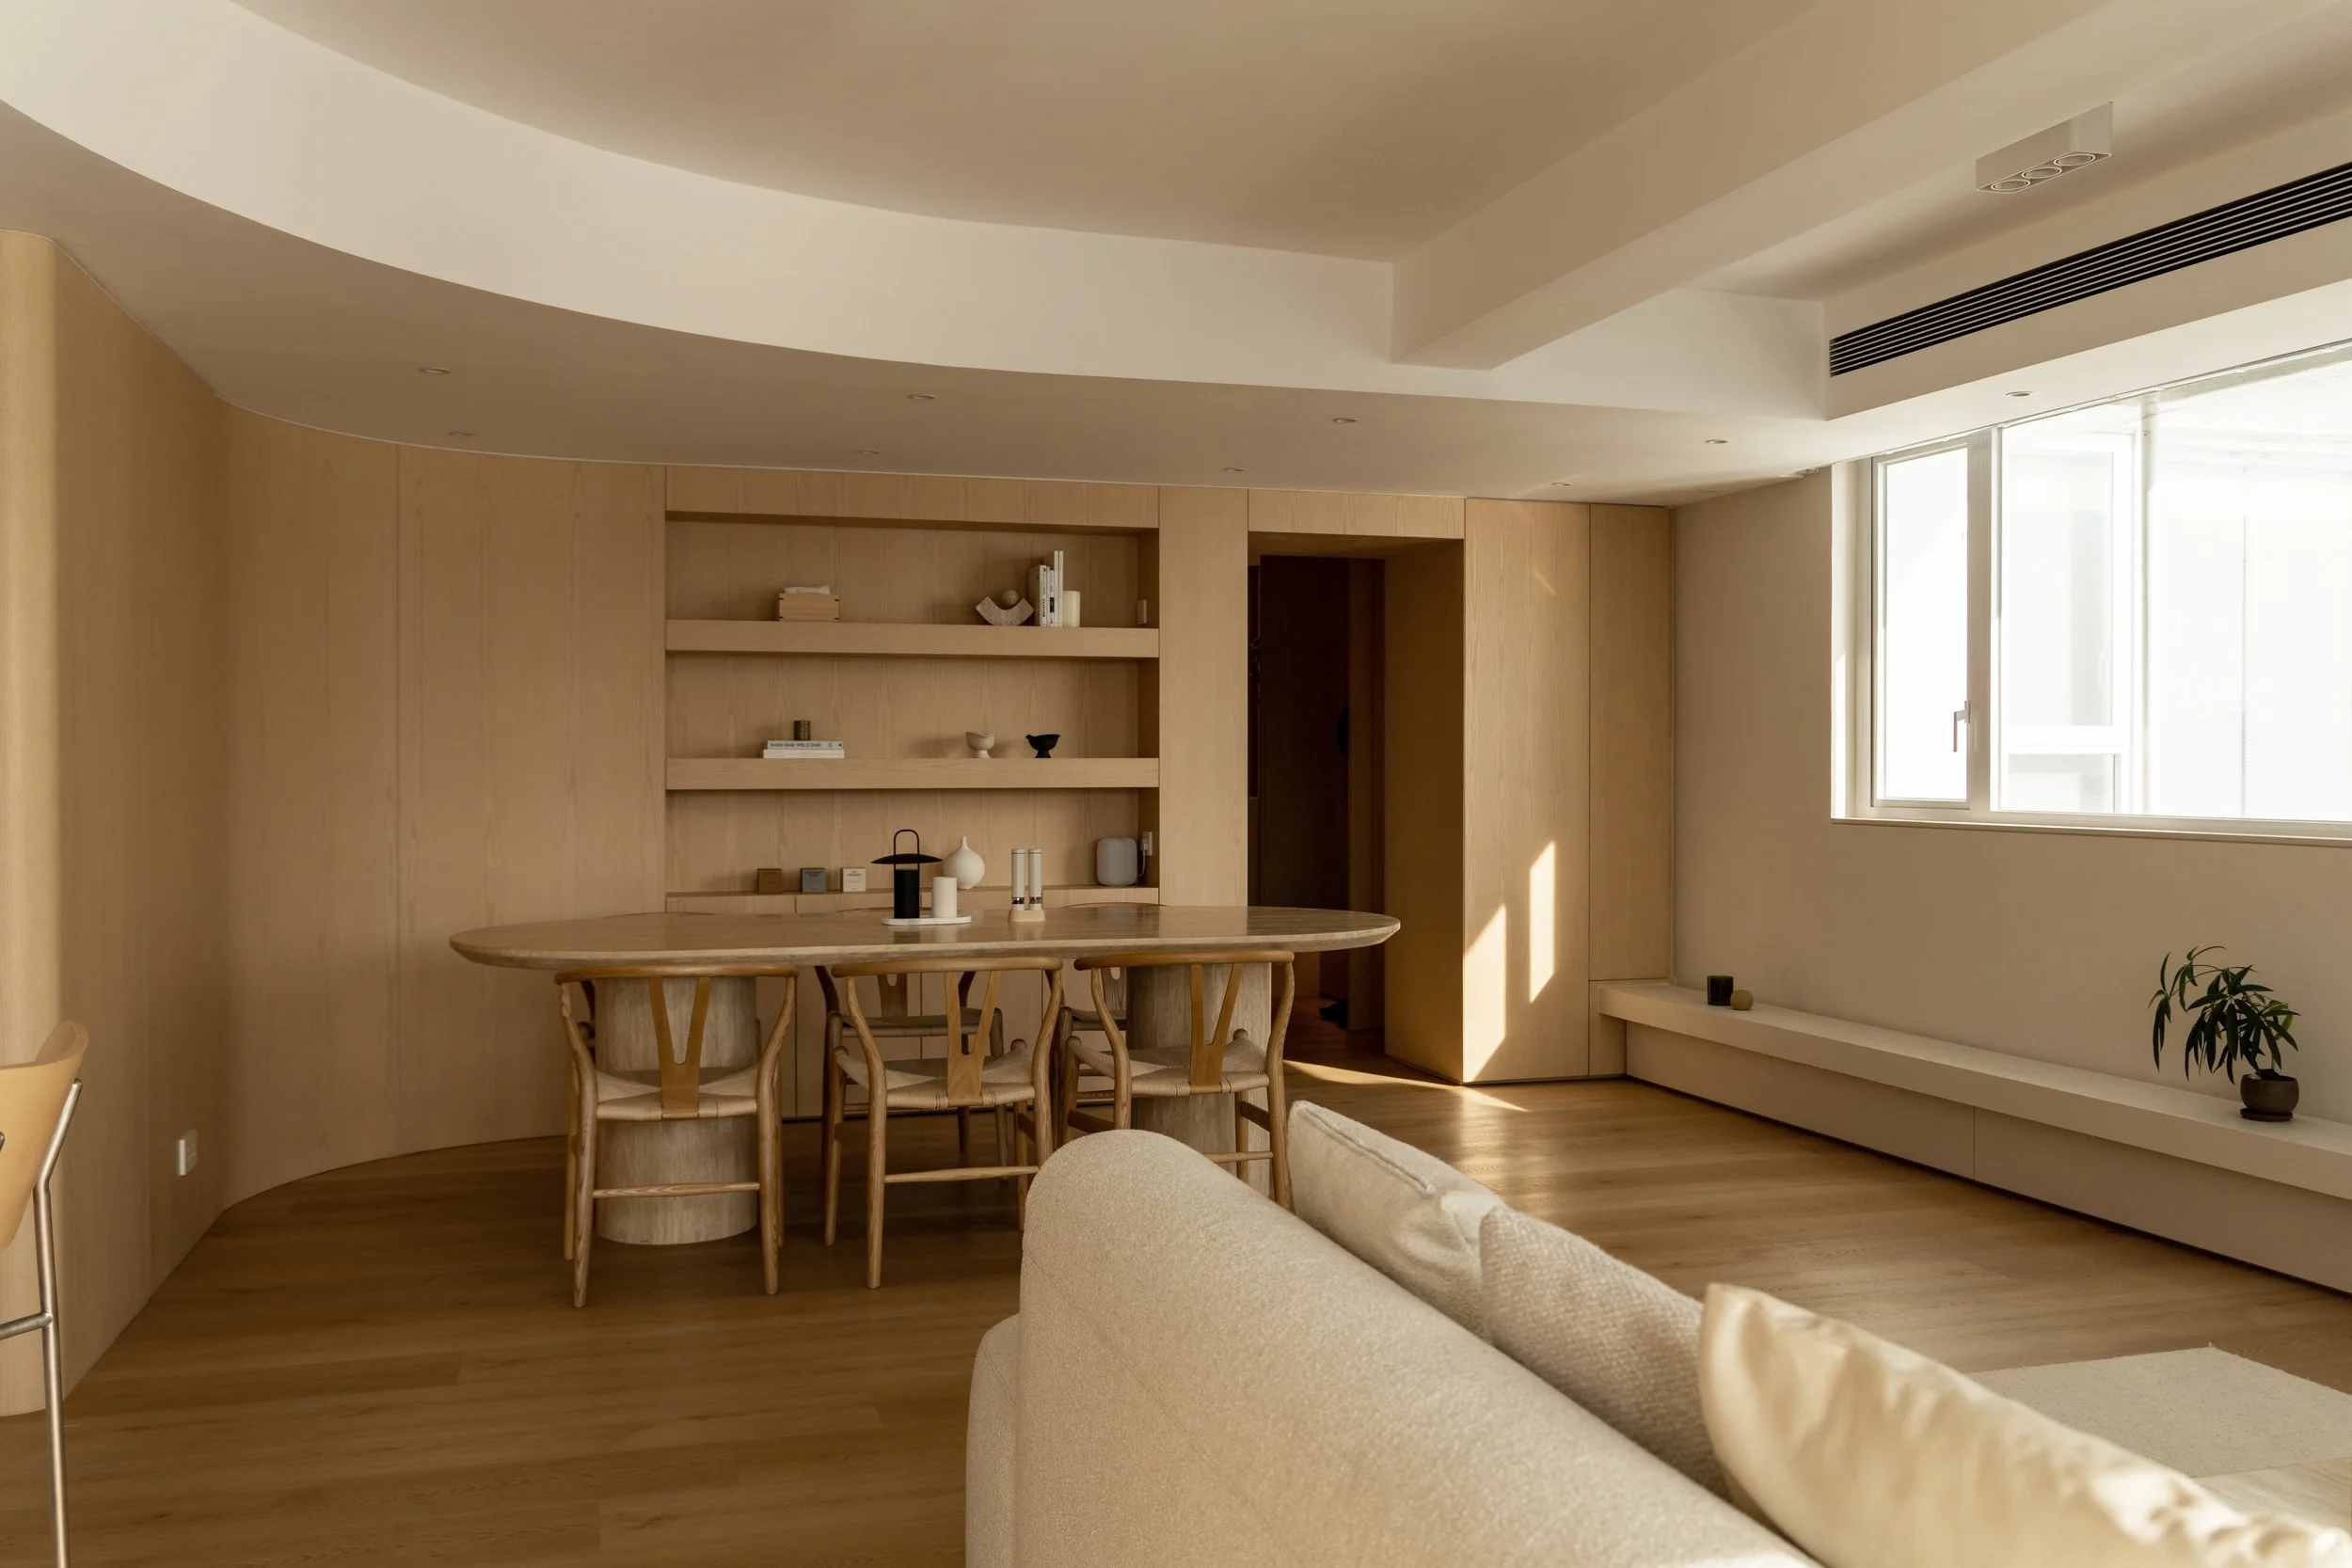
A modern, minimalist dining area with wooden chairs around a wooden table, built-in wooden shelves, beige walls, and a large window allowing natural light to fill the space.

The design honors the clients’ profession through precise proportions and honest material expression. Natural oak veneer walls and pet-resistant oak flooring provide warmth, contrasted by stainless-steel cabinetry countertops (scratch-resistant) and chair bases. A honed travertine dining table introduces organic texture. Intelligent minimalism permeates the space—no visible light switches disrupt clean lines, with integrated smart lighting responding to curated scenes and daily rhythms.

Stainless-steel elements echo industrial authenticity, while custom-built niches near floor-level offer discreet pet amenities. Every junction celebrates material integrity, creating a sanctuary where architectural intellect, domestic comfort, and joyful canine coexistence converge through purposeful design.
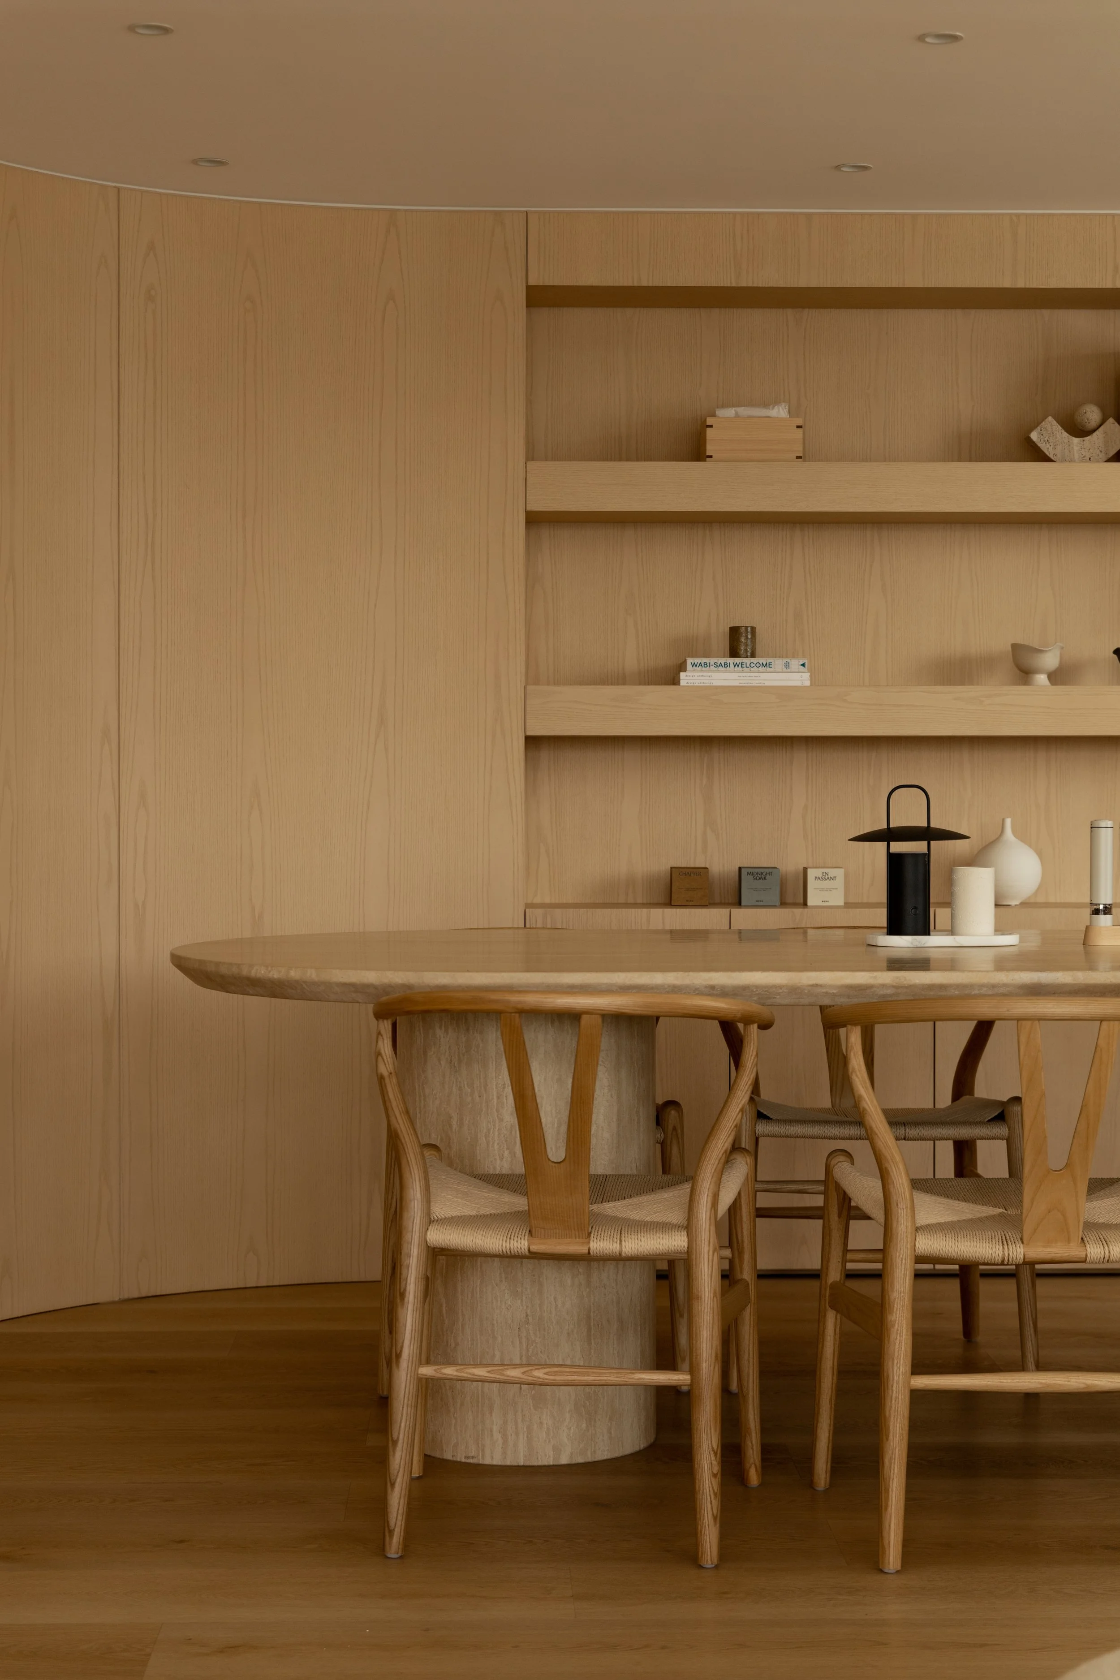
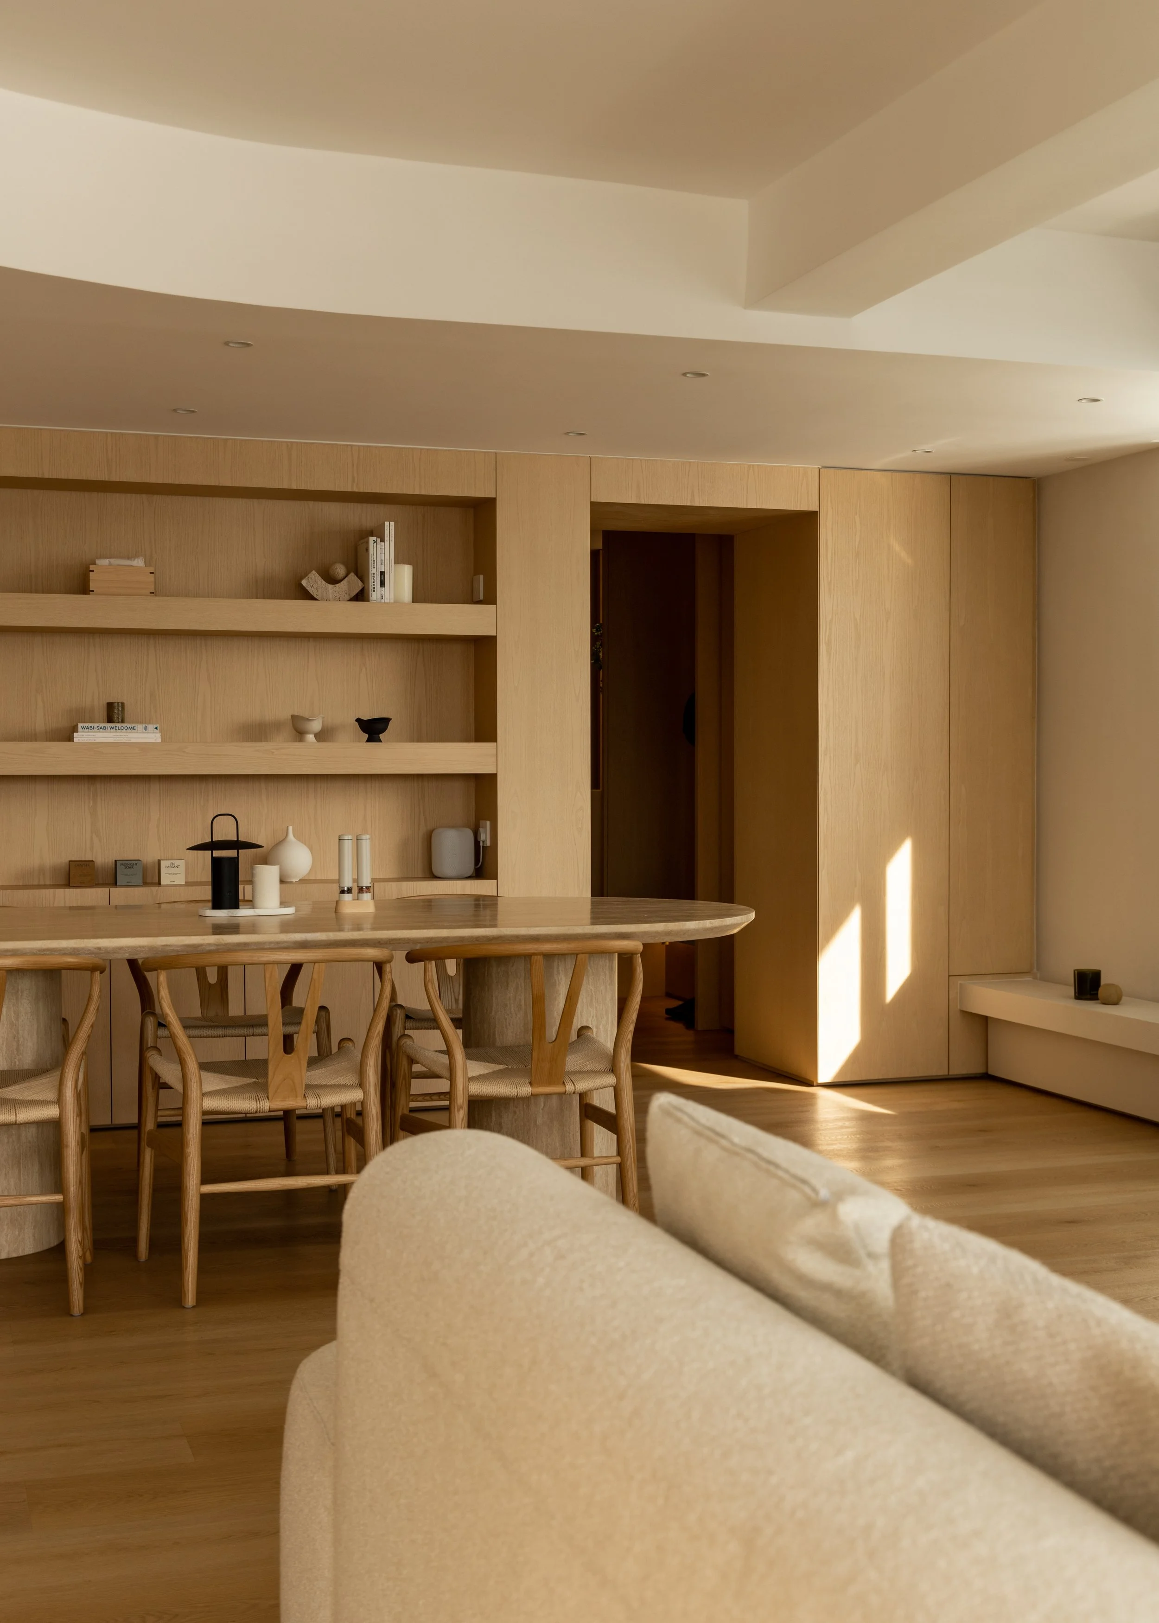
A dining area with a round wooden table with three wooden chairs. The background features a wooden wall with curved shelves holding decorative items and books. The space has a warm, minimalist aesthetic.
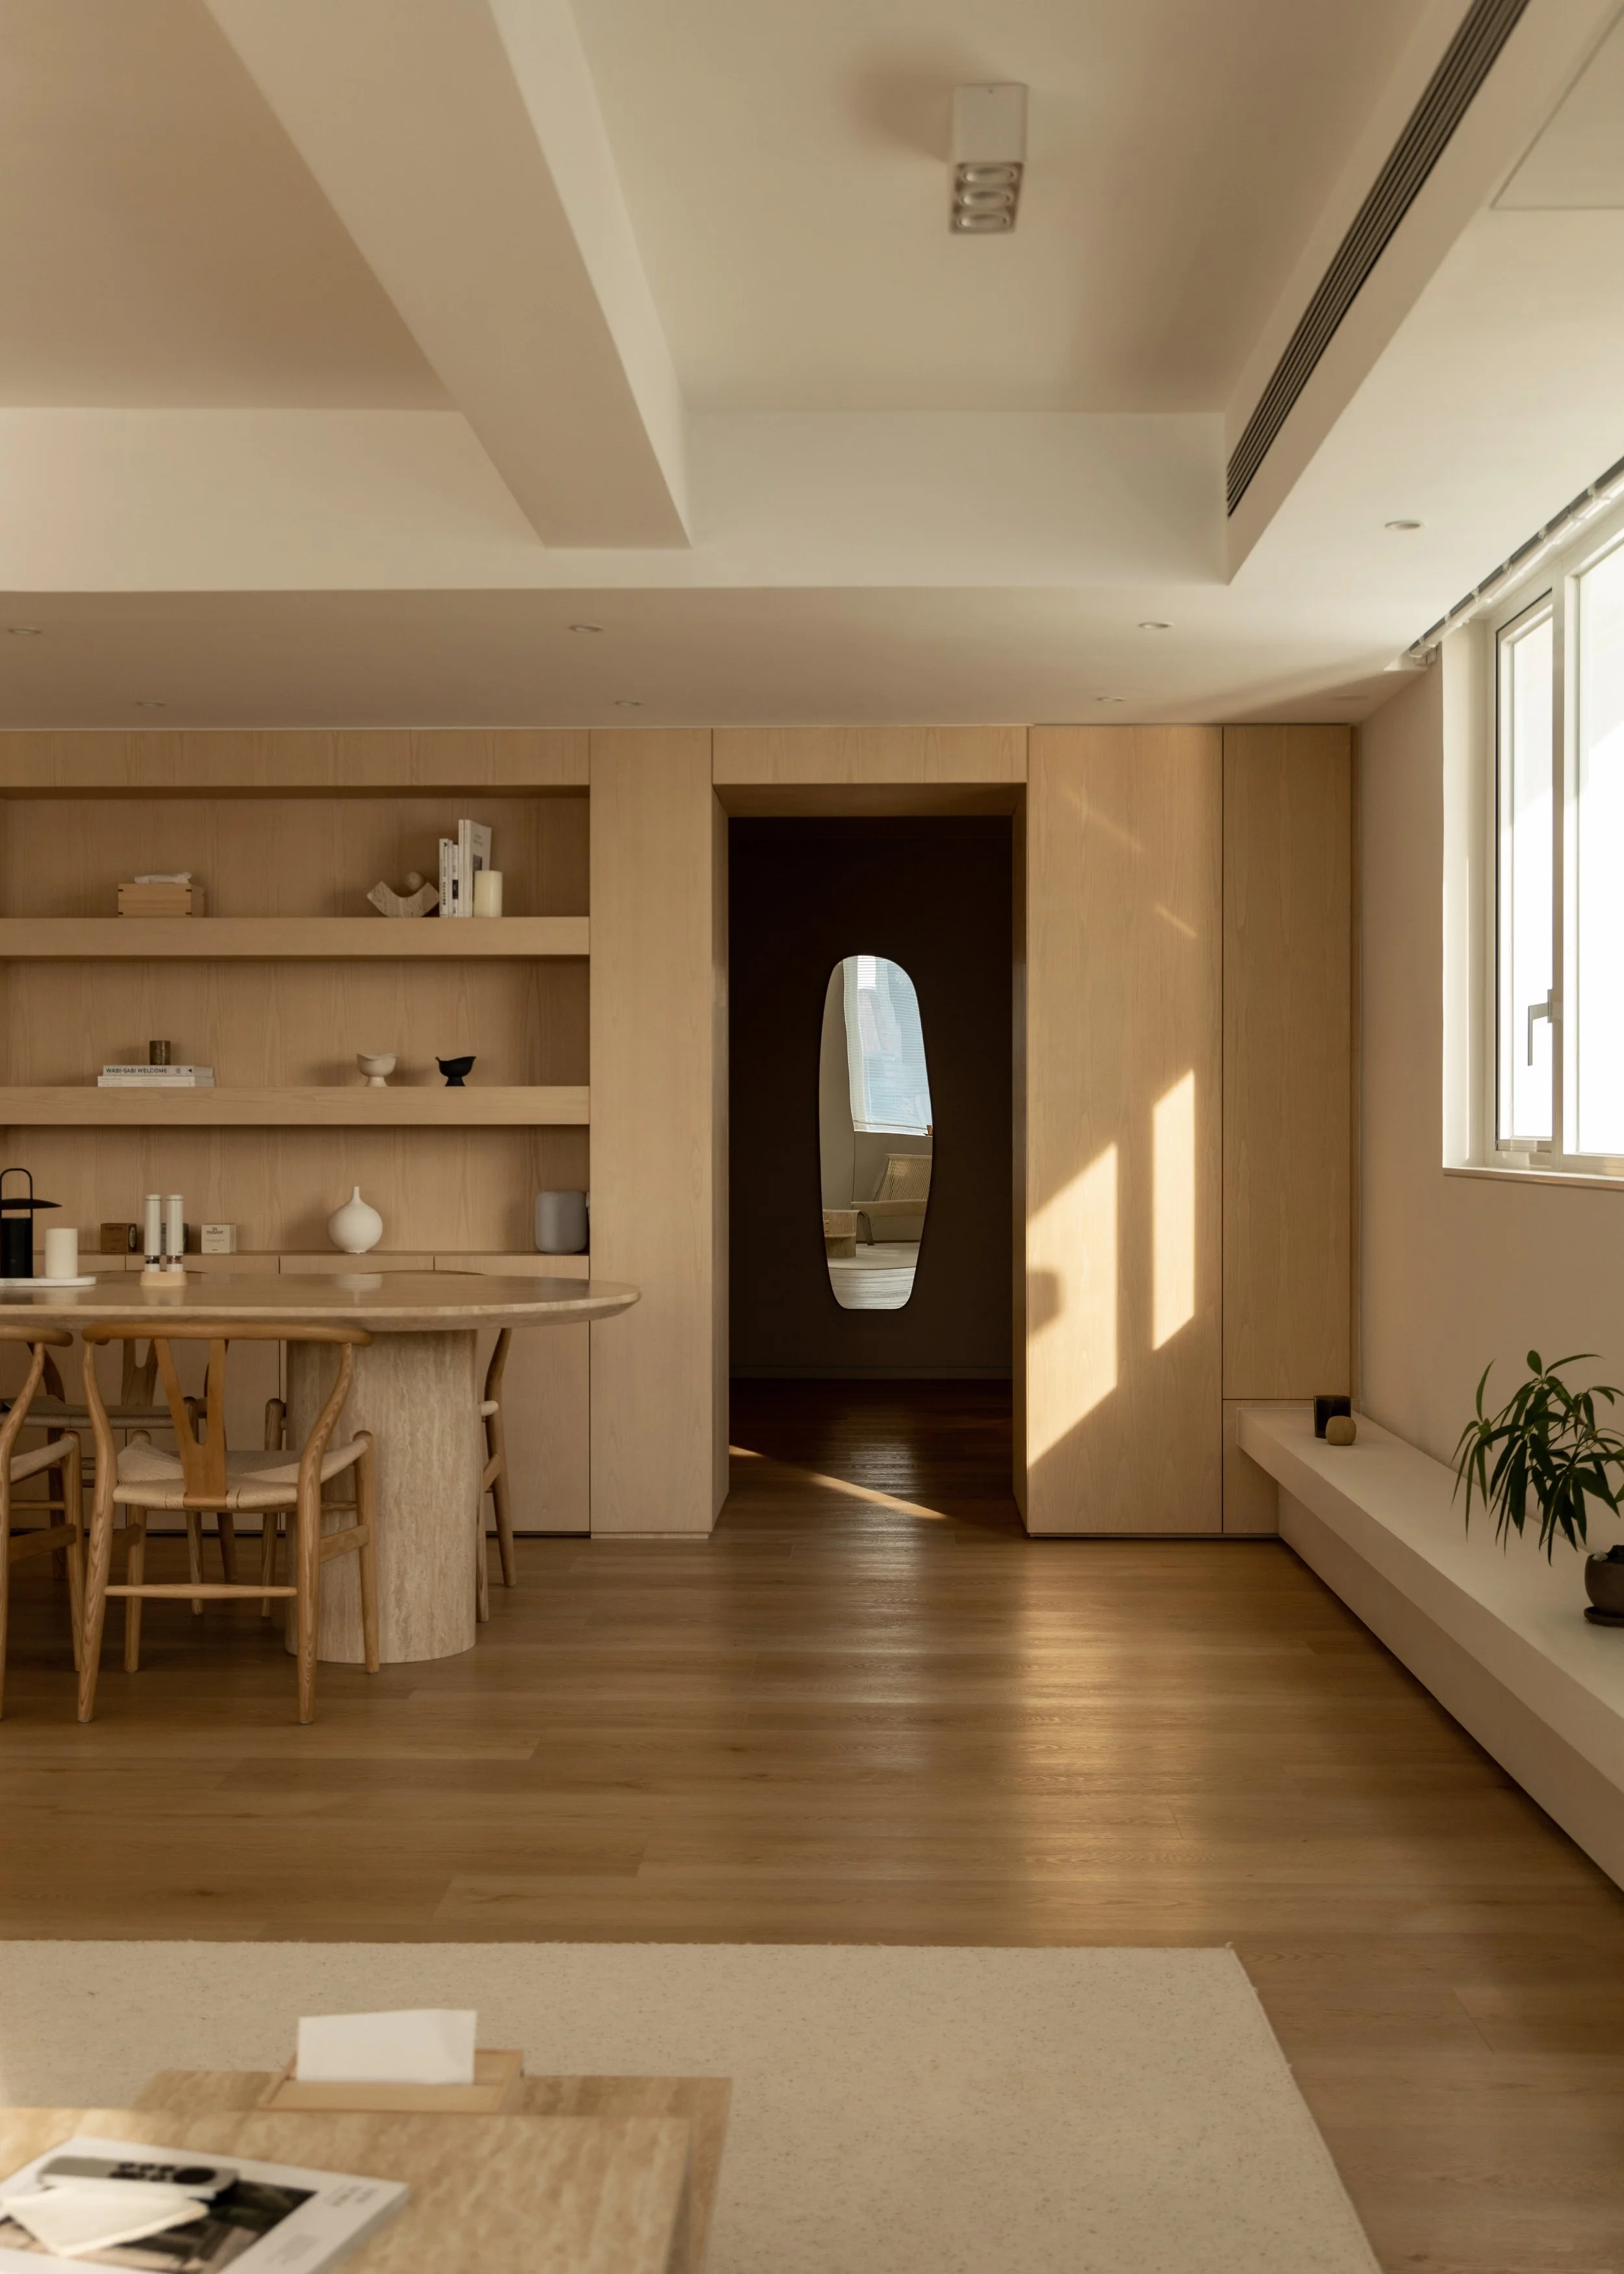
Interior of a room with wooden flooring, a large window, and a built-in shelving unit with decorative items. A mirror is visible through an open doorway, reflecting a chair. The room is lit with natural and ceiling light.
A cozy living space with a beige couch in the foreground, a wooden dining table with matching chairs, and built-in wooden shelves with decorative items on the back wall. Sunlight streams through a window, casting light on the wooden floors.
Interior view of a modern living room with wooden walls, a dining table with chairs, a window letting in natural light, and minimal decor.
An open-concept living room and dining area with beige and wooden tones. Features a cream sofa with plush toys and pillows, a wooden coffee table with magazines, a round dining table with chairs, and built-in shelves with decorative items. The space has a modern design with a curved ceiling and warm lighting.
Modern living room with beige L-shaped sofa, small wooden coffee table, white walls, large windows with blinds, potted plant, and a ceiling with recessed lighting and air vents.
Modern living room with large windows, white L-shaped sofa with pillows, small wooden coffee table, plant, and city view in the background.
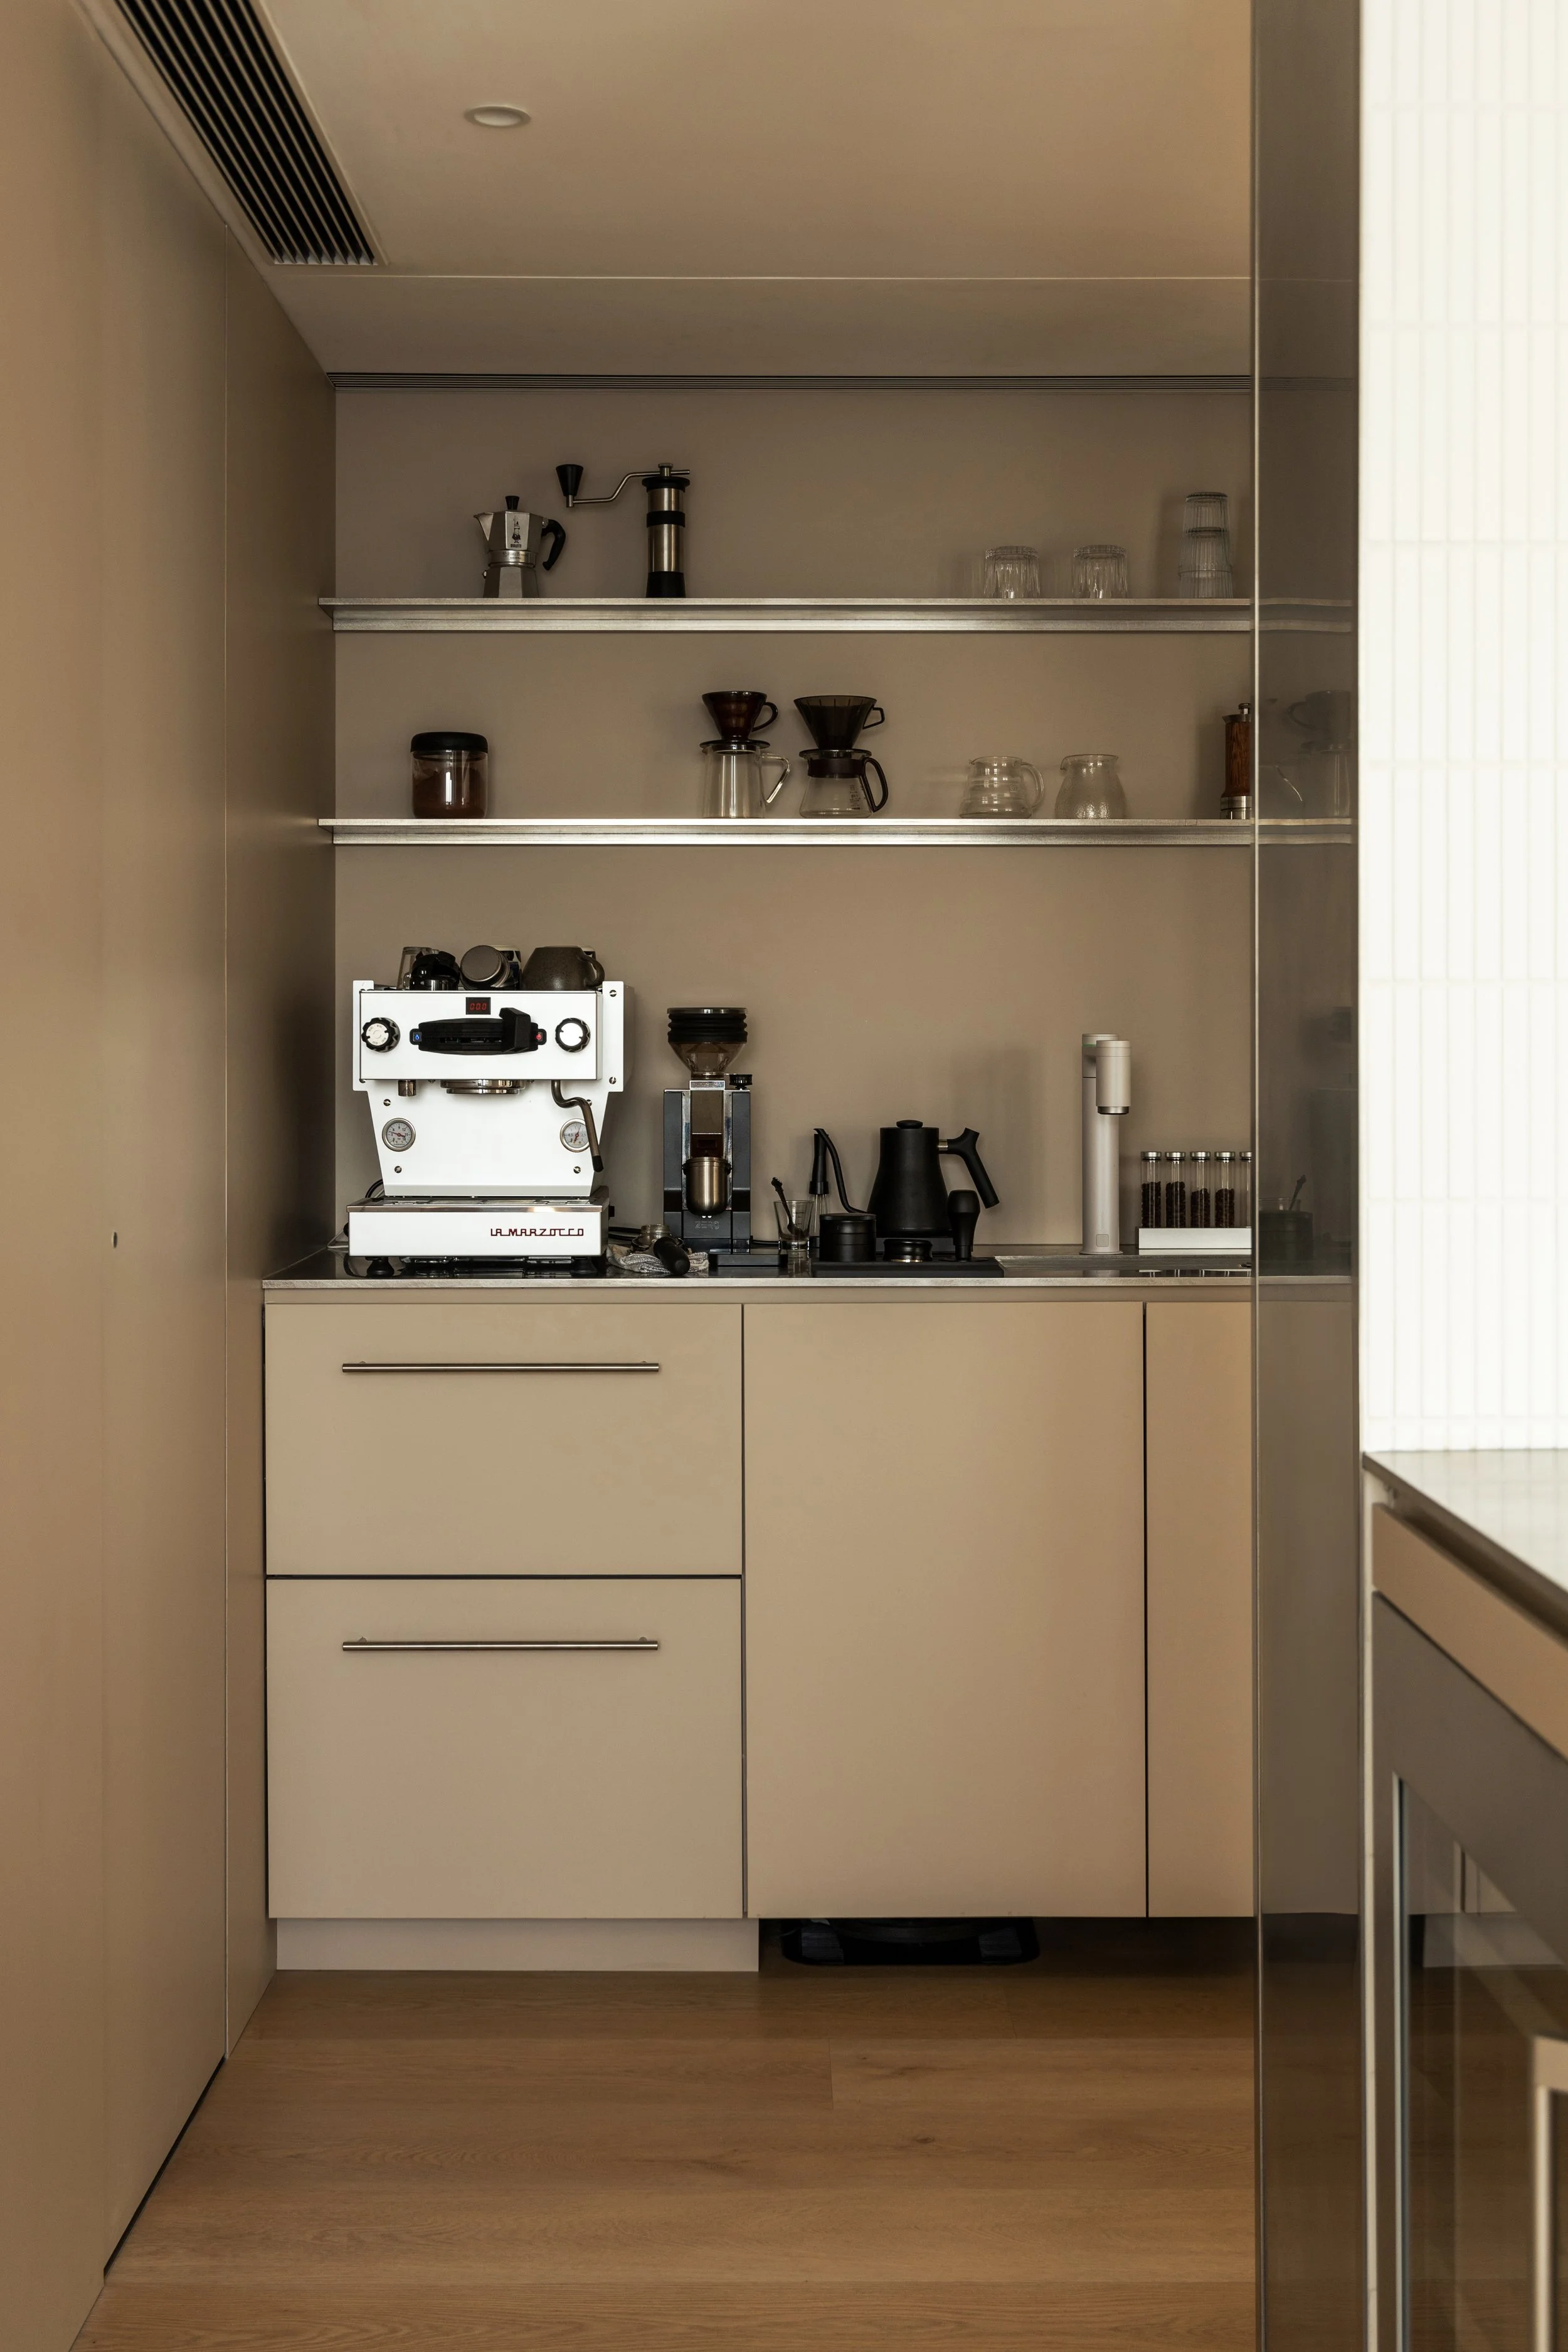
A kitchen with beige cabinets, open shelves with coffee-making equipment, glasses, a coffee machine, and a wooden floor.
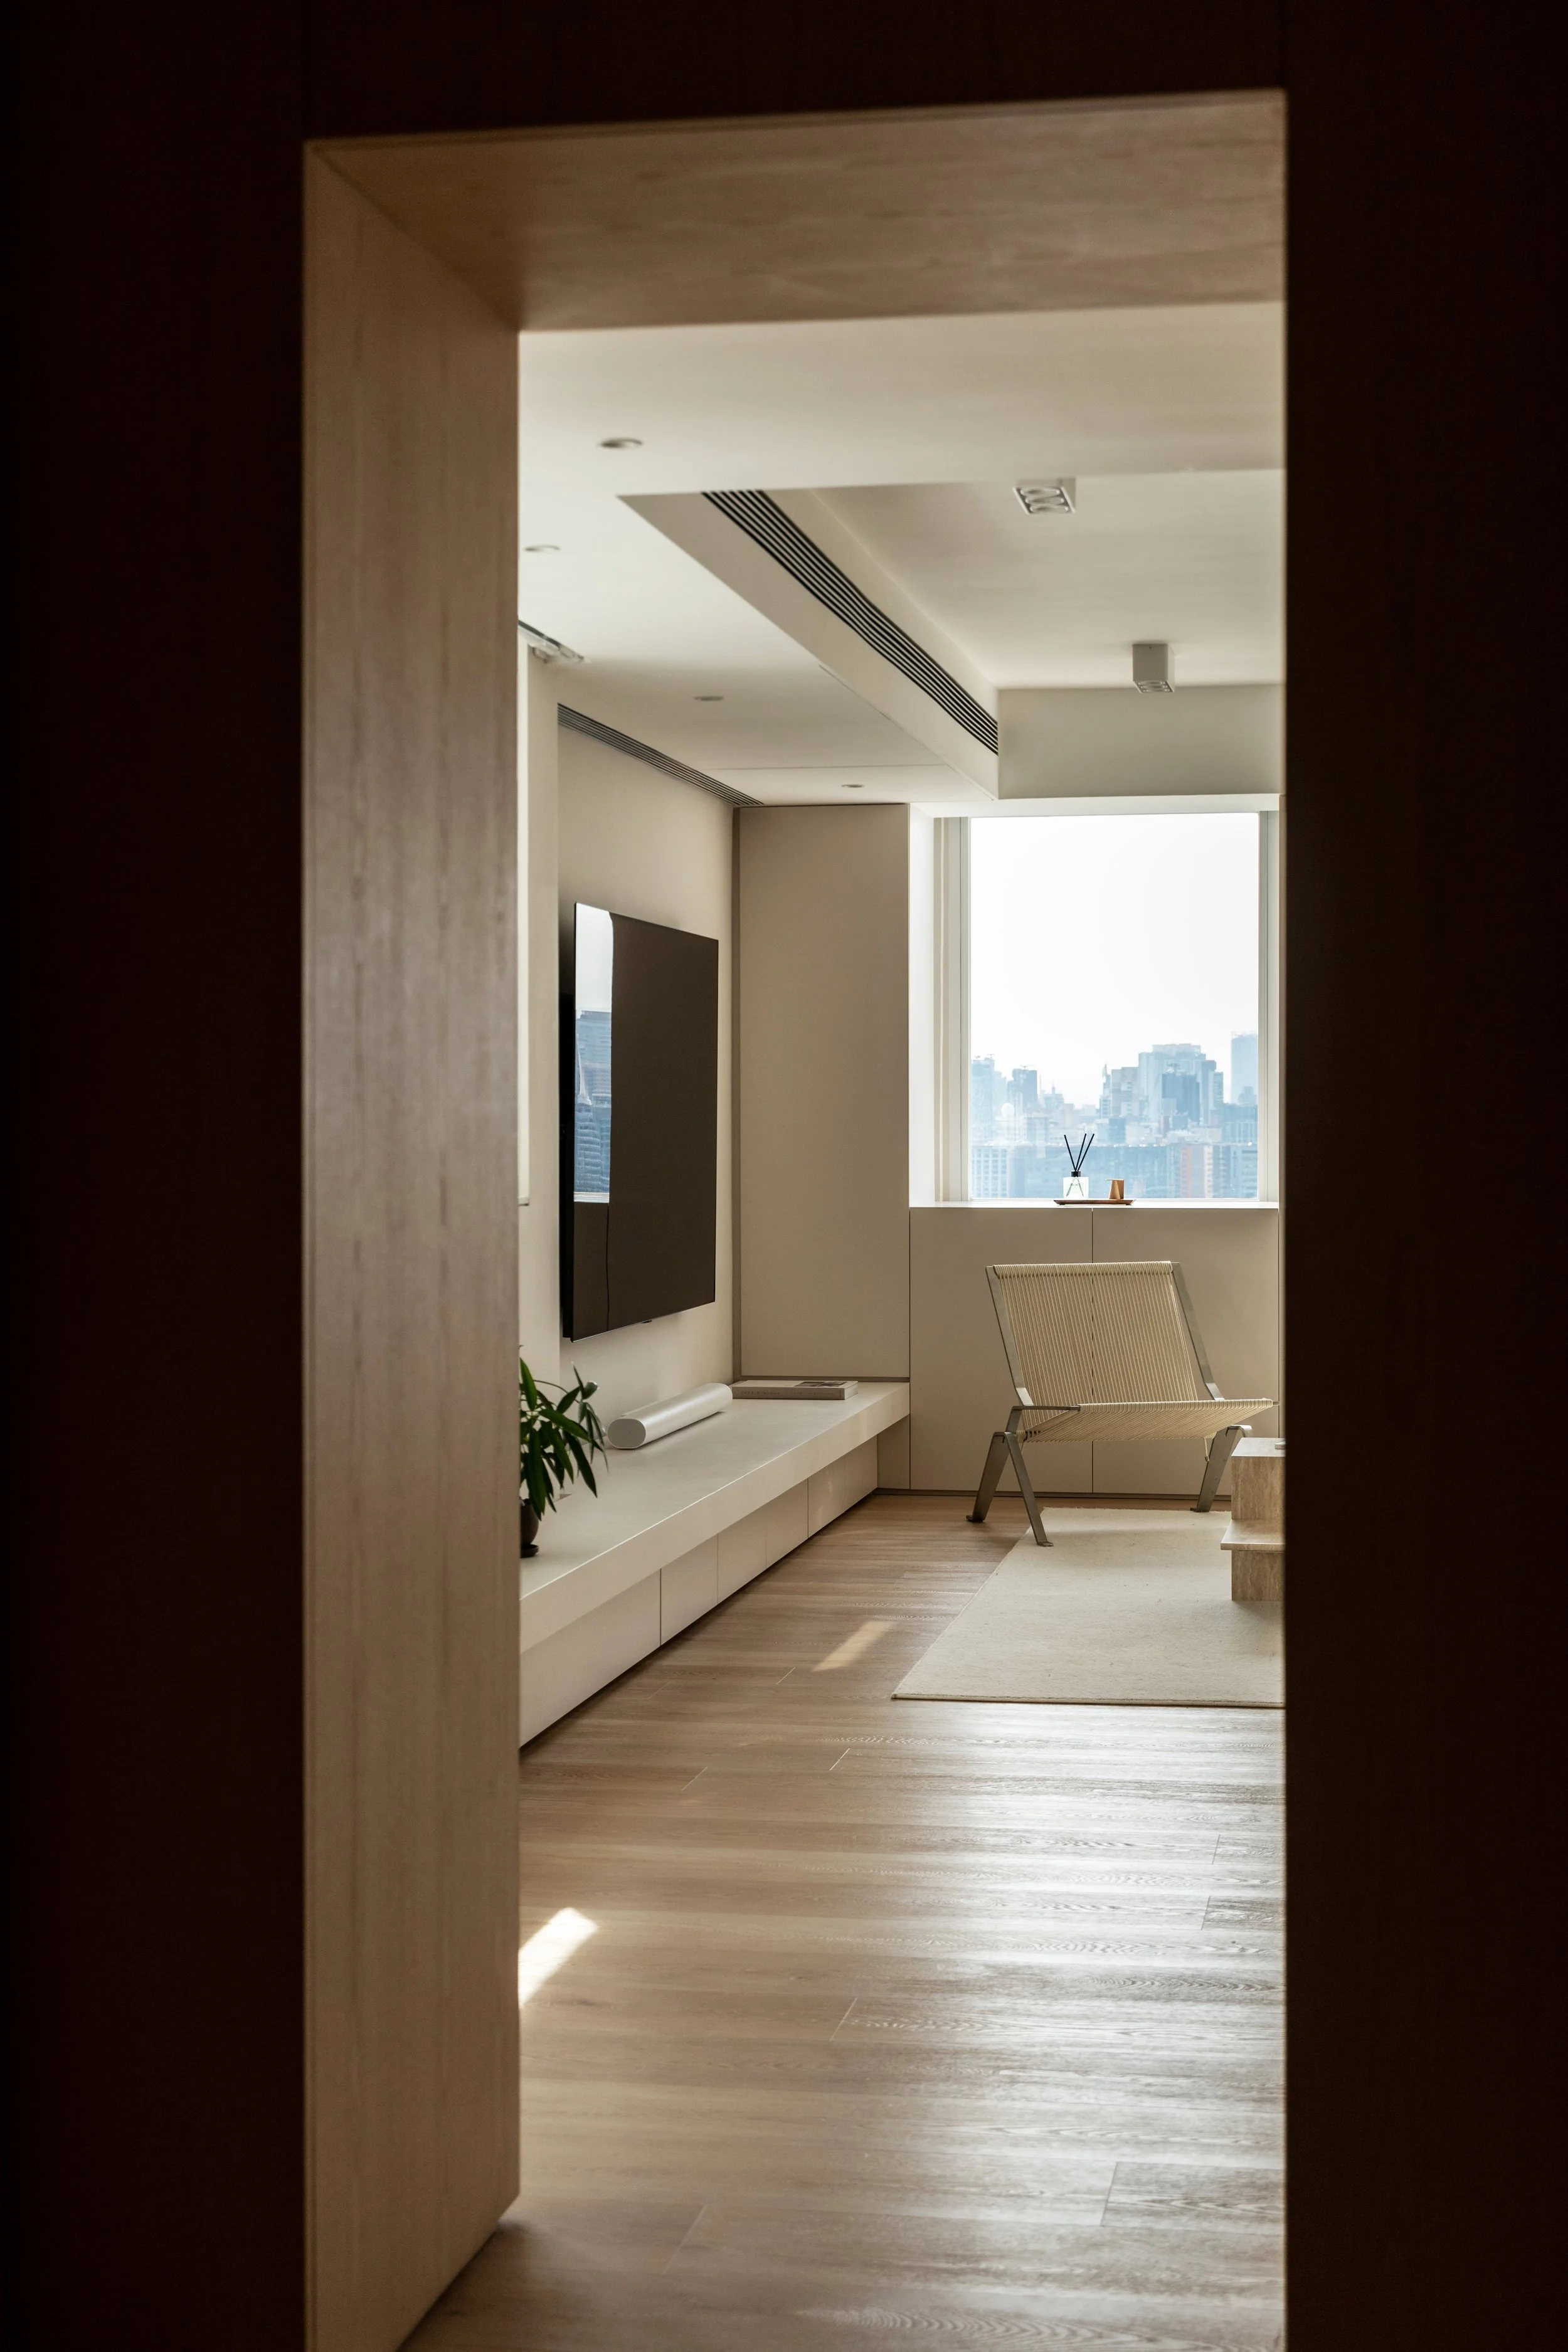
A modern, minimalist living room with a large window showing a cityscape, a mounted flat-screen TV, a low white entertainment unit, a white chair, and a small decorative item on the windowsill.
A modern living room with beige sofa, flat-screen TV mounted on the wall, white rug, hardwood floors, large windows, a potted plant, and a white hanging lamp.