
Residential / Private Residence / KAMT
PRIVATE RESIDENCE
1200 SQ.FT
WONDERLAND VILLAS
NOVEMBER 2021
PROJECT :
SIZE :
LOCATION :
COMPLETION DATE :
“Calm environment, storage, open plan living spaces, and an improved connection with the surrounding landscape. With this in mind, we set out to amplify the client’s eccentricities, combining a love of historic art and design with a modern sensibility.”
KAMT is a Mid-Century Revival of a 2 storey apartment in Hong Kong, currently home to a family of three and their pet cat. With plans to return to Hong Kong, the owners decided that the home was no longer fitting of their new acquired lifestyle and was in need of a revamp.


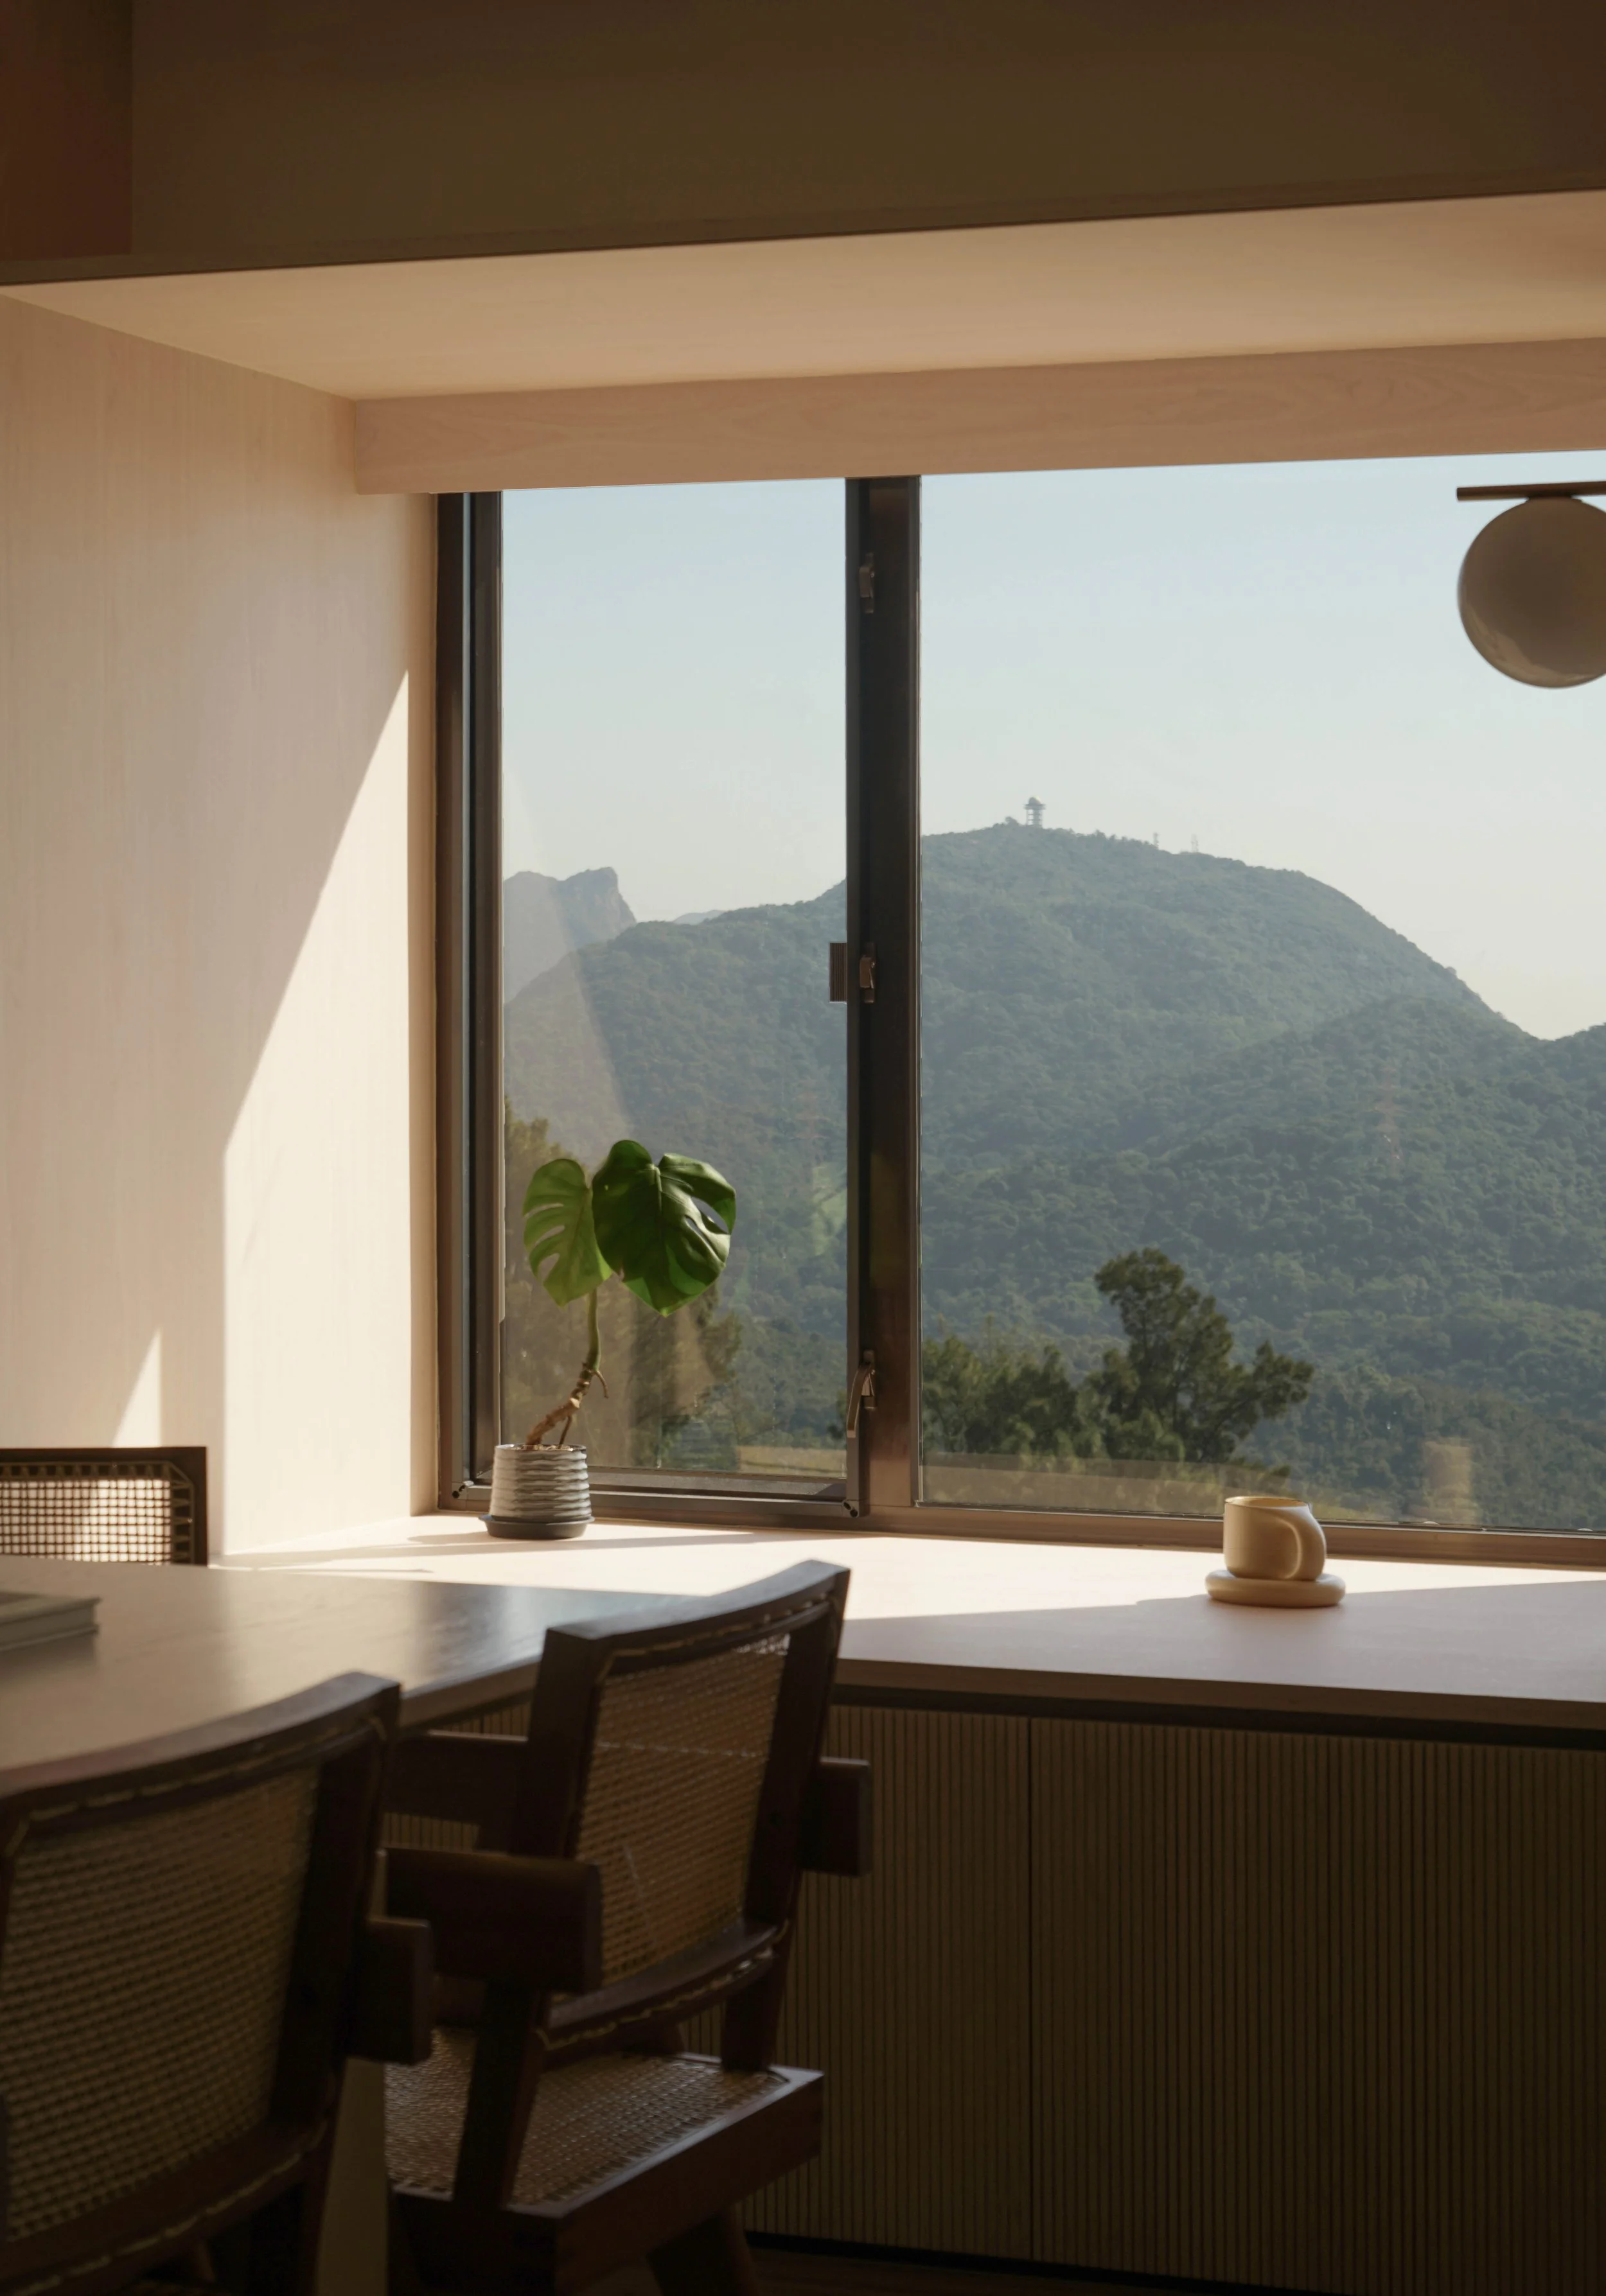
KAMT is a one-bedroom apartment composed of two separate units, each sized at 600 sq. ft. We worked with the original plan of the home, shuffling the order of functions across two floors according to the degree of privacy required. The public functions, such as the open kitchen, living room, guest bedroom, and bathroom are placed on the lower level of the home. The couple loves to entertain and would often have friends and families over for gatherings. A long dining table cements the role of the kitchen as the anchor of the home, with a length that can accommodate up to 15 guests at a time. While serving as storage units, the custom L-shaped cupboards and shelving also create a sense of openness in the space and gift the opportunity to display prized possessions. The living room lends to a more casual, relaxed setting, where loose furnishings are laid out to create private nooks throughout the home. This space also shares a cosy window seat, offering added storage and a comfortable place for intimate gatherings.
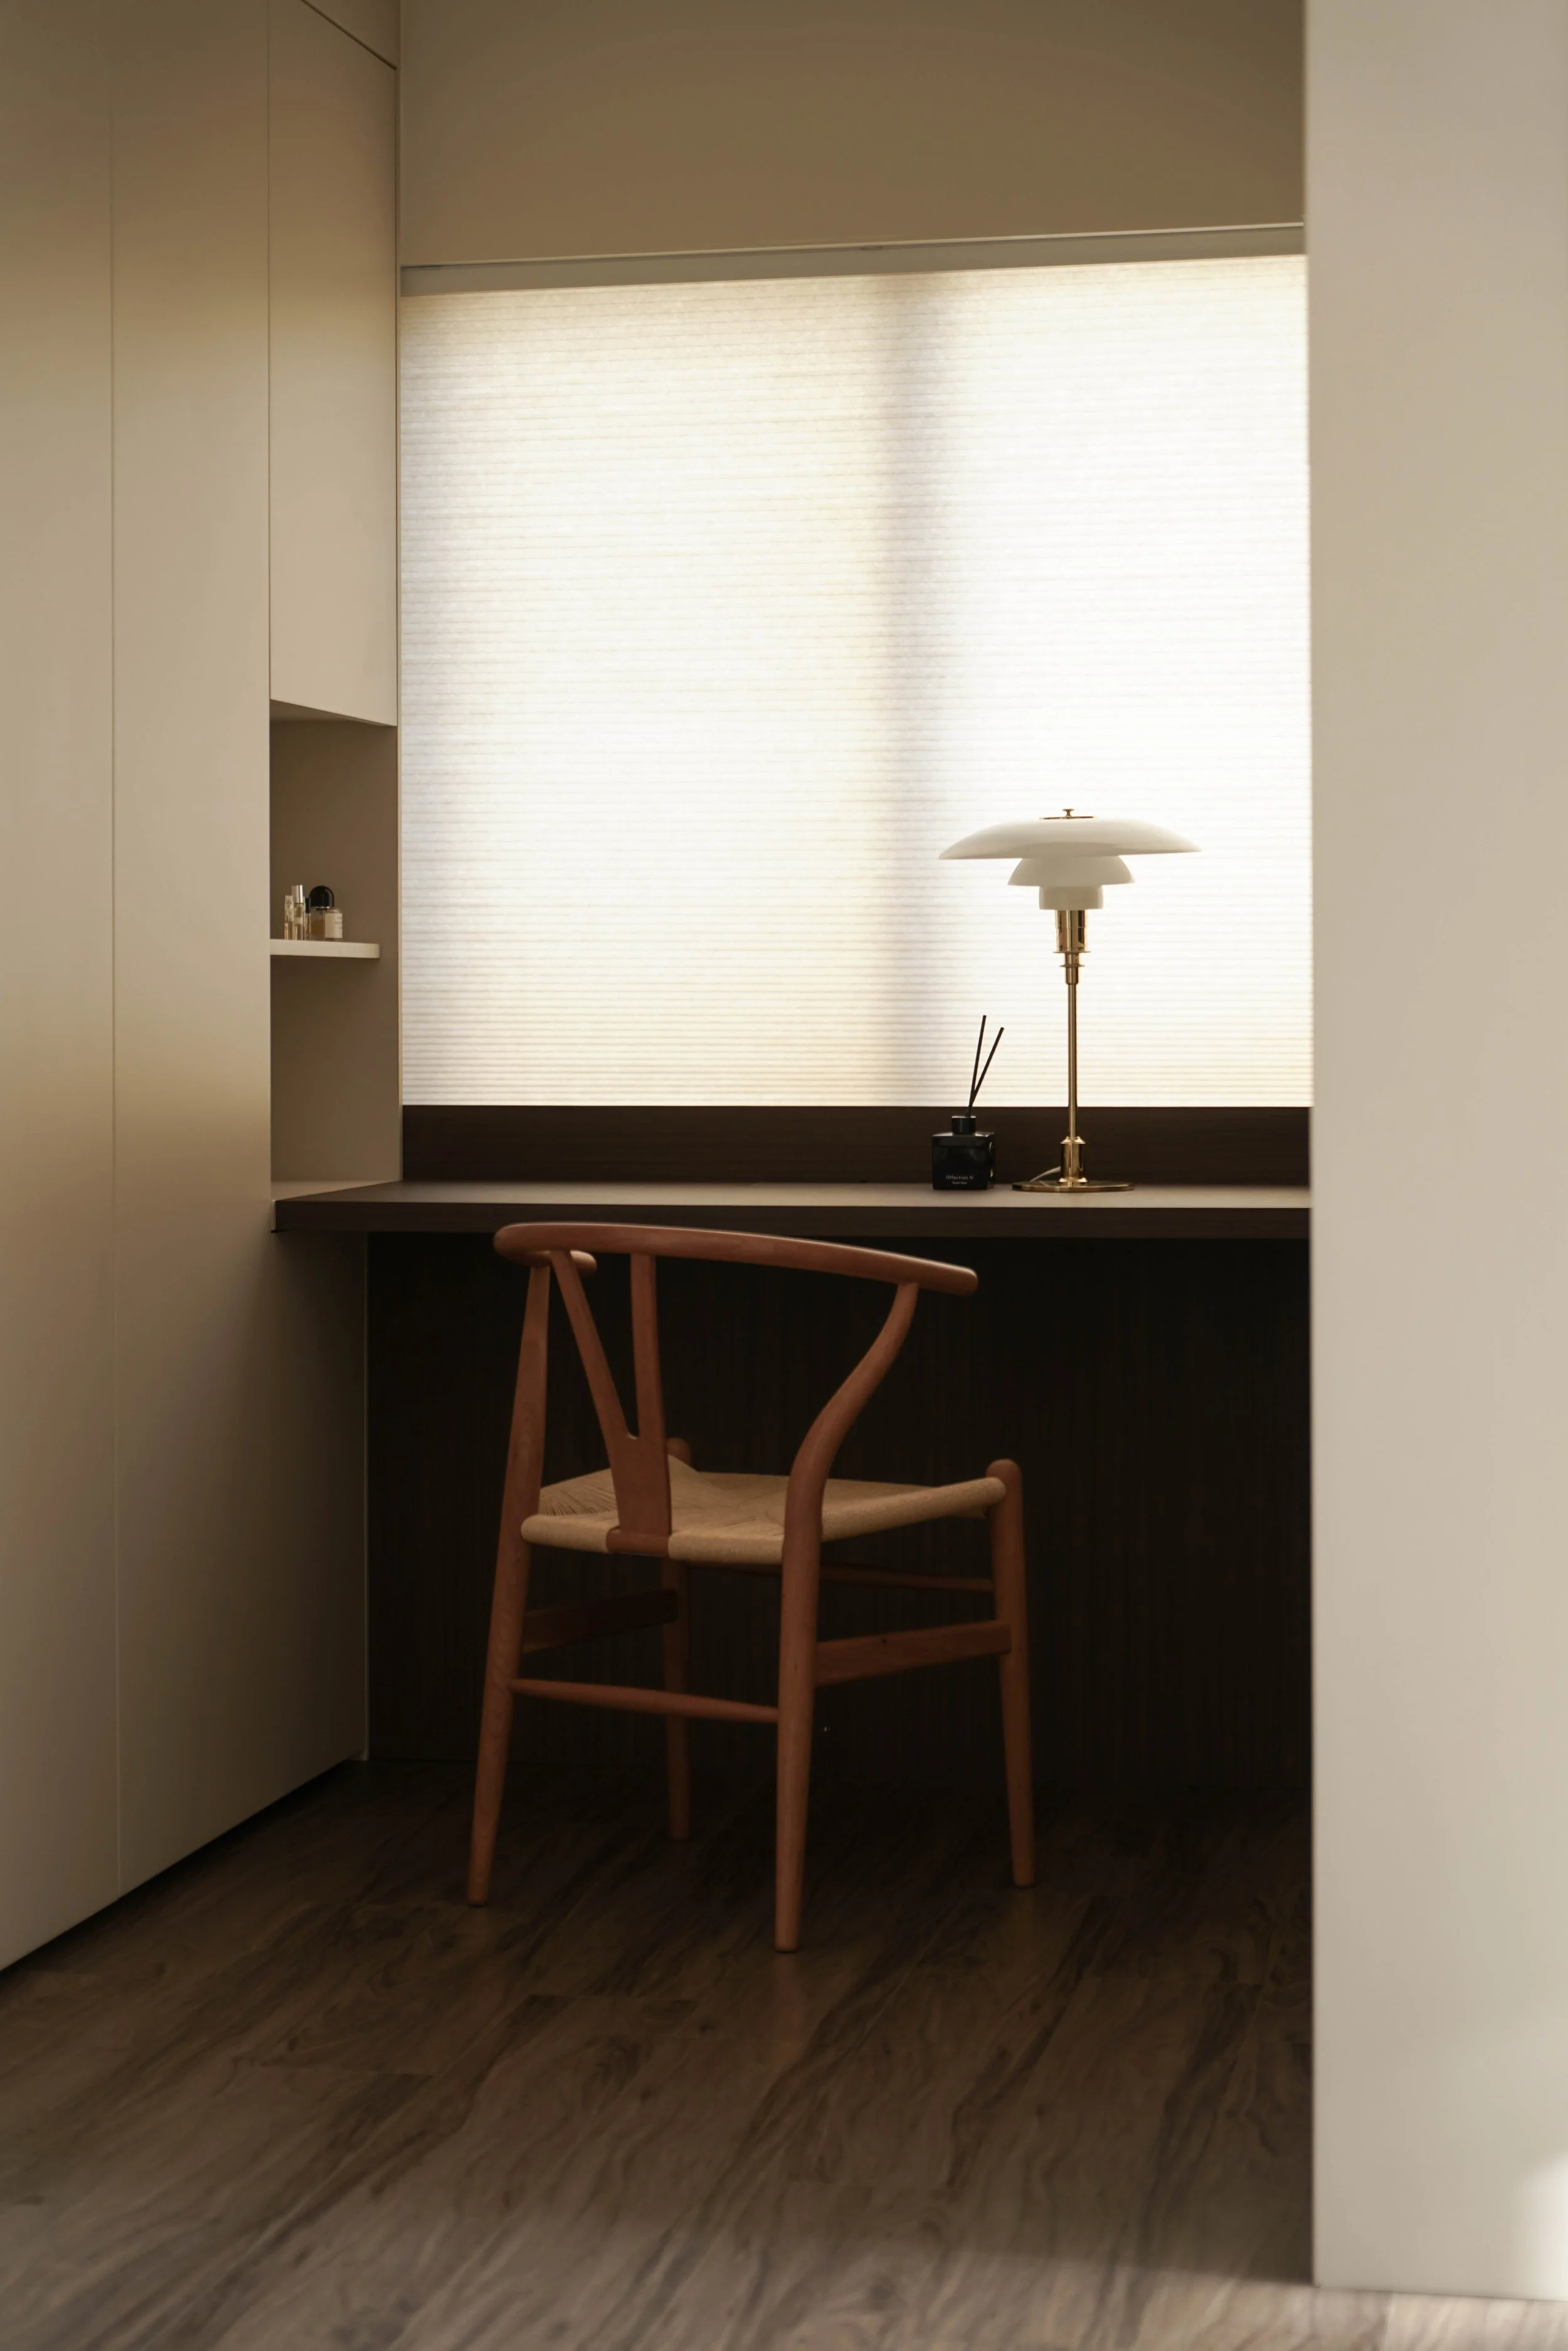
Linking the two levels of the home is a spiral staircase, connecting the owners to the more private part of the home, the master bedroom, bathroom, study, and dressing room. In addition to the kitchen, the male homeowner had put in a request for a calm, dimly lit study, an environment in which he feels most comfortable working. The room opens out to the natural environment, taking in the ridges of mountains that surround the home. A section of the master bedroom has also been sectioned out to create some level of privacy for the female homeowner; using ceiling height wardrobes to frame a dressing room where she can get ready.


The most challenging part of the project was to integrate the owners’ collection of nearly 10,000 books and personal belongings. To ensure that the home remained clutter-free, we introduced storage units wherever possible. In the living room, ceiling height bookshelves are placed where pre-existing structural columns stand, whereas, on the upper floor, bookshelves line the corridor and study, placing the enormous collection on display in a clean and orderly fashion while ensuring that visitors do not feel overwhelmed. Glass doors separate the study from the rest of the home, putting a break on the stretch of bookshelves throughout the home and reducing visual clutter.


Suited to the modern dweller, the refit favours light timber flooring and oatmeal toned walls, complemented by high ceilings and an absence of dividing internal walls. We opted for a relaxed tonal material selection to allow for the craftsmanship and architectural elements to shine with the home. The space now hosts a selection of bespoke wooden furniture and unique mid-century finds, threading together a retro, contemporary aesthetic. Warm lighting is used throughout the home, relying on floor lamps, table lamps, pendant lights, and tailored openings to bring light into the home. The owners requested a soft, warm environment, which would make the space feel more natural and relaxing.