
Residential / Private Residence / BILL
PROJECT :
SIZE :
LOCATION :
COMPLETION DATE :
PRIVATE RESIDENCE
420 SQ.FT
TUEN MUN
FEBRUARY 2022


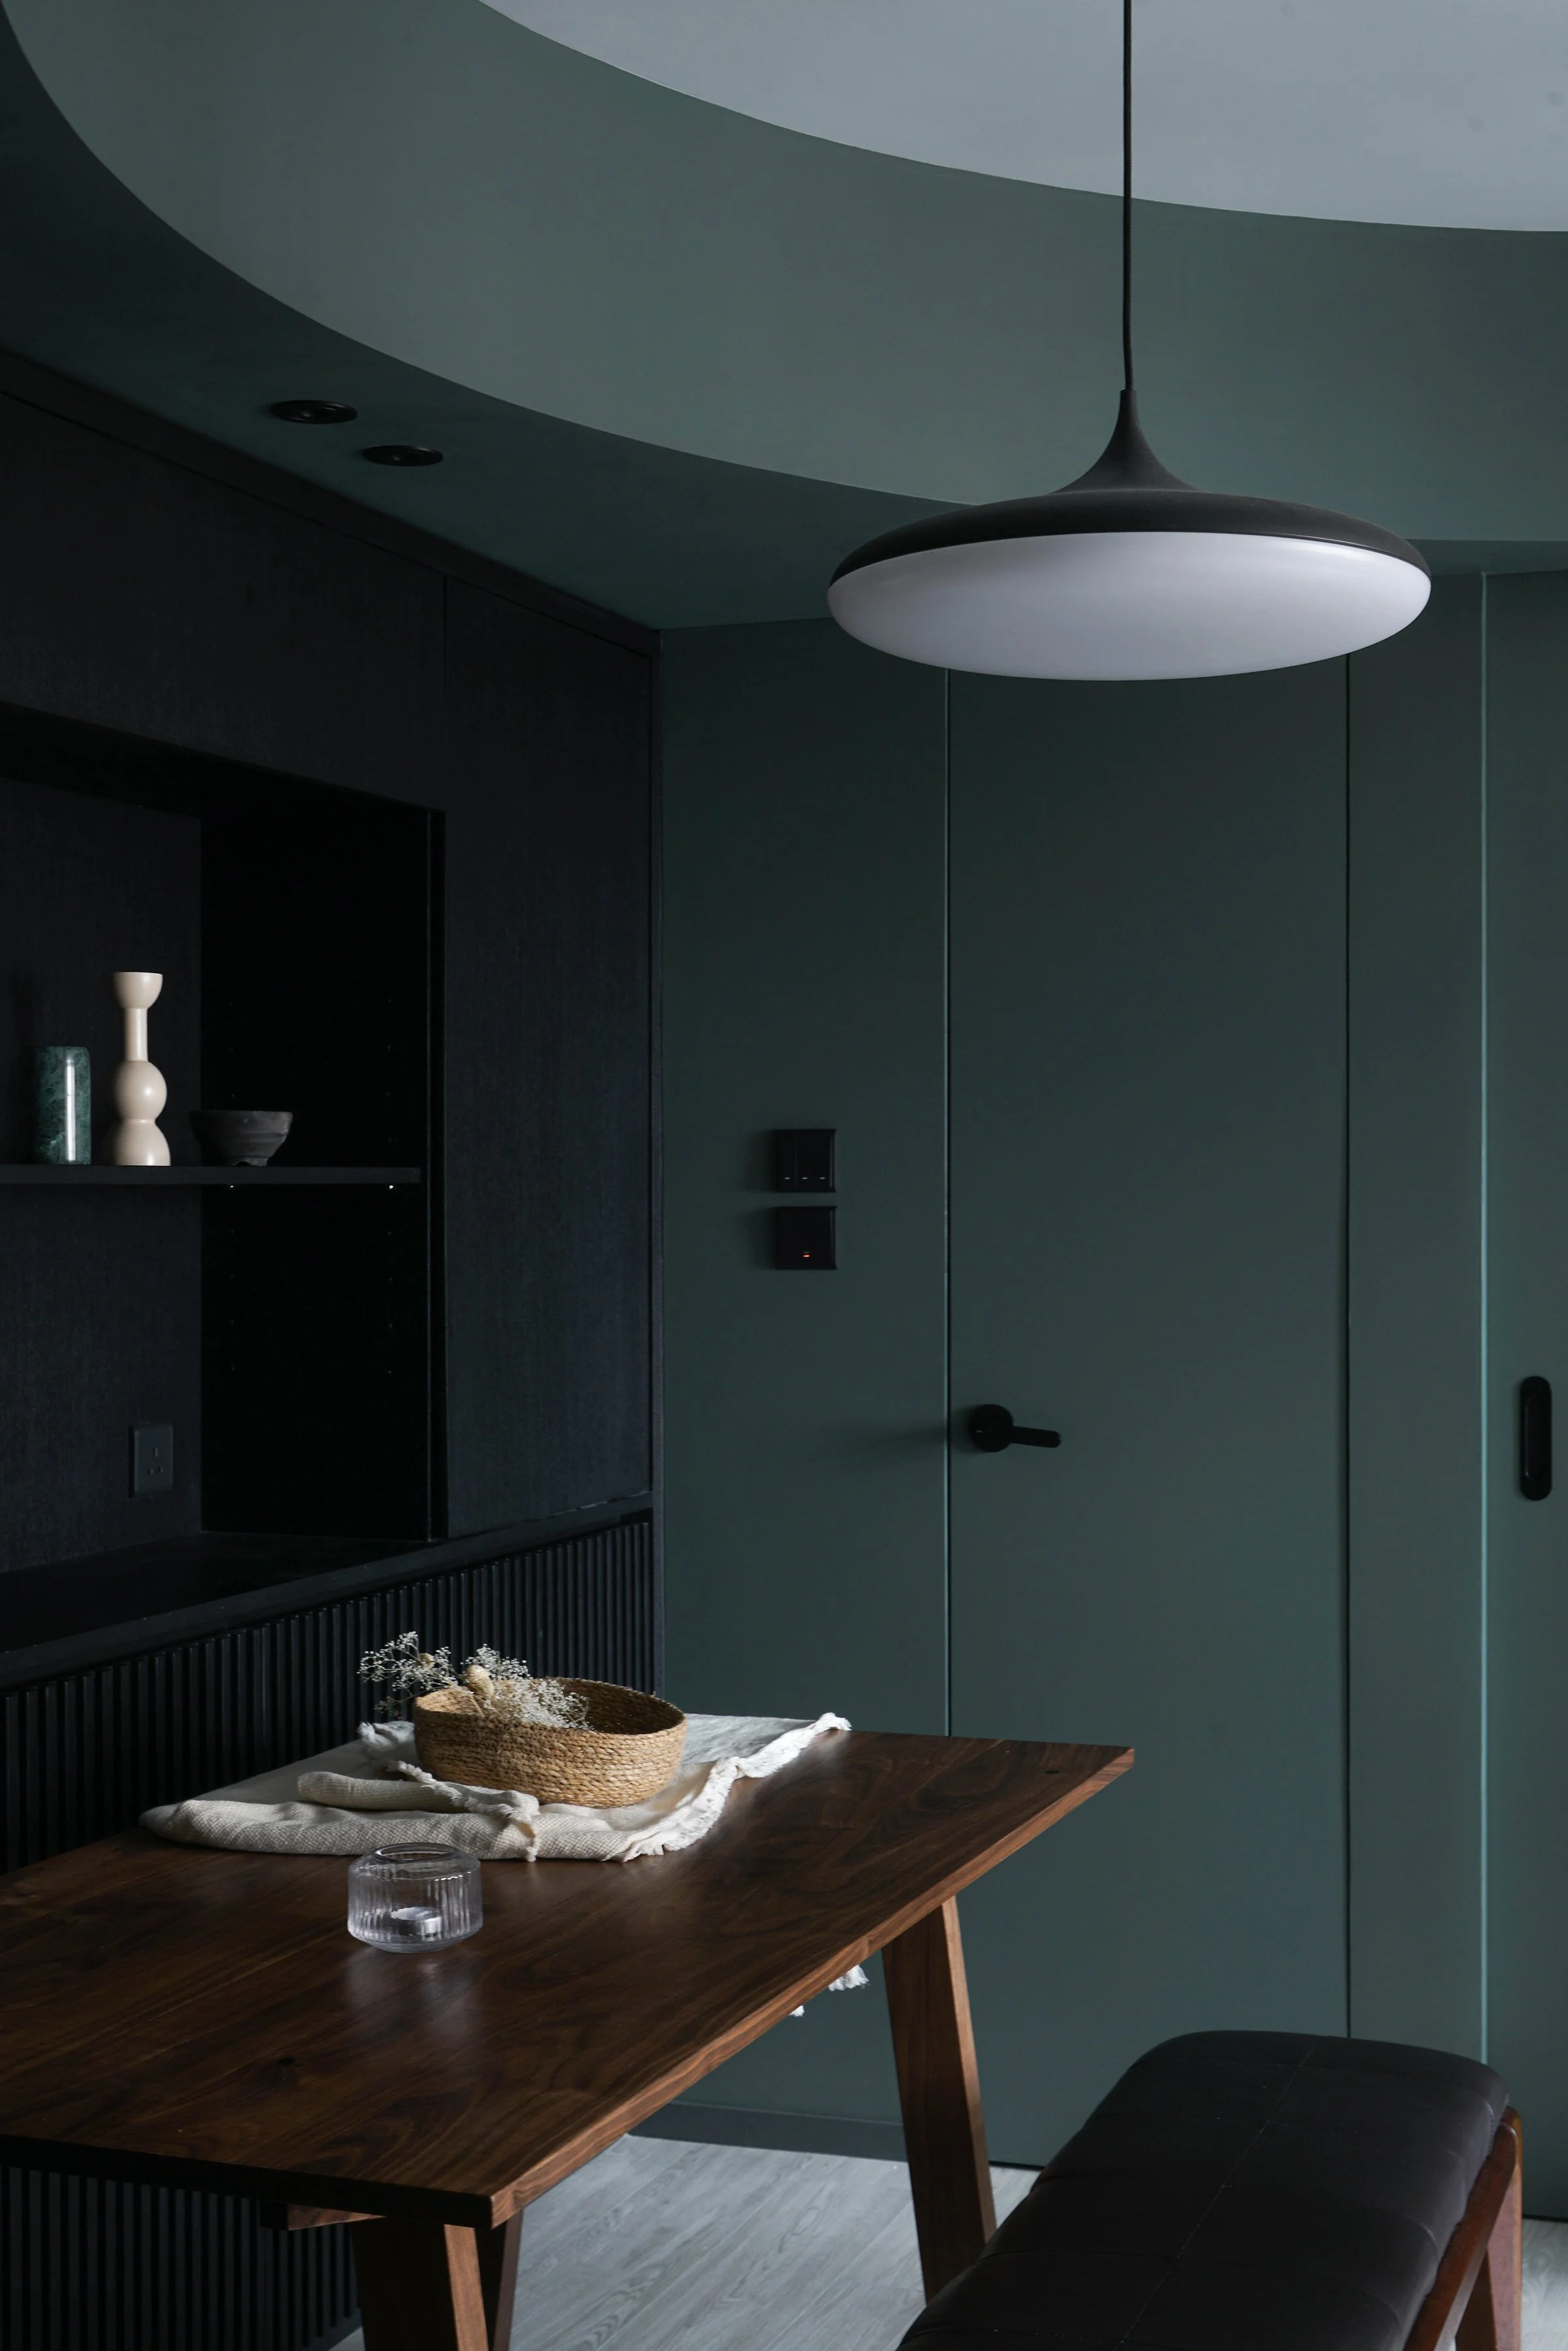
Filled with a palette of dimmed natural colour with minimal design approaches enrich the layering of the interior. The intimate space furnished entirely in a muted moody tone. While the black lacquer wood cabinet demarcates the usage of display shelf and storage area, smoothen the owners’ wishes. The soft textures united with wall lamps illuminates the space, providing sincerity yet without overshadowing the space with gloom.


An open and flexible layout facilitates intimate bonding among residents. We reinterpreted and created a neat and balanced layout by lining up the bathroom area and master bedroom, reducing the number of rooms to expand the scale of living area. Consciously using full-height shelf and curve ceiling to conceal structural flaws, while adding storage and spatial aesthetic sense to the apartment.