Residential / Private Residence / BEER

PRIVATE RESIDENCE
1900 SQ.FT
LA VETTA, COVE HILL
MARCH 2026

PROJECT :
SIZE :
LOCATION :
COMPLETION DATE :

A Japandi Home Rooted in Light and Quiet Living
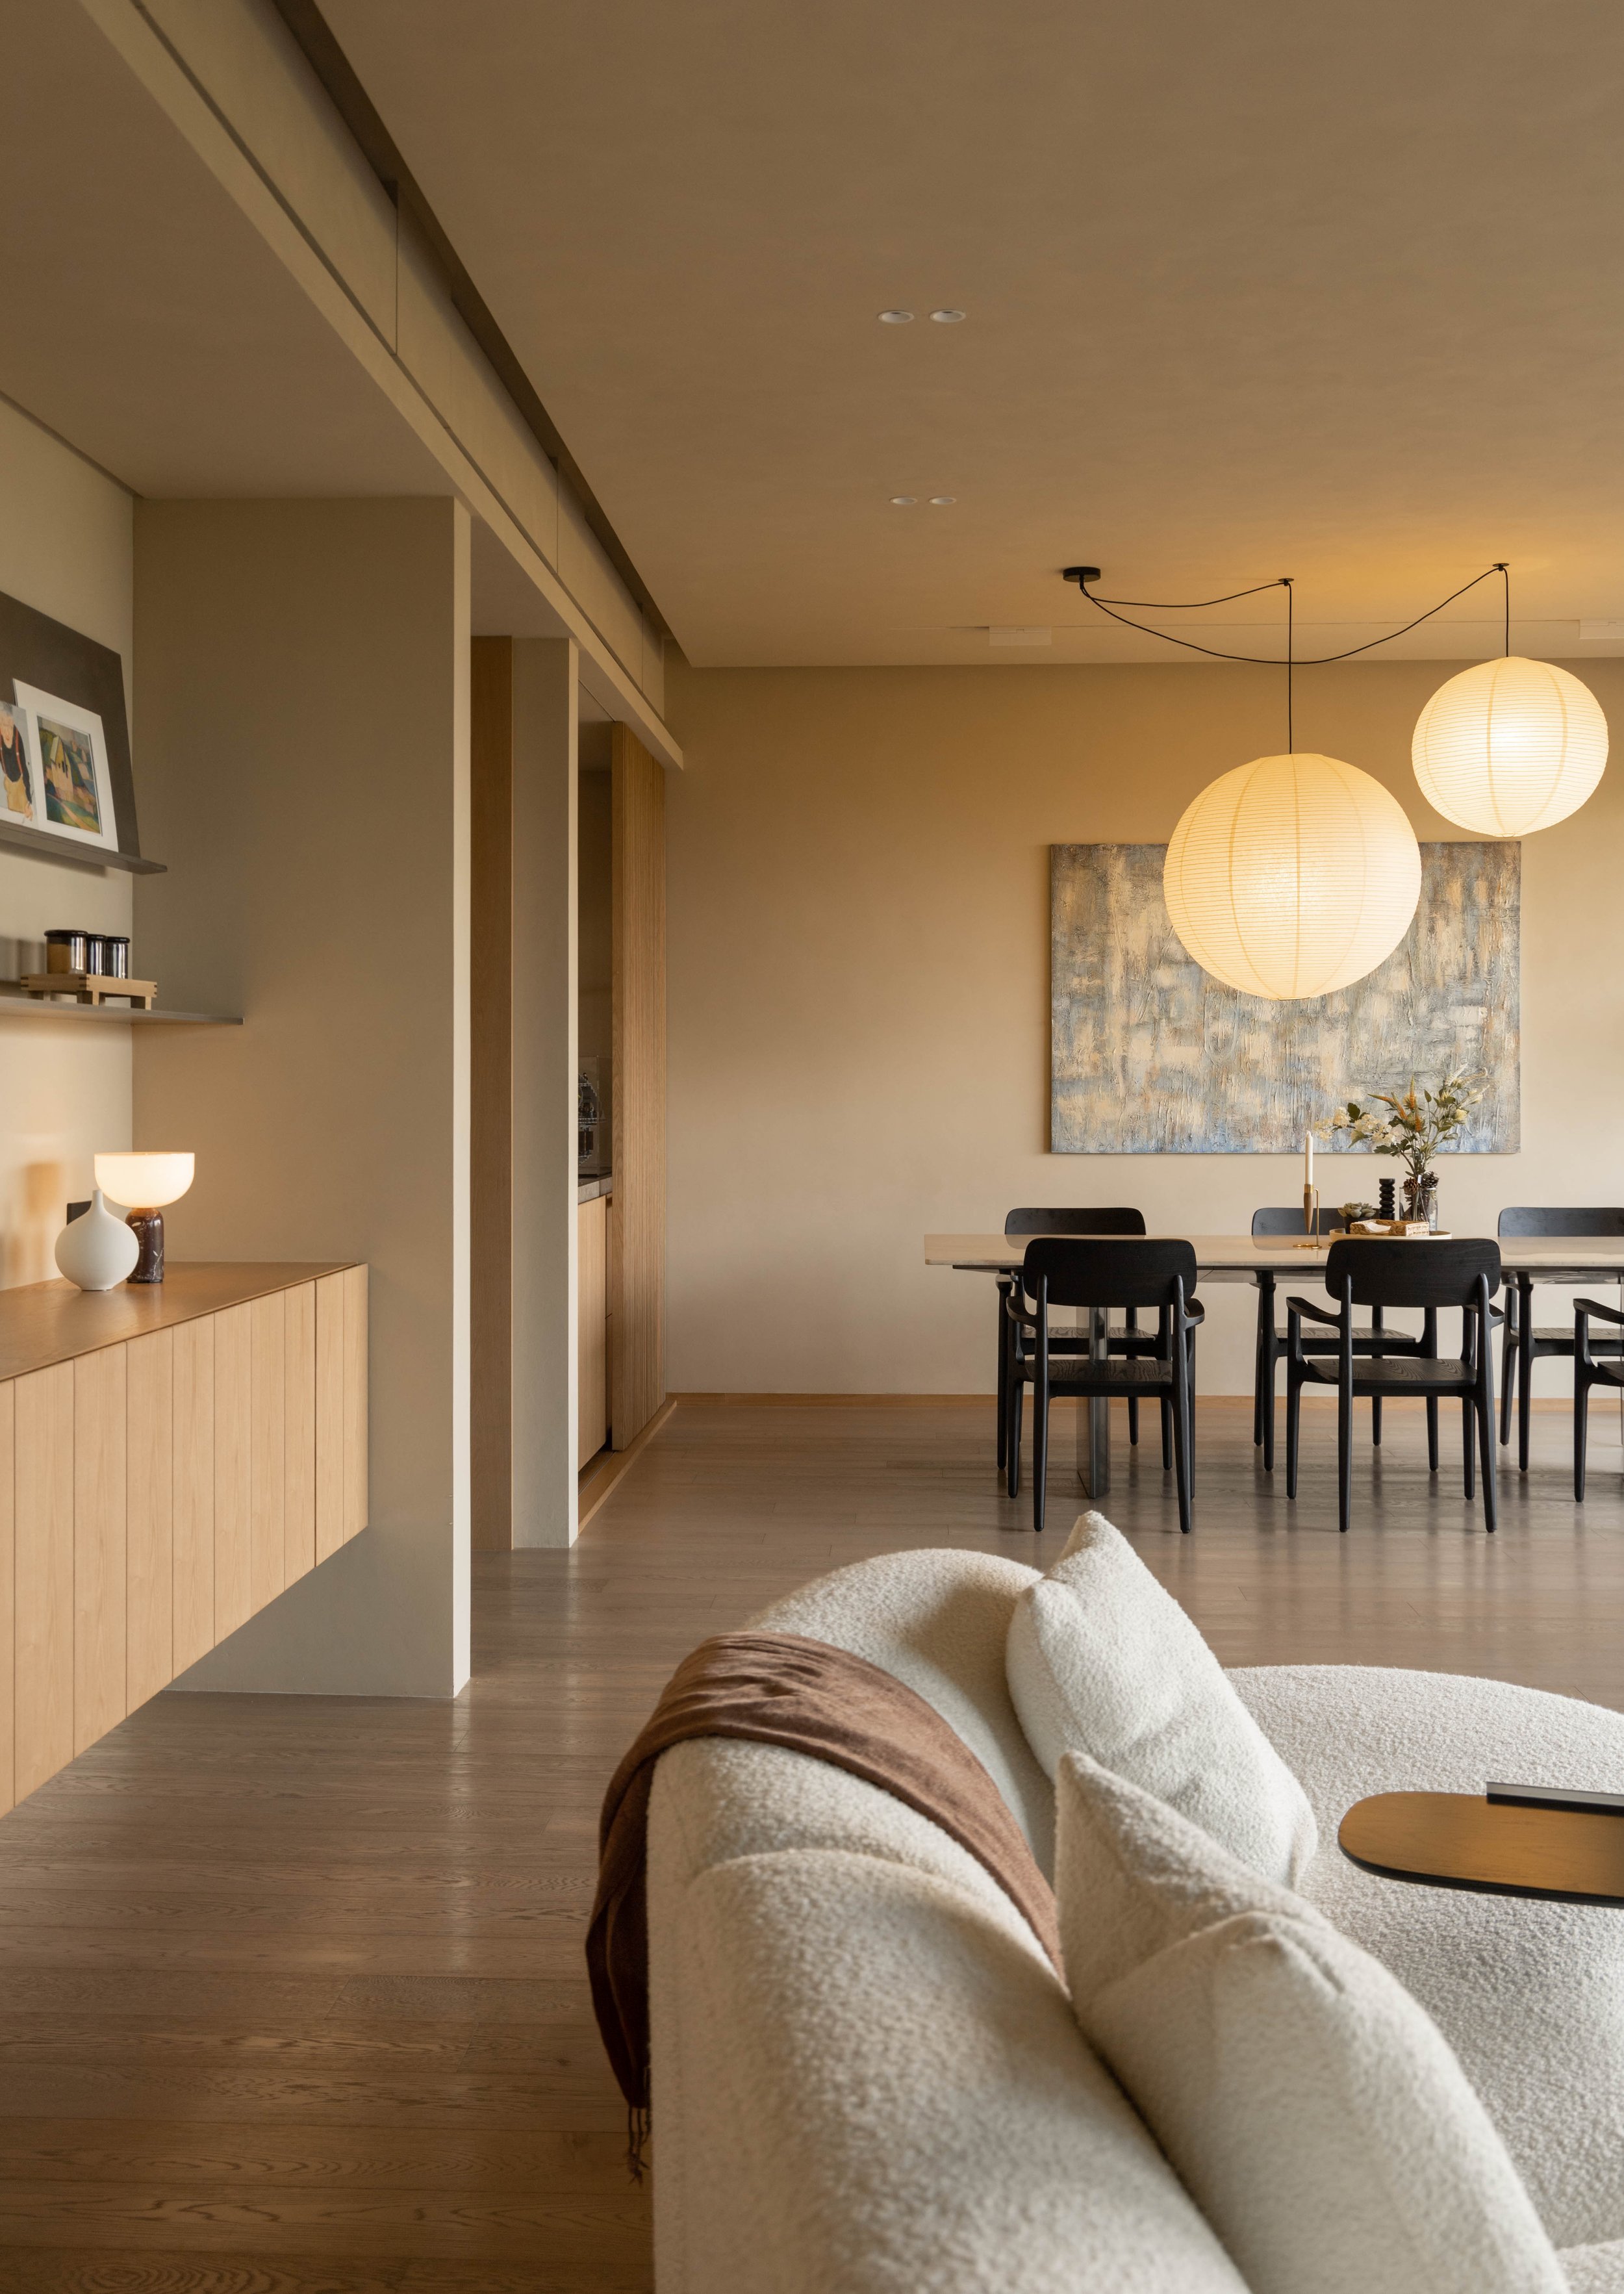
View of a modern living and dining area with beige walls, wooden flooring, two hanging paper lantern lights, a dining table with black chairs, a textured abstract wall art, a sideboard with a lamp and framed pictures, and a person's legs in a white fuzzy blanket in the foreground.

This 1,900 sq ft luxury residence in Hong Kong celebrates a partnership that began in 2017. Following our previous work on their Mid-Levels West apartment, the clients returned to JAAK Design after securing their long-awaited dream home—a property they had admired for years. This luxury residential interior design project represents the refined evolution of a decade-long creative relationship, thoughtfully crafted for a family of four.
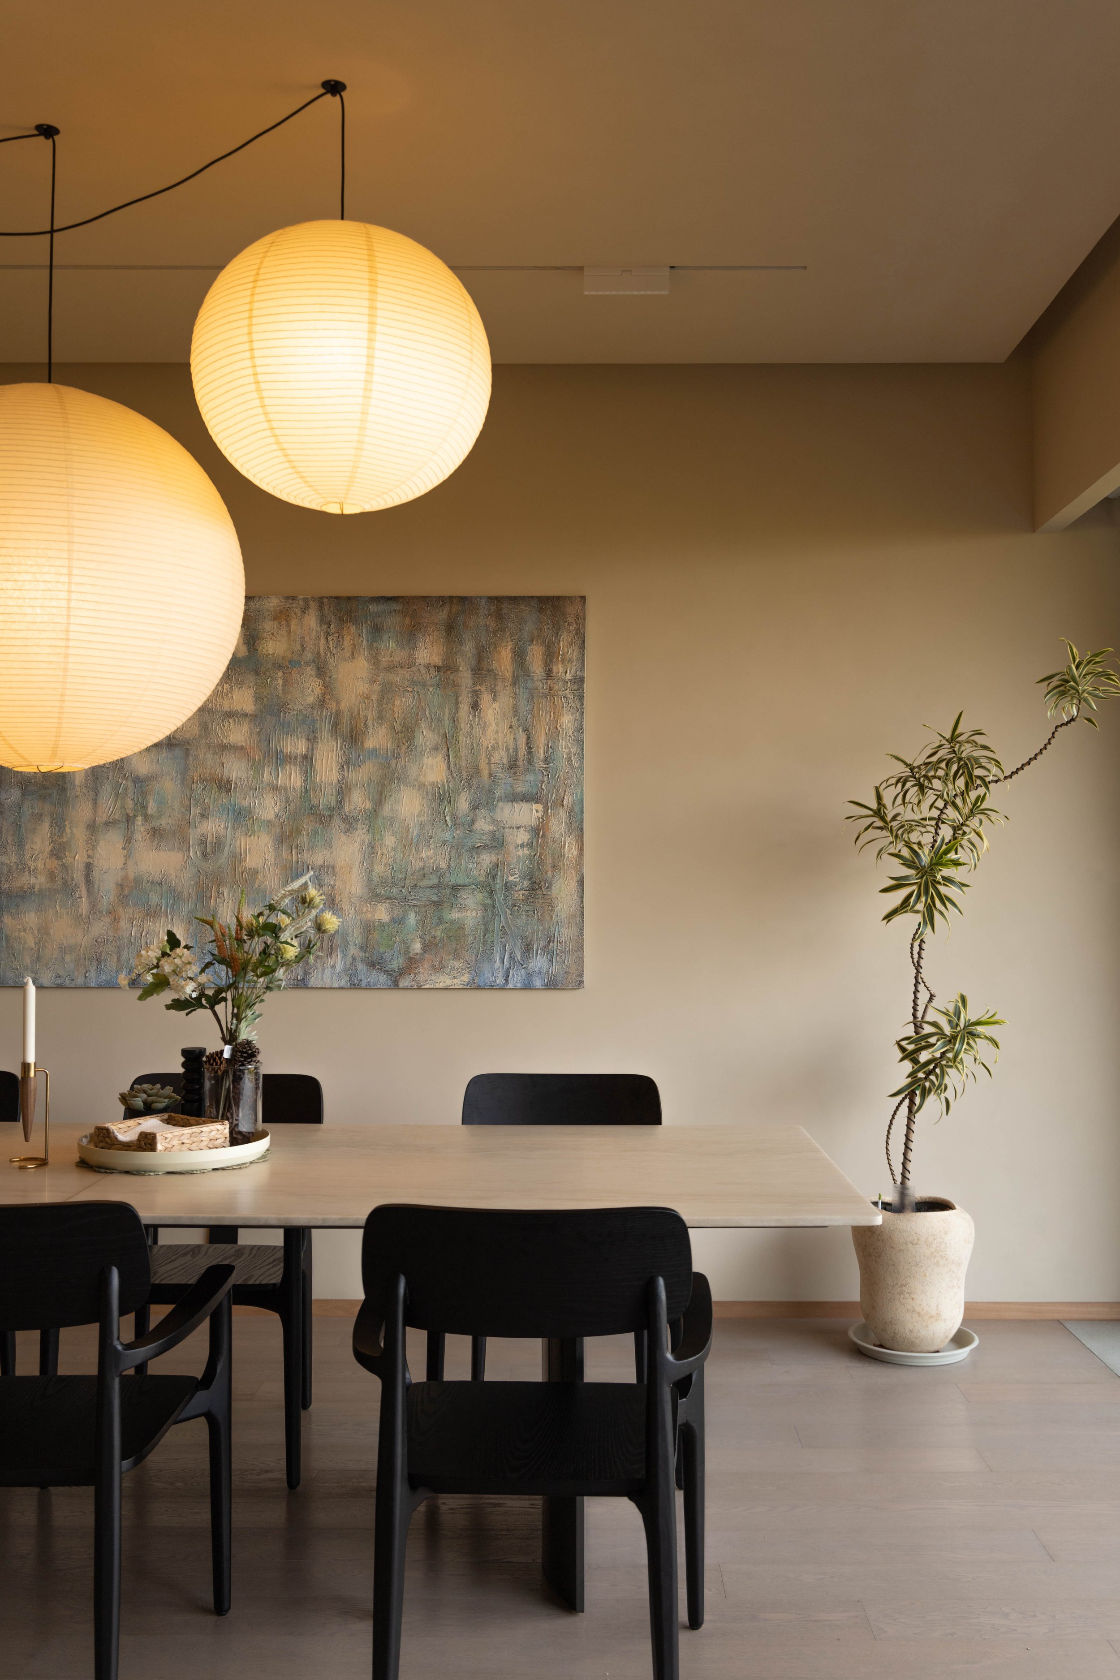
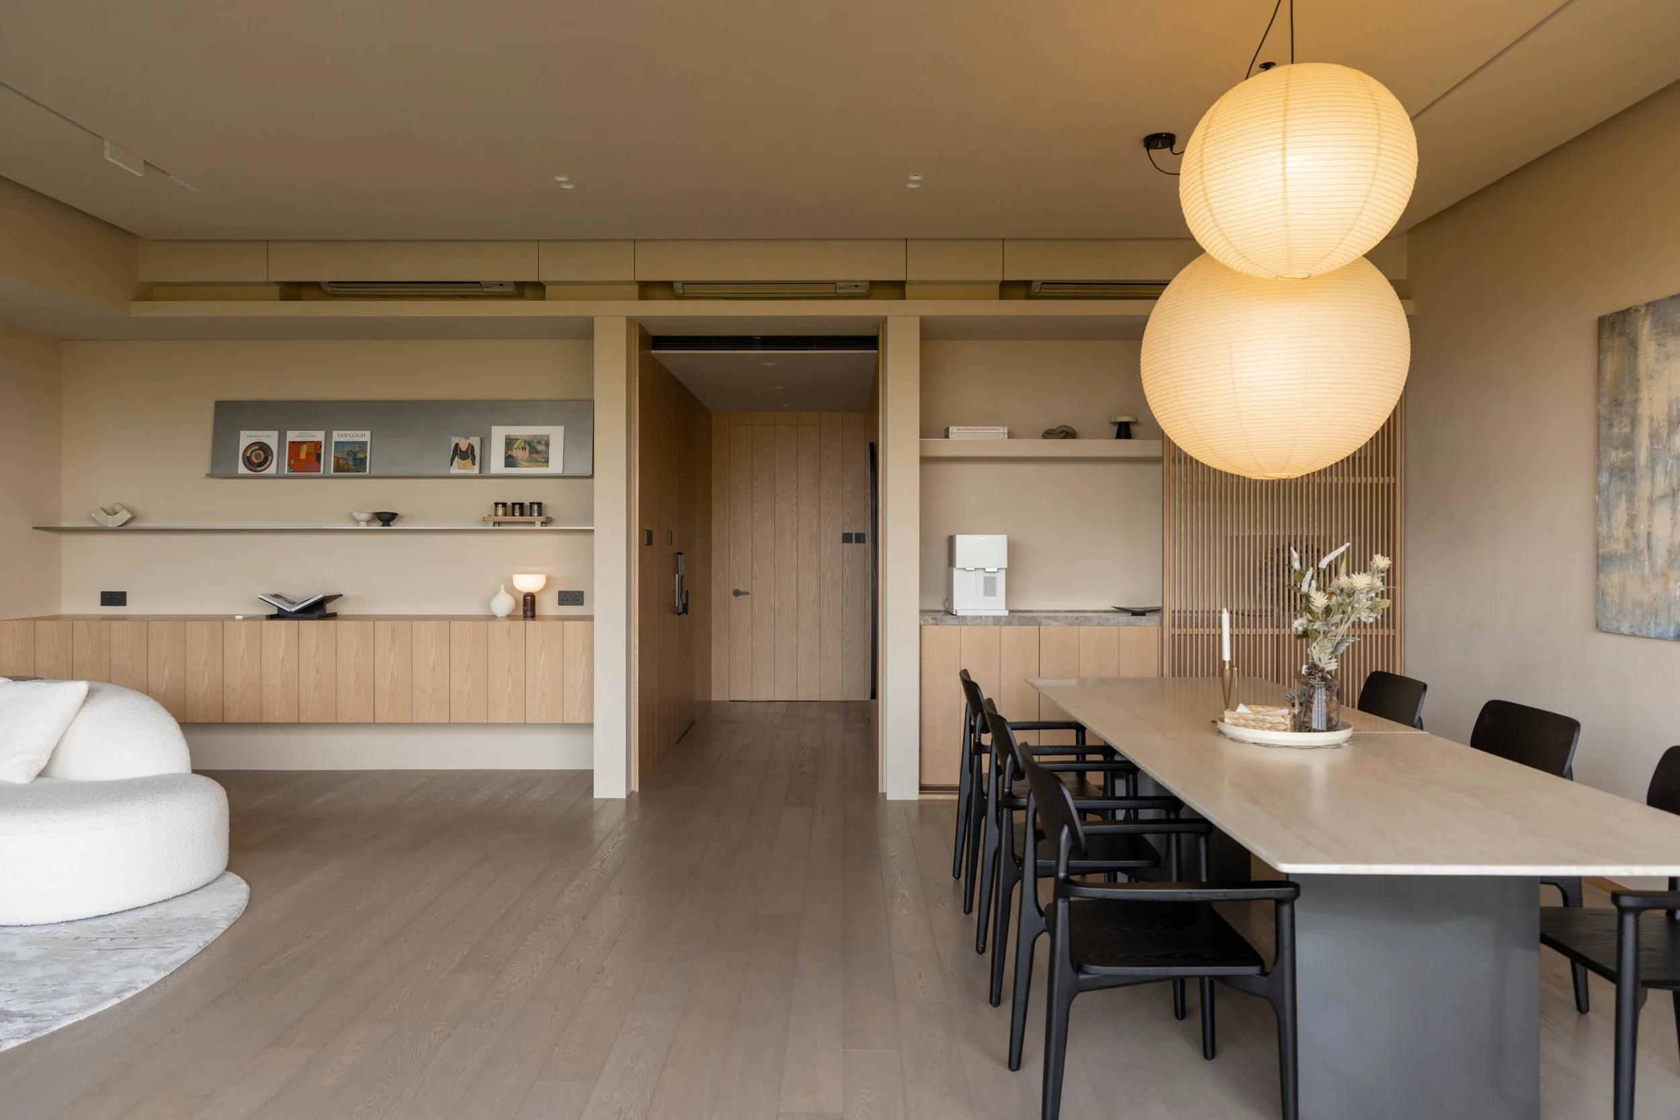
Modern dining room with a marble table, black chairs, two round paper lantern ceiling lights, a large abstract painting, and a potted plant.
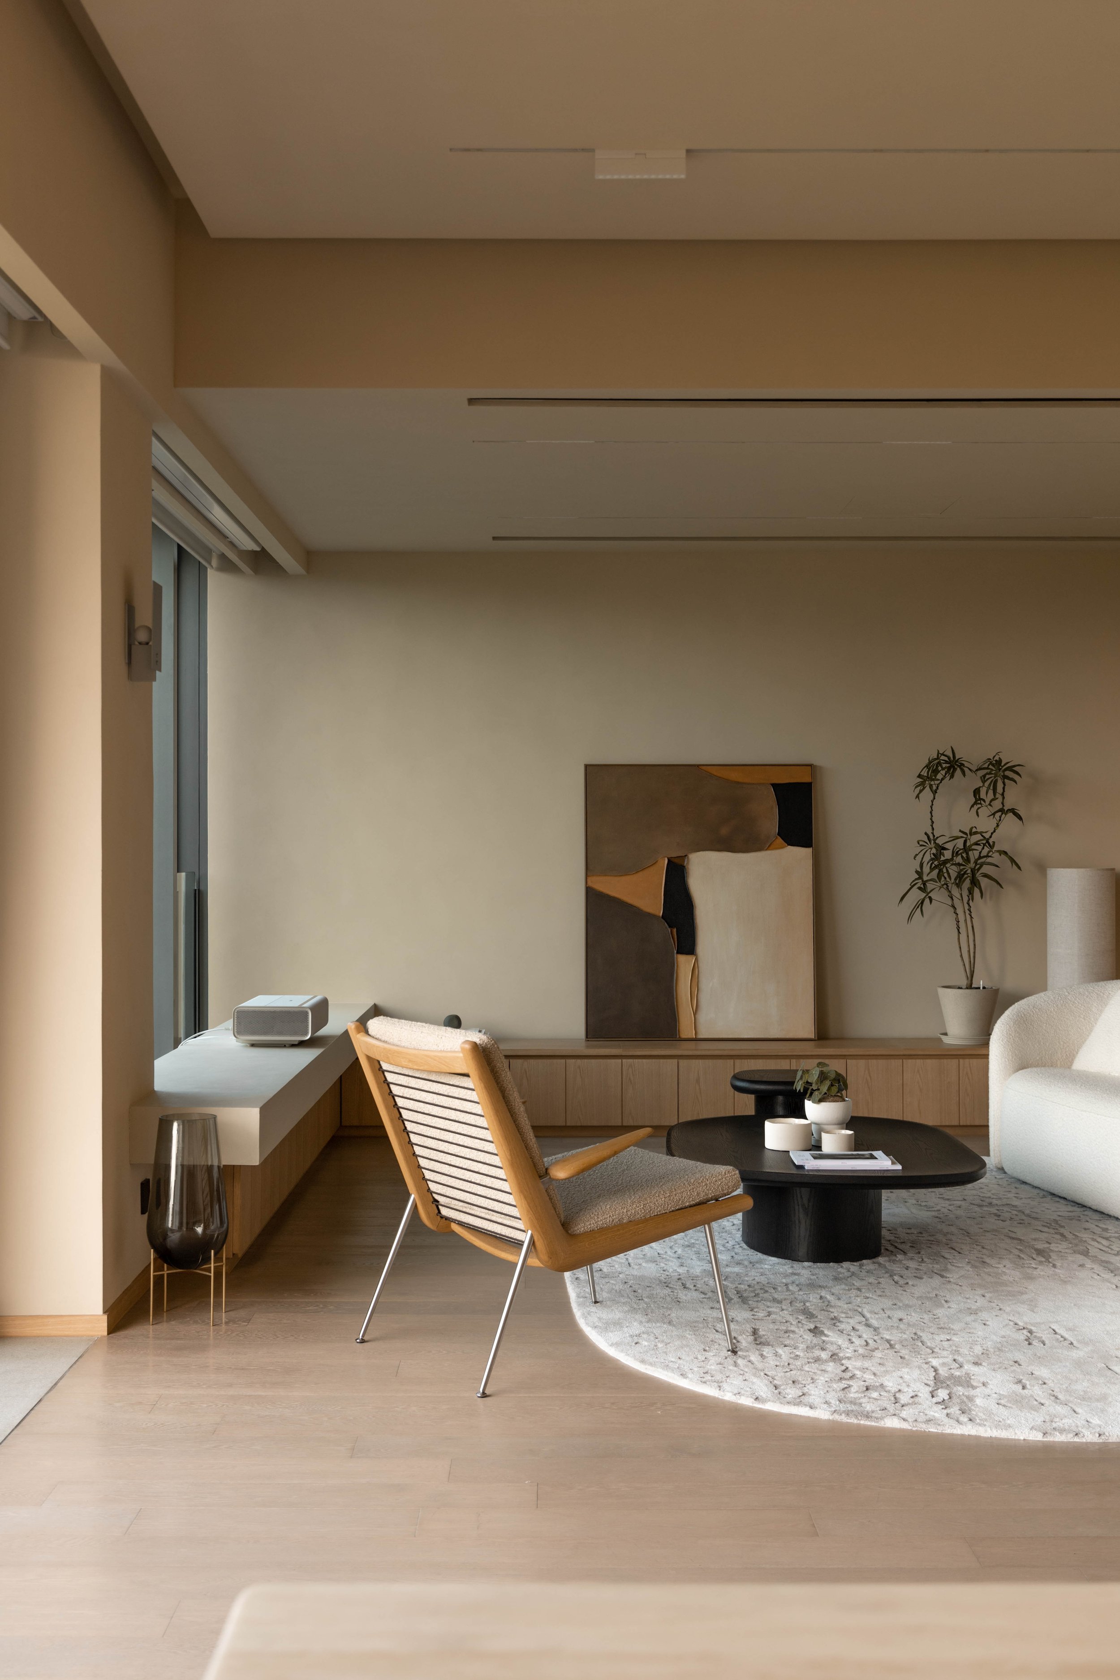
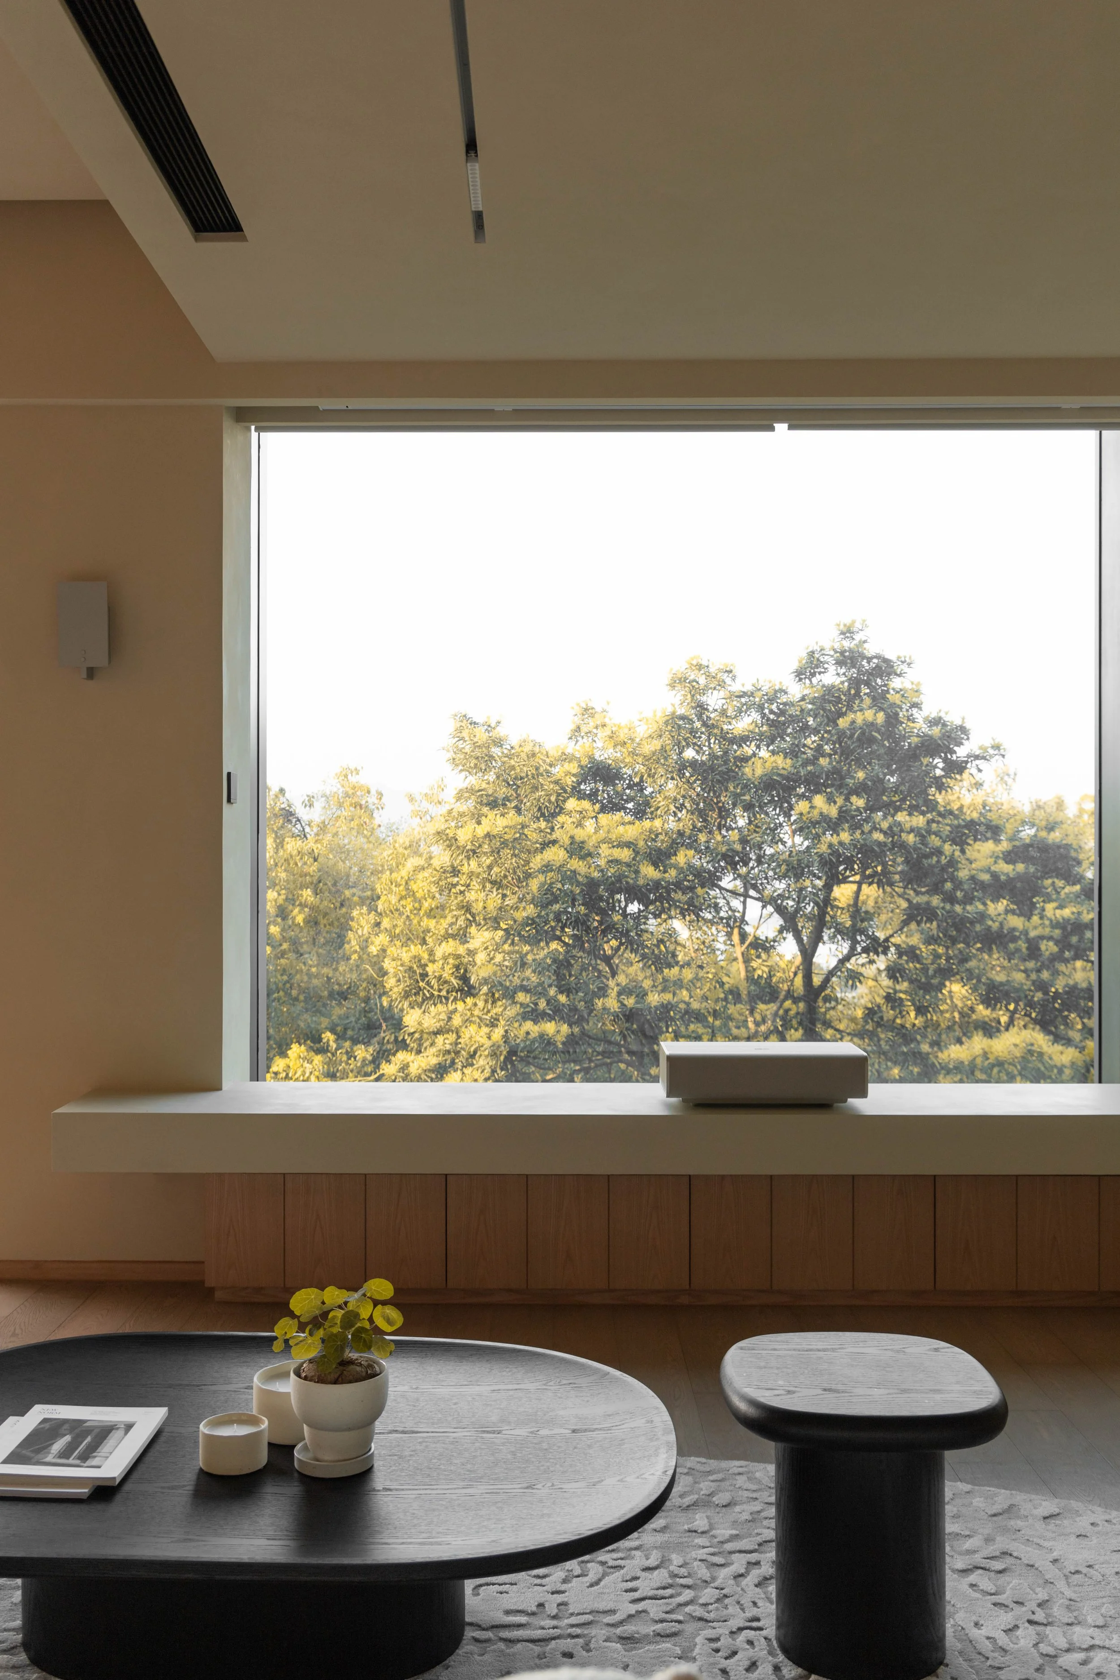
A modern interior room with a large window showing an outdoor view of trees. In the foreground, a dark-colored oval coffee table with a potted plant and candles, a white book, and a smaller table or stool next to it. The room has beige walls and wooden accents.

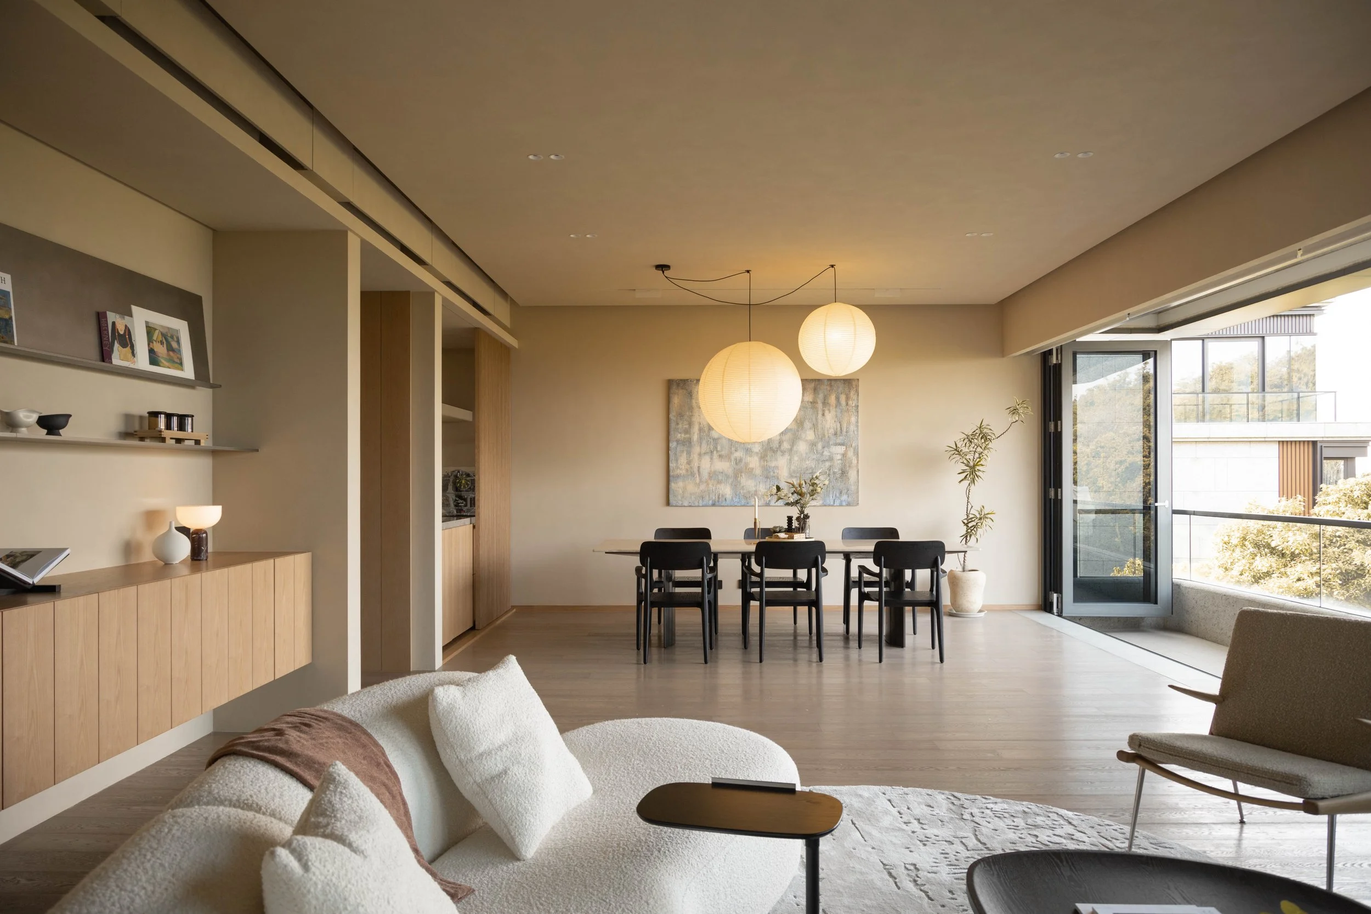
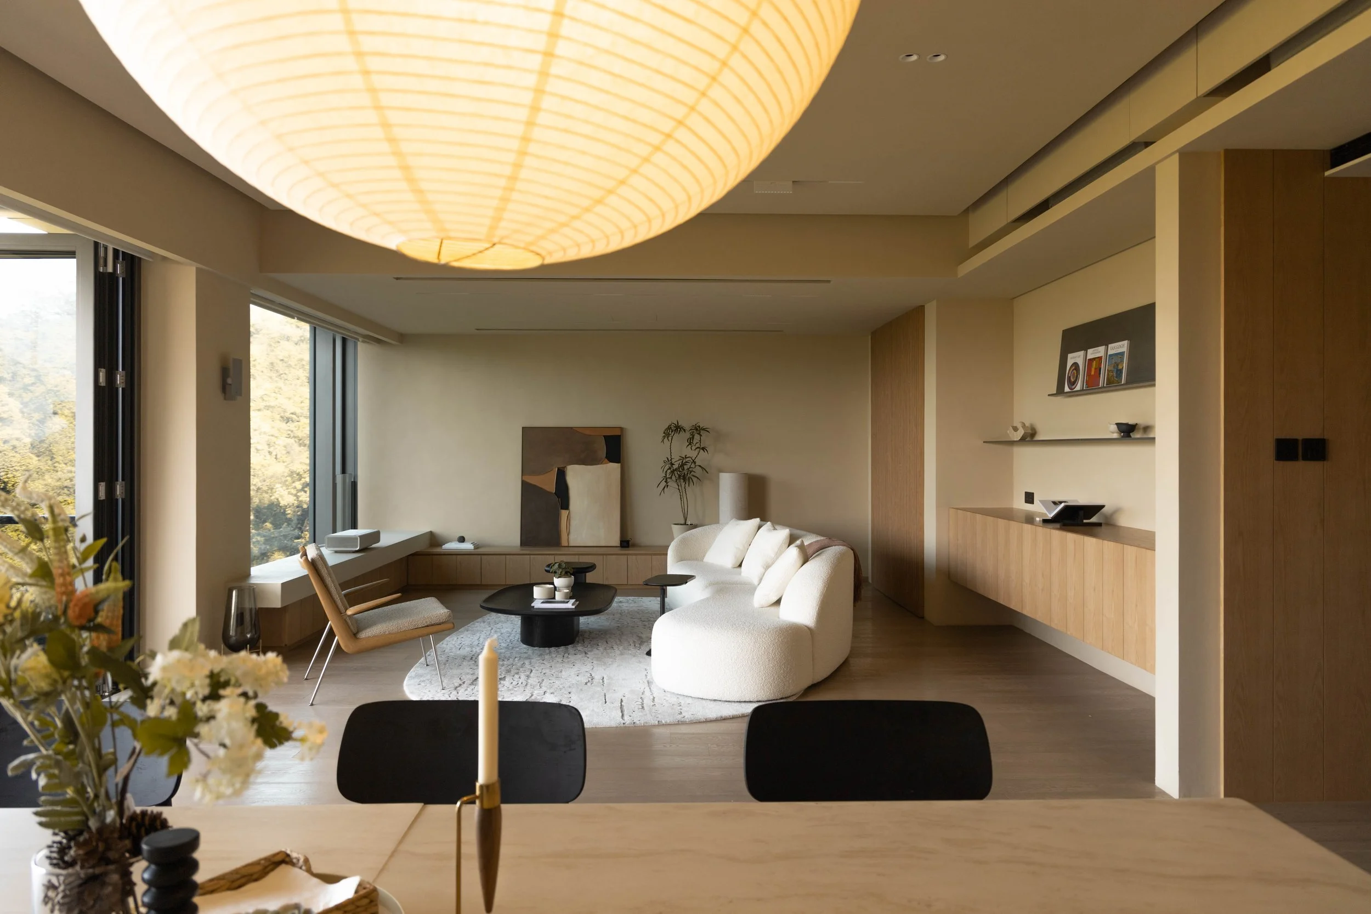
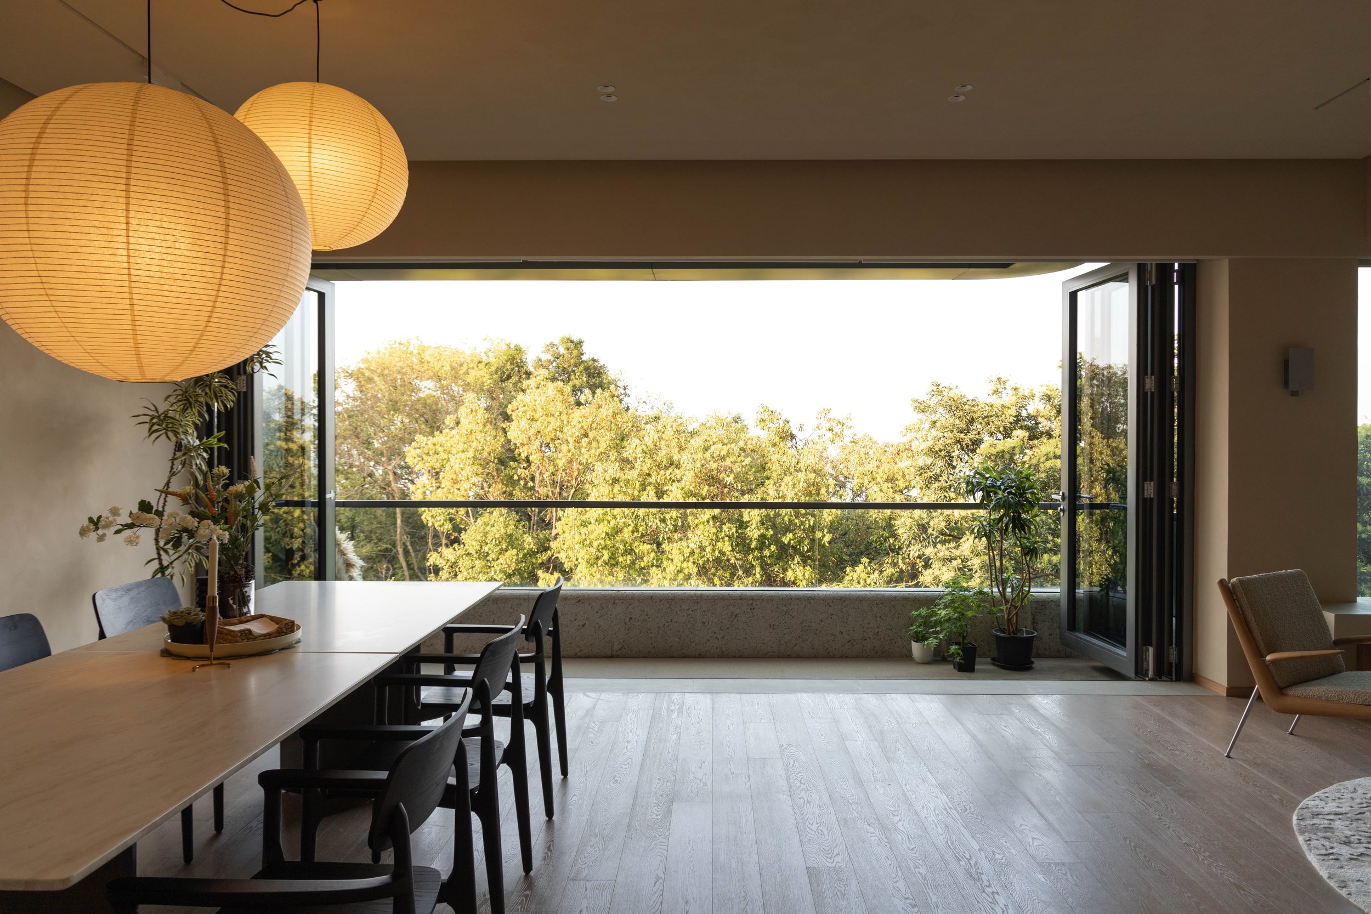
The heart of the home is an expansive, light-filled living and dining sanctuary that dissolves the boundaries between interior and exterior. Framed by wide bifold doors opening onto a verdant balcony, the space embraces natural light and carefully selected materials to create a calm and timeless living environment. A curvilinear bouclé sofa and ethereal washi paper pendants introduce softness and warmth, while the restrained palette of sand-toned walls and bespoke oak joinery reflects JAAK Design’s philosophy of understated luxury and refined craftsmanship.
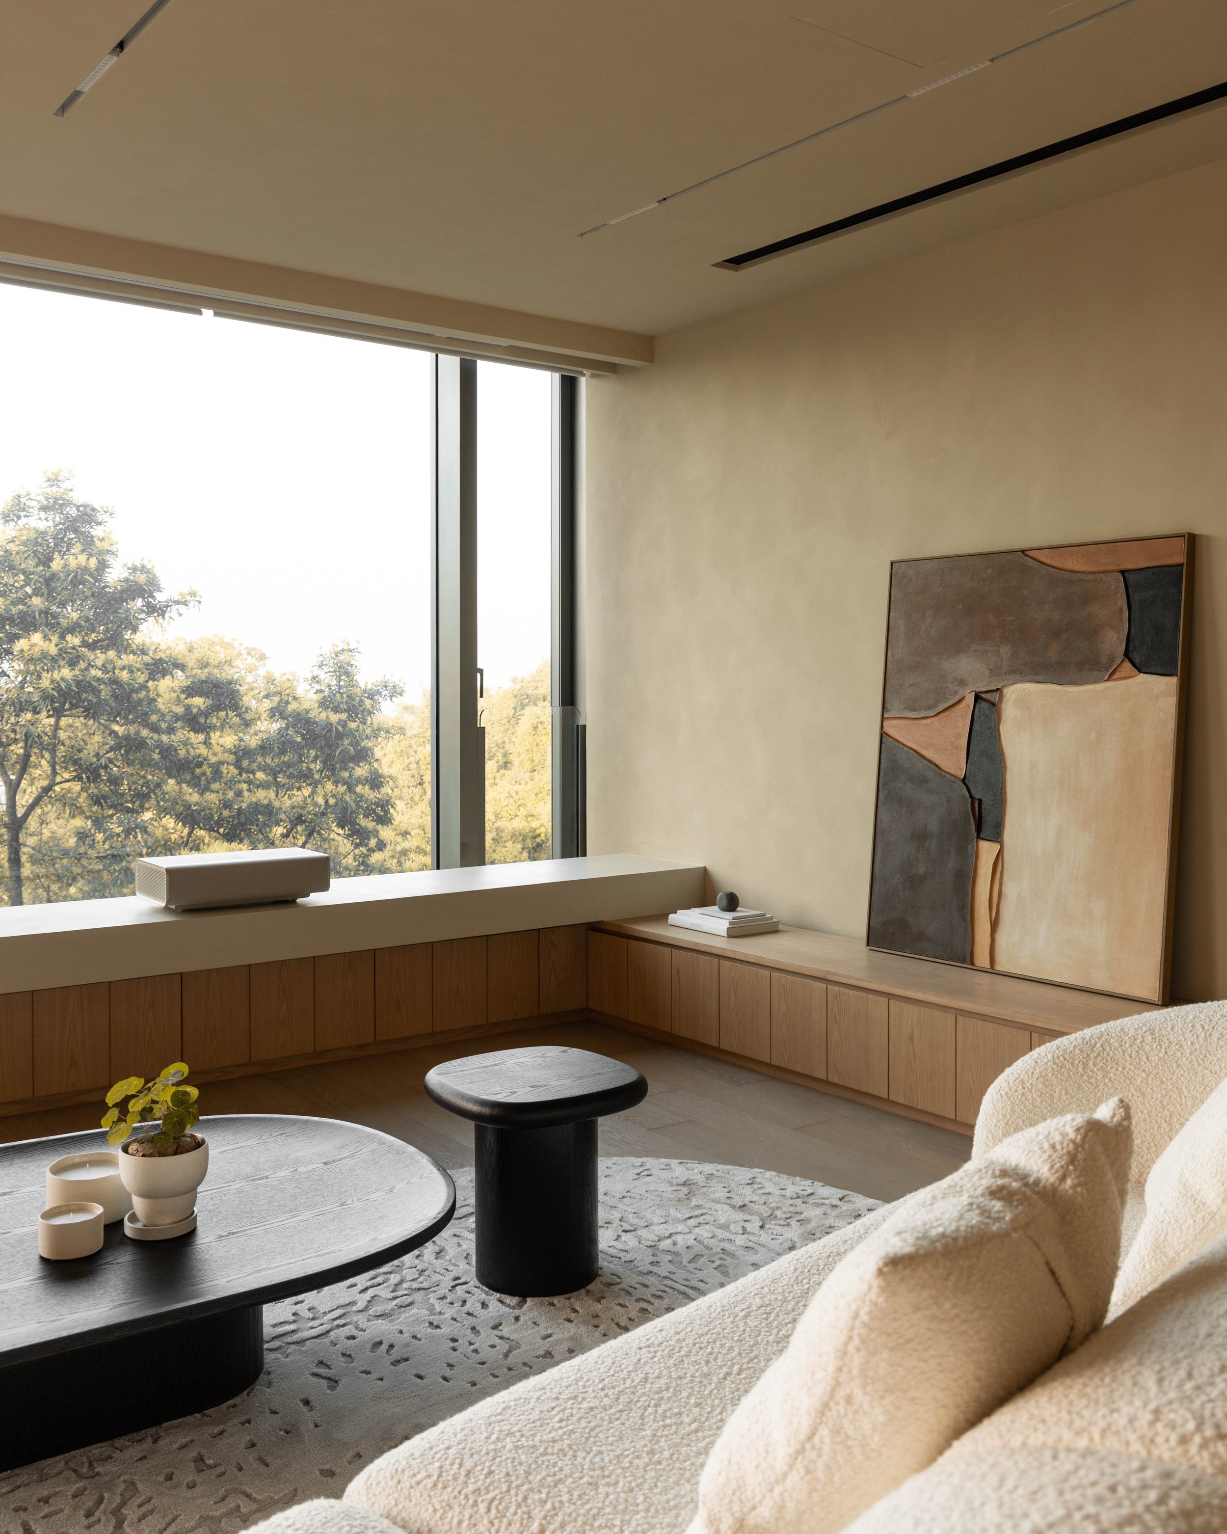
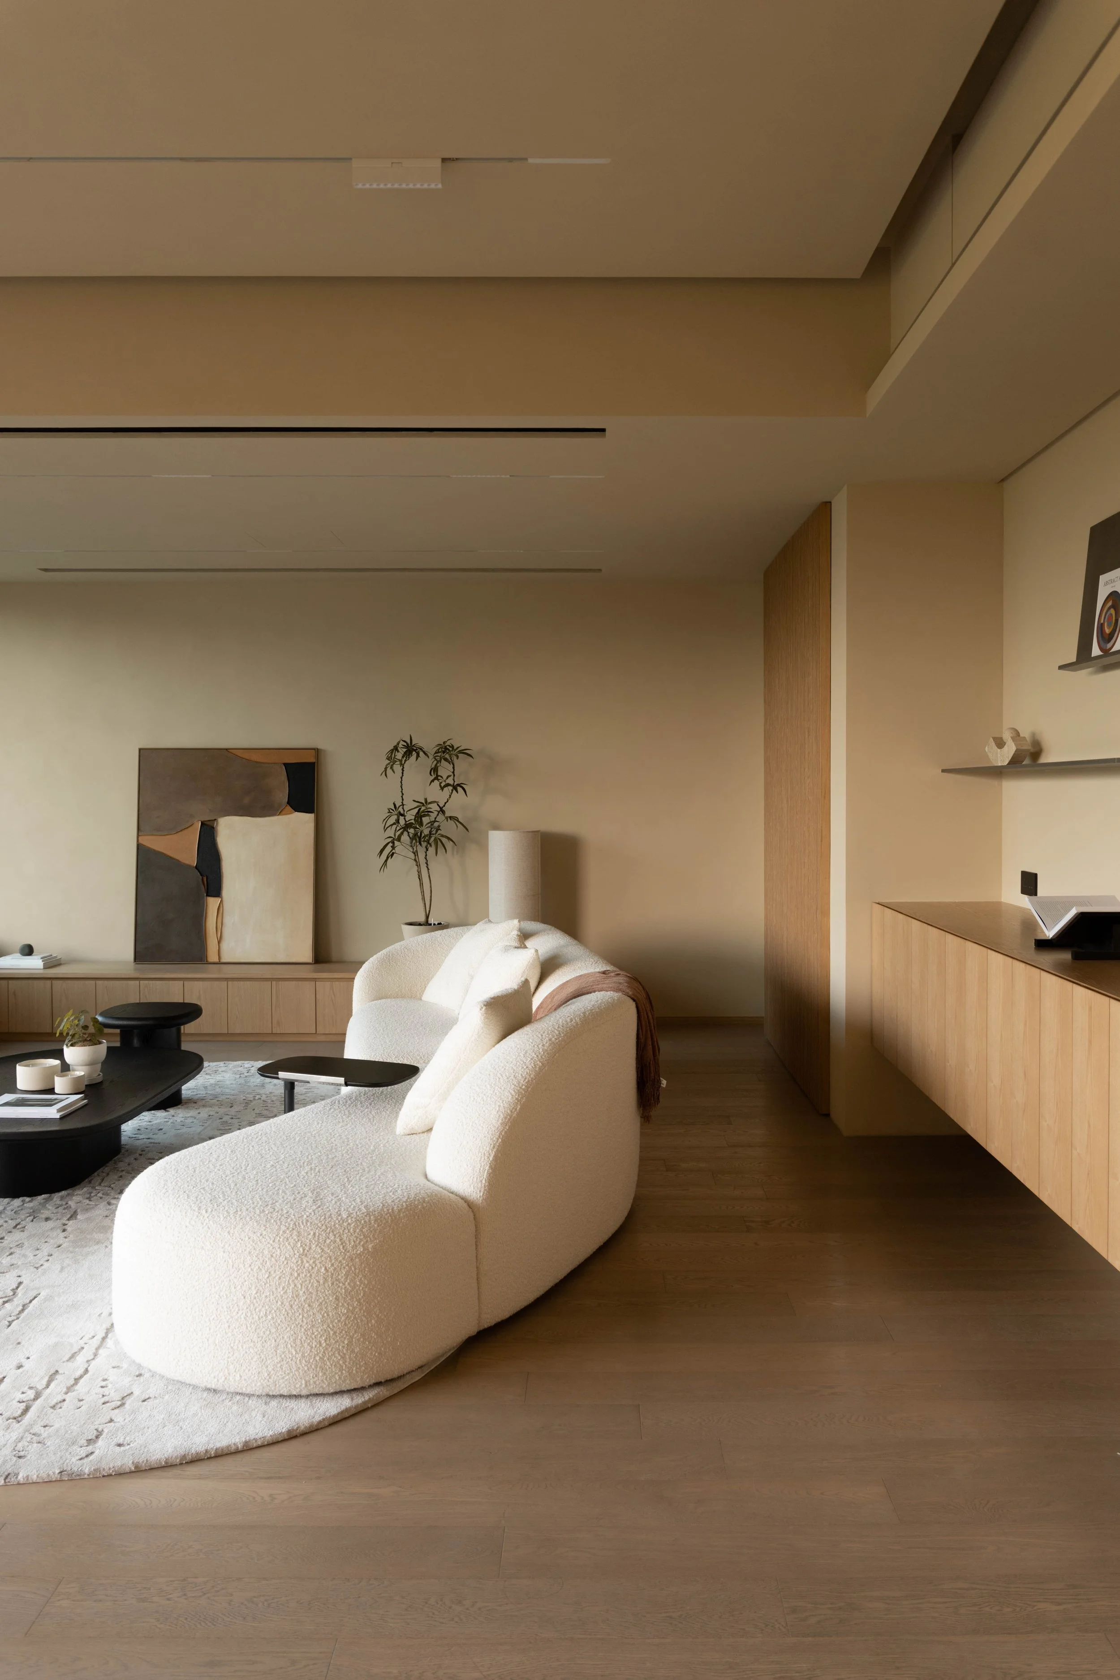
A modern living room with a large window showing trees outside. There is a gray abstract painting on the wall, a low wooden bench with a few books and a spherical object, and a cozy beige armchair with a blanket. A black round table with white candles and a potted plant is in the foreground. The room has a minimalist and warm aesthetic.
Living room with cream-colored curved sofa, black coffee tables, a beige rug, a wooden sideboard, abstract wall art, and a potted plant.
Modern living room with wooden flooring, a round black coffee table, a white armchair, a wooden chair with beige cushion, a TV stand with a speaker, and a large painting on the wall. A potted plant is on the right side of the painting, and a small table with decorative items is in the foreground.
Interior of a modern, minimalistic living and dining room with beige walls and wooden flooring. Features include a white sofa with pillows, a black armchair, a wooden sideboard with decorative items, a dining table with six black chairs, two large hanging paper lanterns, a large abstract painting on the wall, indoor plants, and large sliding glass doors opening to a balcony with trees outside.
A modern living room with large windows, a white sofa, a wooden chair, and a black coffee table. Decor includes framed artwork, a potted plant, and a shelf with books. A large paper lantern hangs from the ceiling, and there are candles on the dining table in the foreground.
Modern dining and living area with a wooden dining table, black chairs, beige walls, and a beige sofa. Two large paper lantern pendant lights hang from the ceiling. A white sideboard with decorative items and books is against the wall.

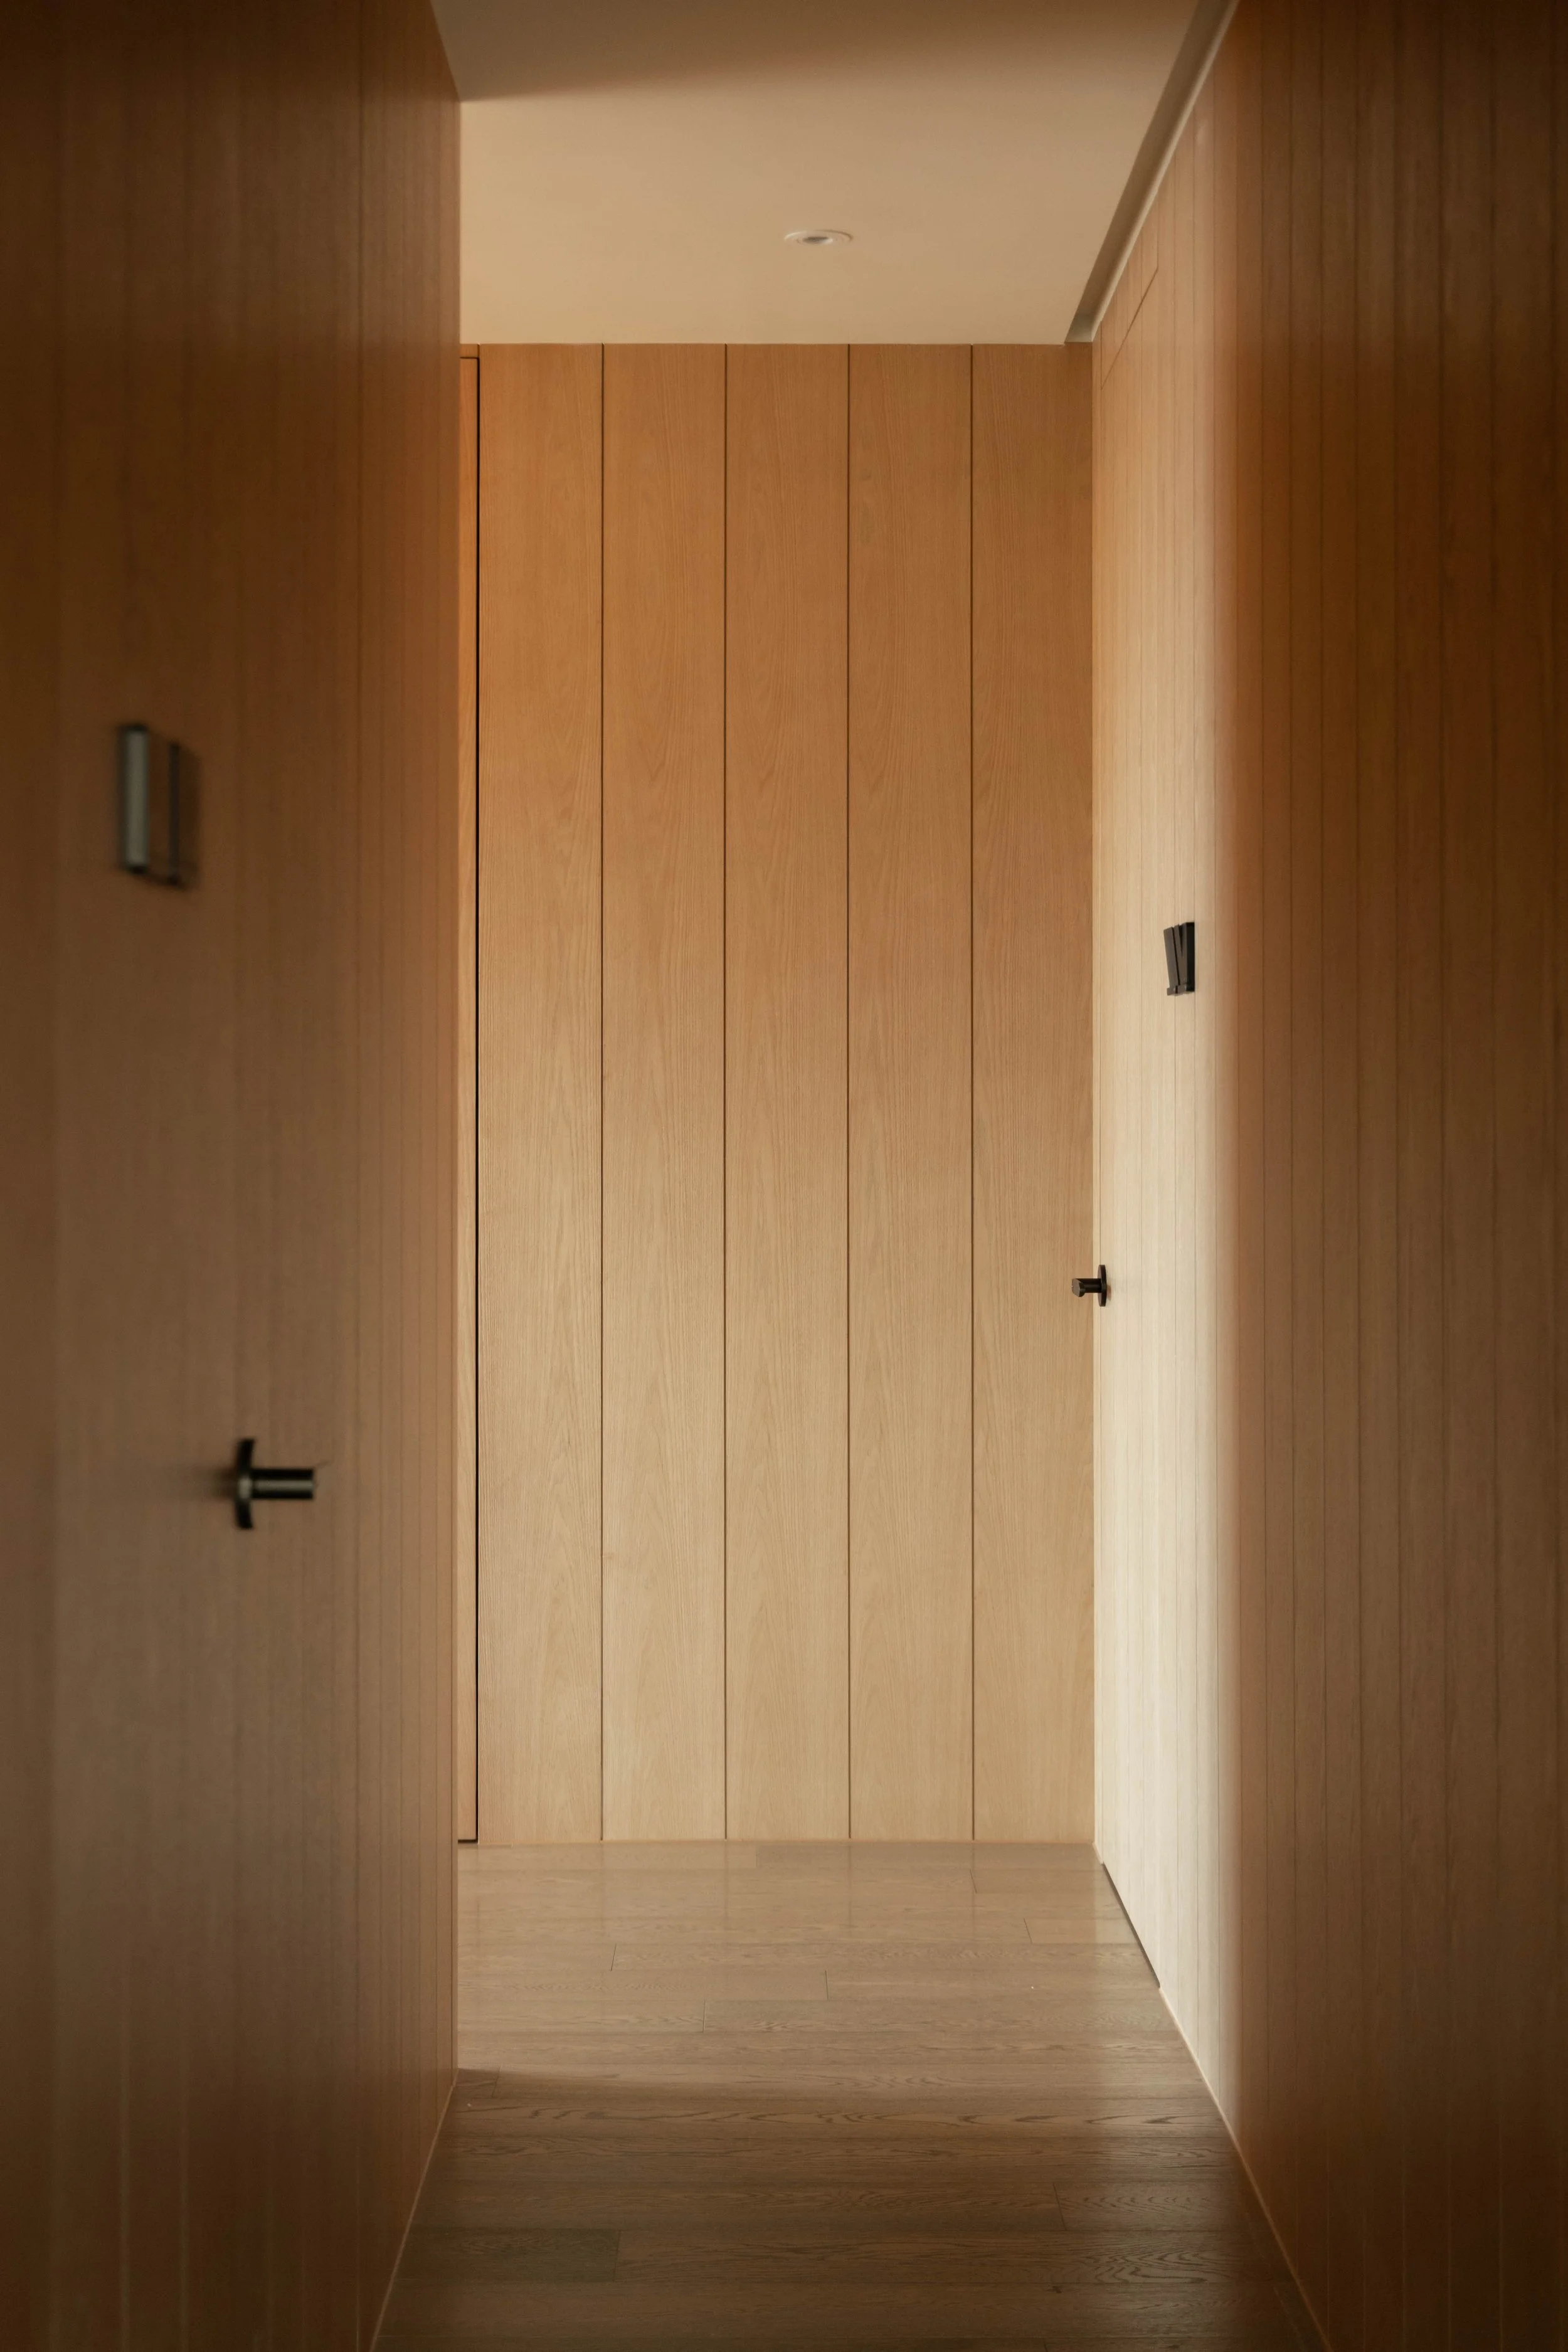
Designed as a contemporary Hong Kong family home, the residence balances aesthetics with functionality. Concealed storage, custom-built cabinetry and seamless spatial planning maximise everyday comfort while maintaining a clean architectural language. Every detail has been carefully considered to support modern family living without compromising visual harmony.
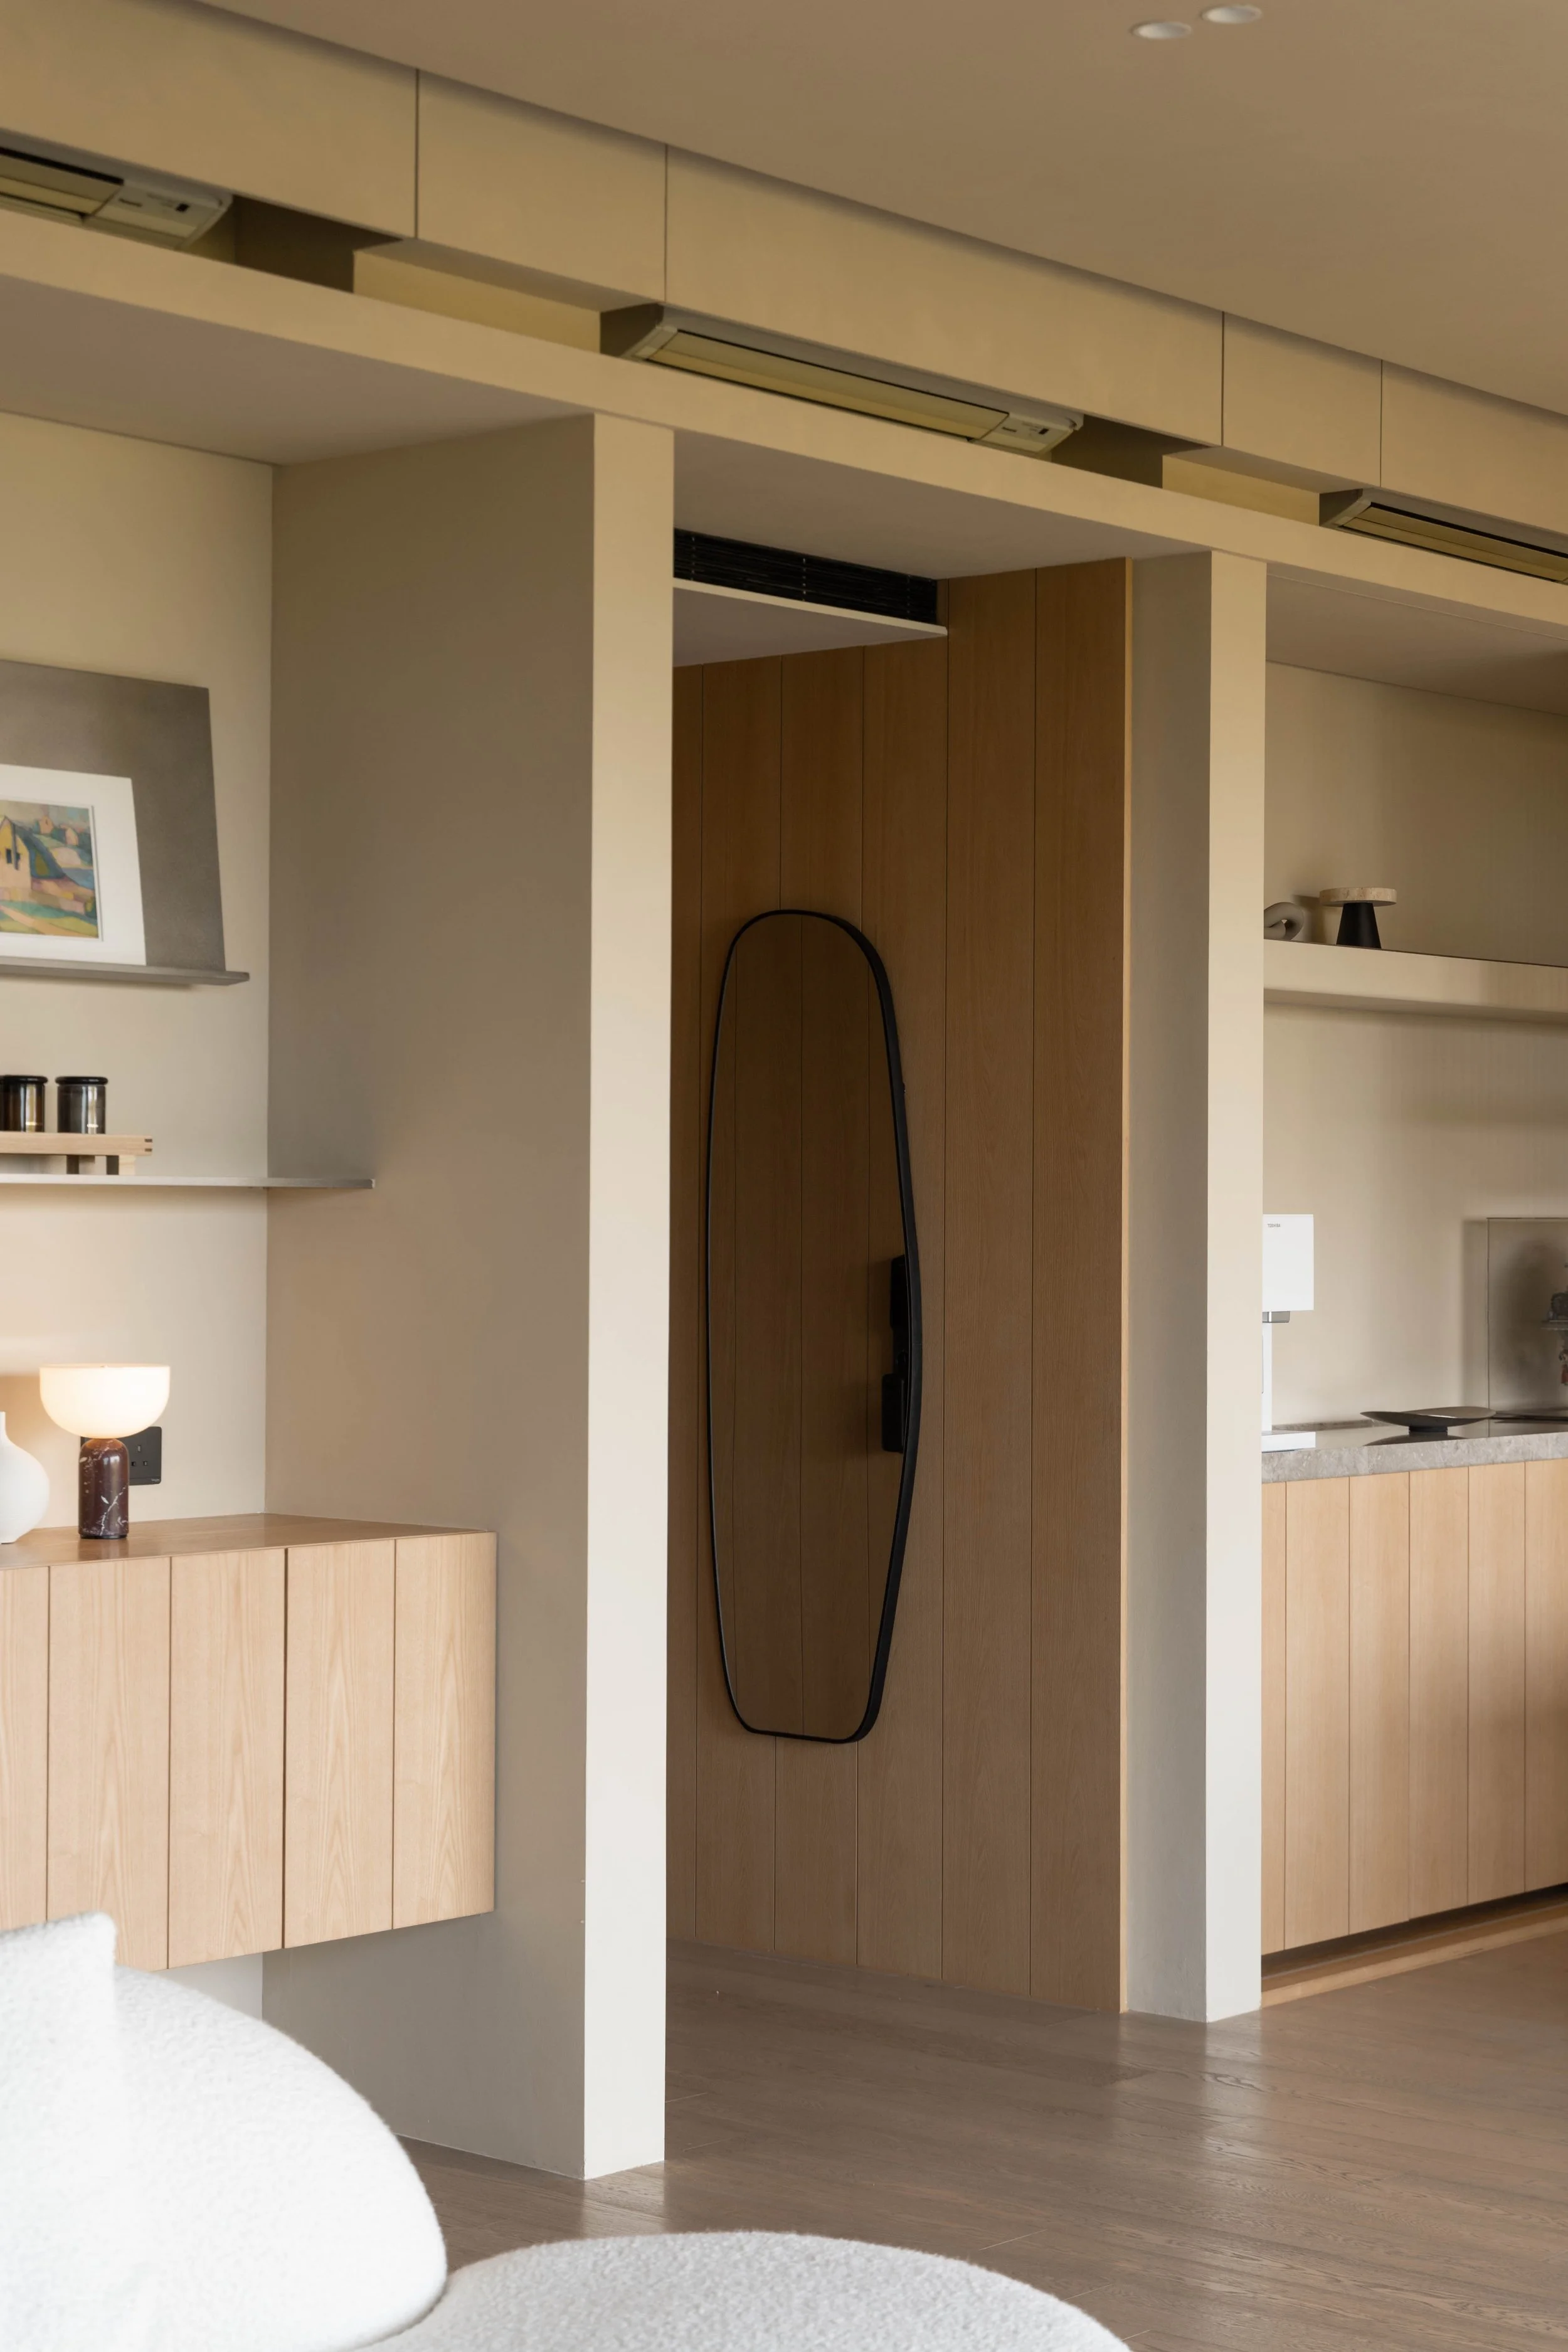
Minimalist interior with light wood cabinets, a black-framed mirror hanging on a wooden panel, and a small shelf with decorative items. Neutral walls and flooring create a modern, clean look.
Wood-paneled hallway with a light-colored ceiling and a dark brown floor, viewed from a corridor or room opening.
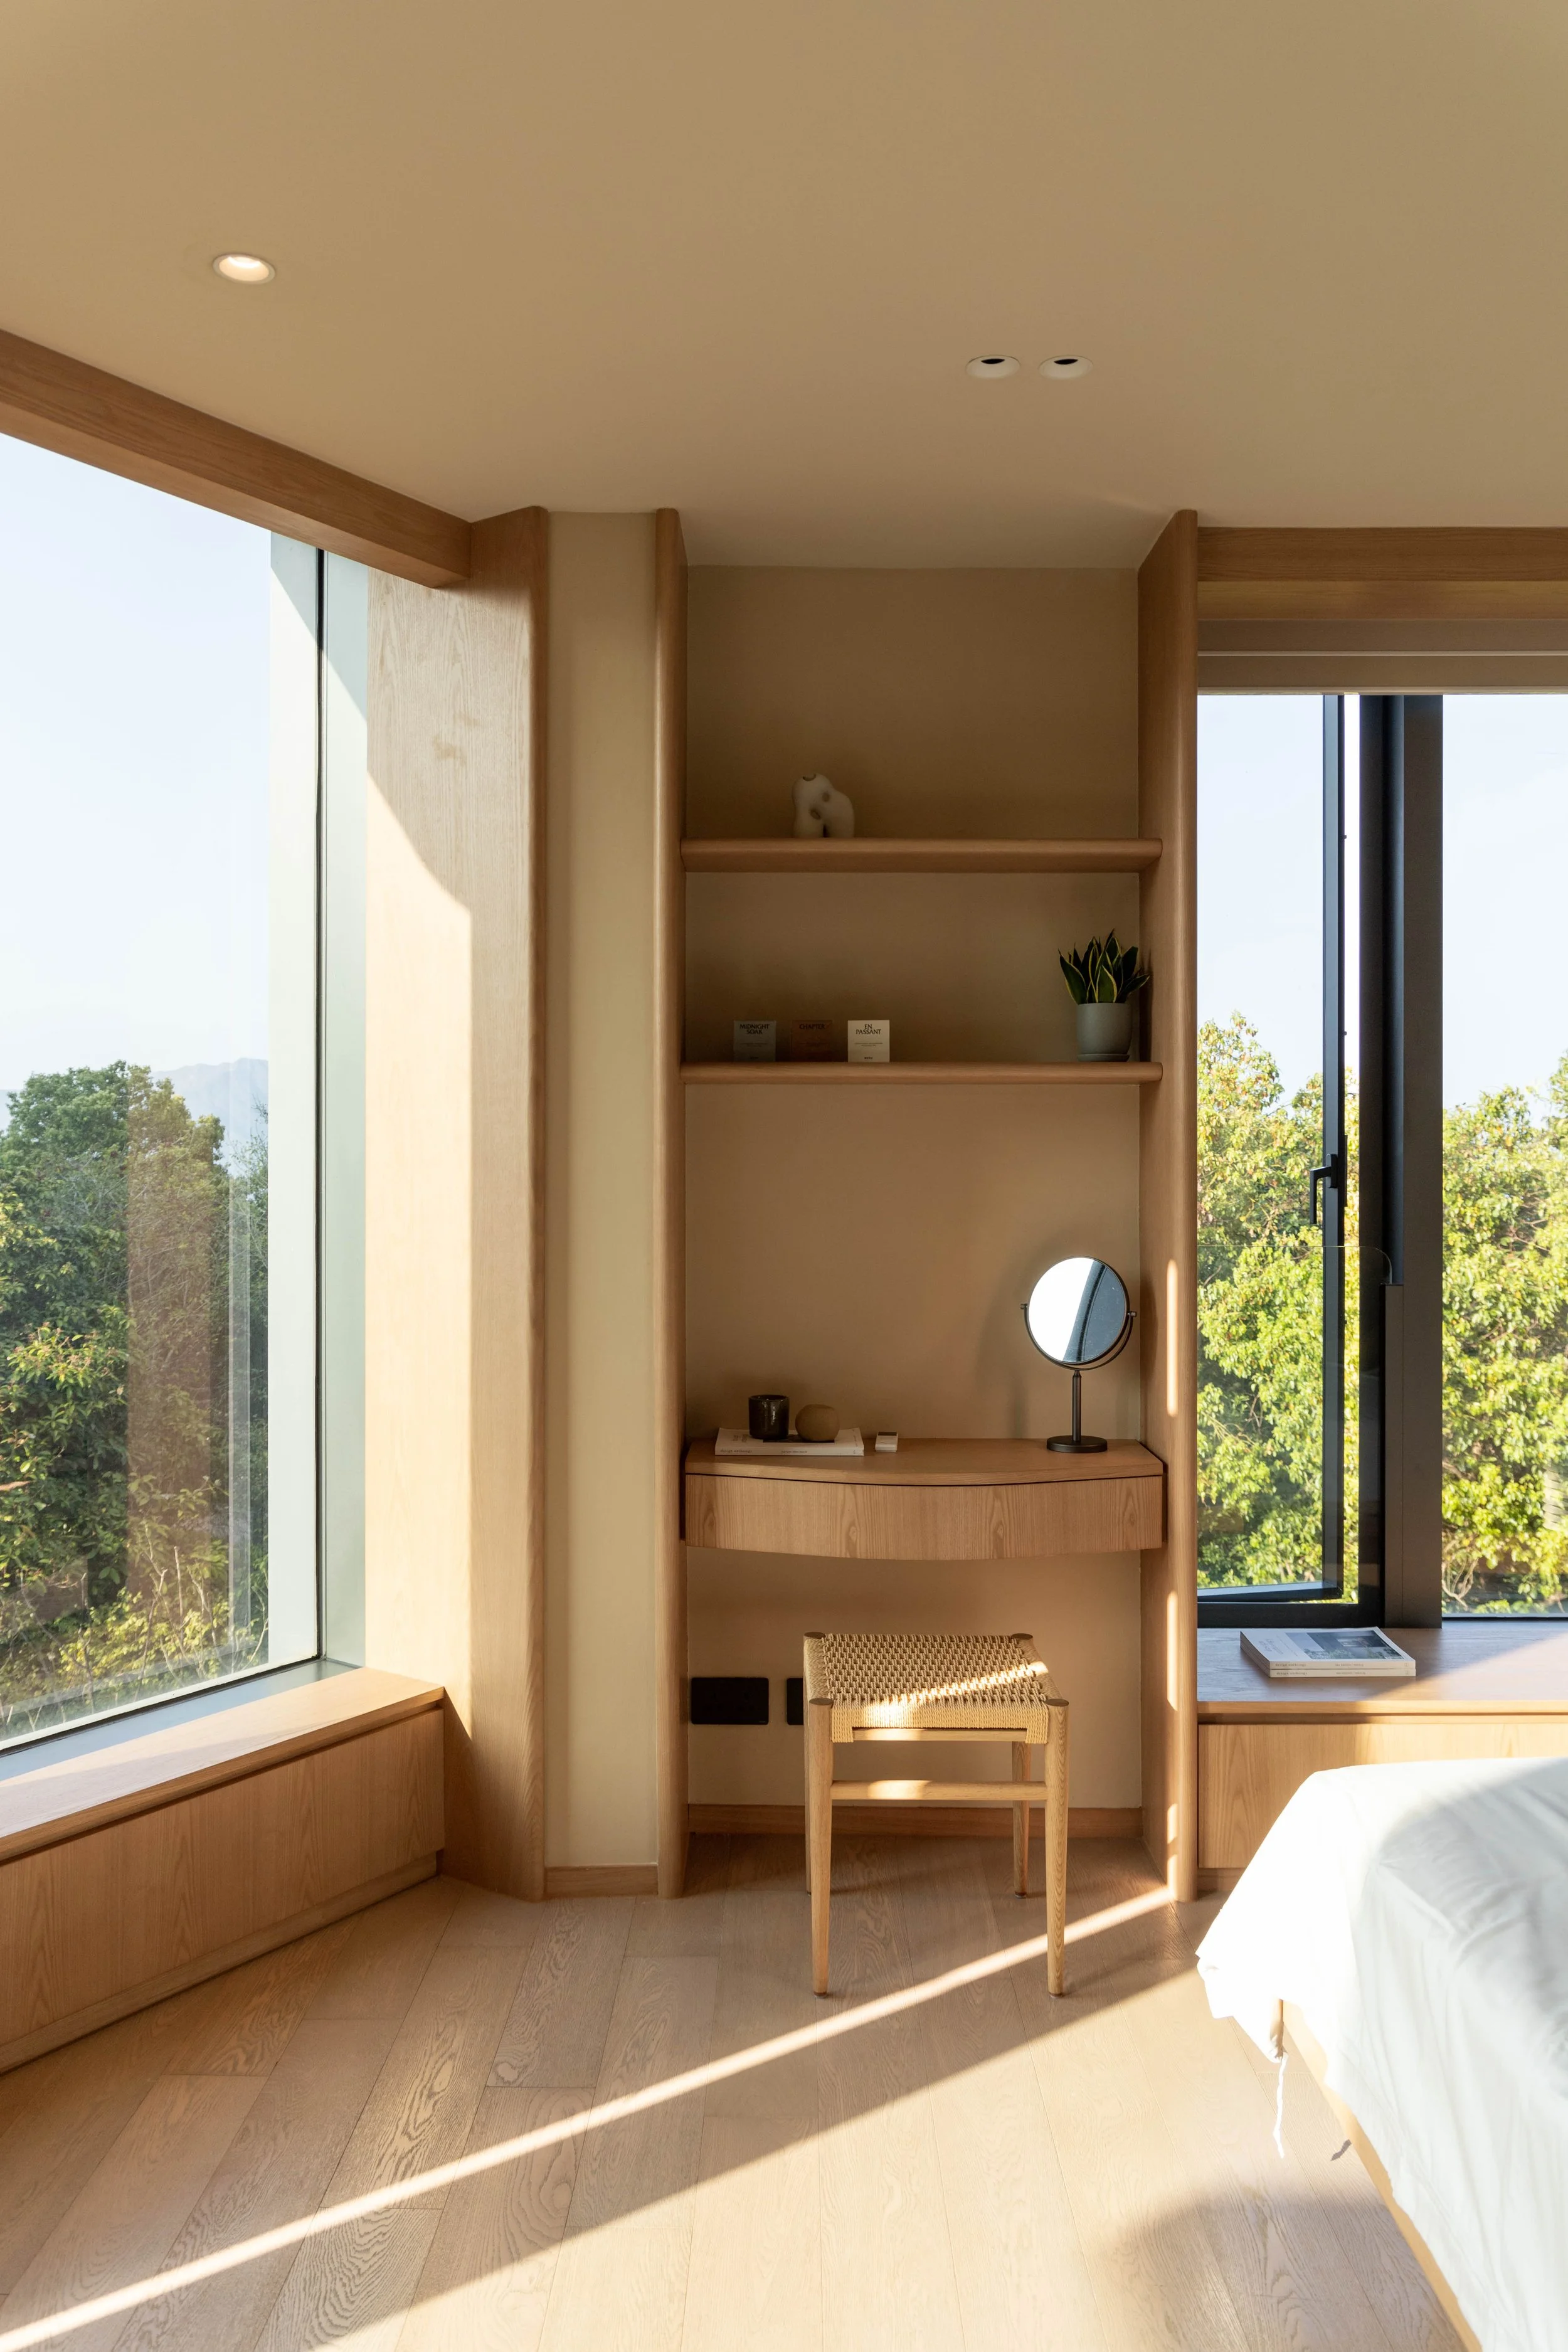
A corner of a bedroom with large windows, wooden built-in furniture, a small mirror, a chair, and a bed with white bedding, bathed in natural sunlight.

The four-bedroom layout has been thoughtfully planned around the evolving rhythms of family life, including a dedicated study for piano practice and reading—a quiet retreat for focus and reflection. From the tactile richness of natural rugs to the disciplined proportions of bespoke shelving, every element contributes to a home that feels calm, enduring and deeply personal.

As a Hong Kong luxury residential interior design project, BEER reflects JAAK Design’s commitment to creating timeless homes through thoughtful space planning, natural materials and meticulous craftsmanship. Every project is tailored to the people who live within it, resulting in interiors that remain elegant, functional and relevant for years to come.
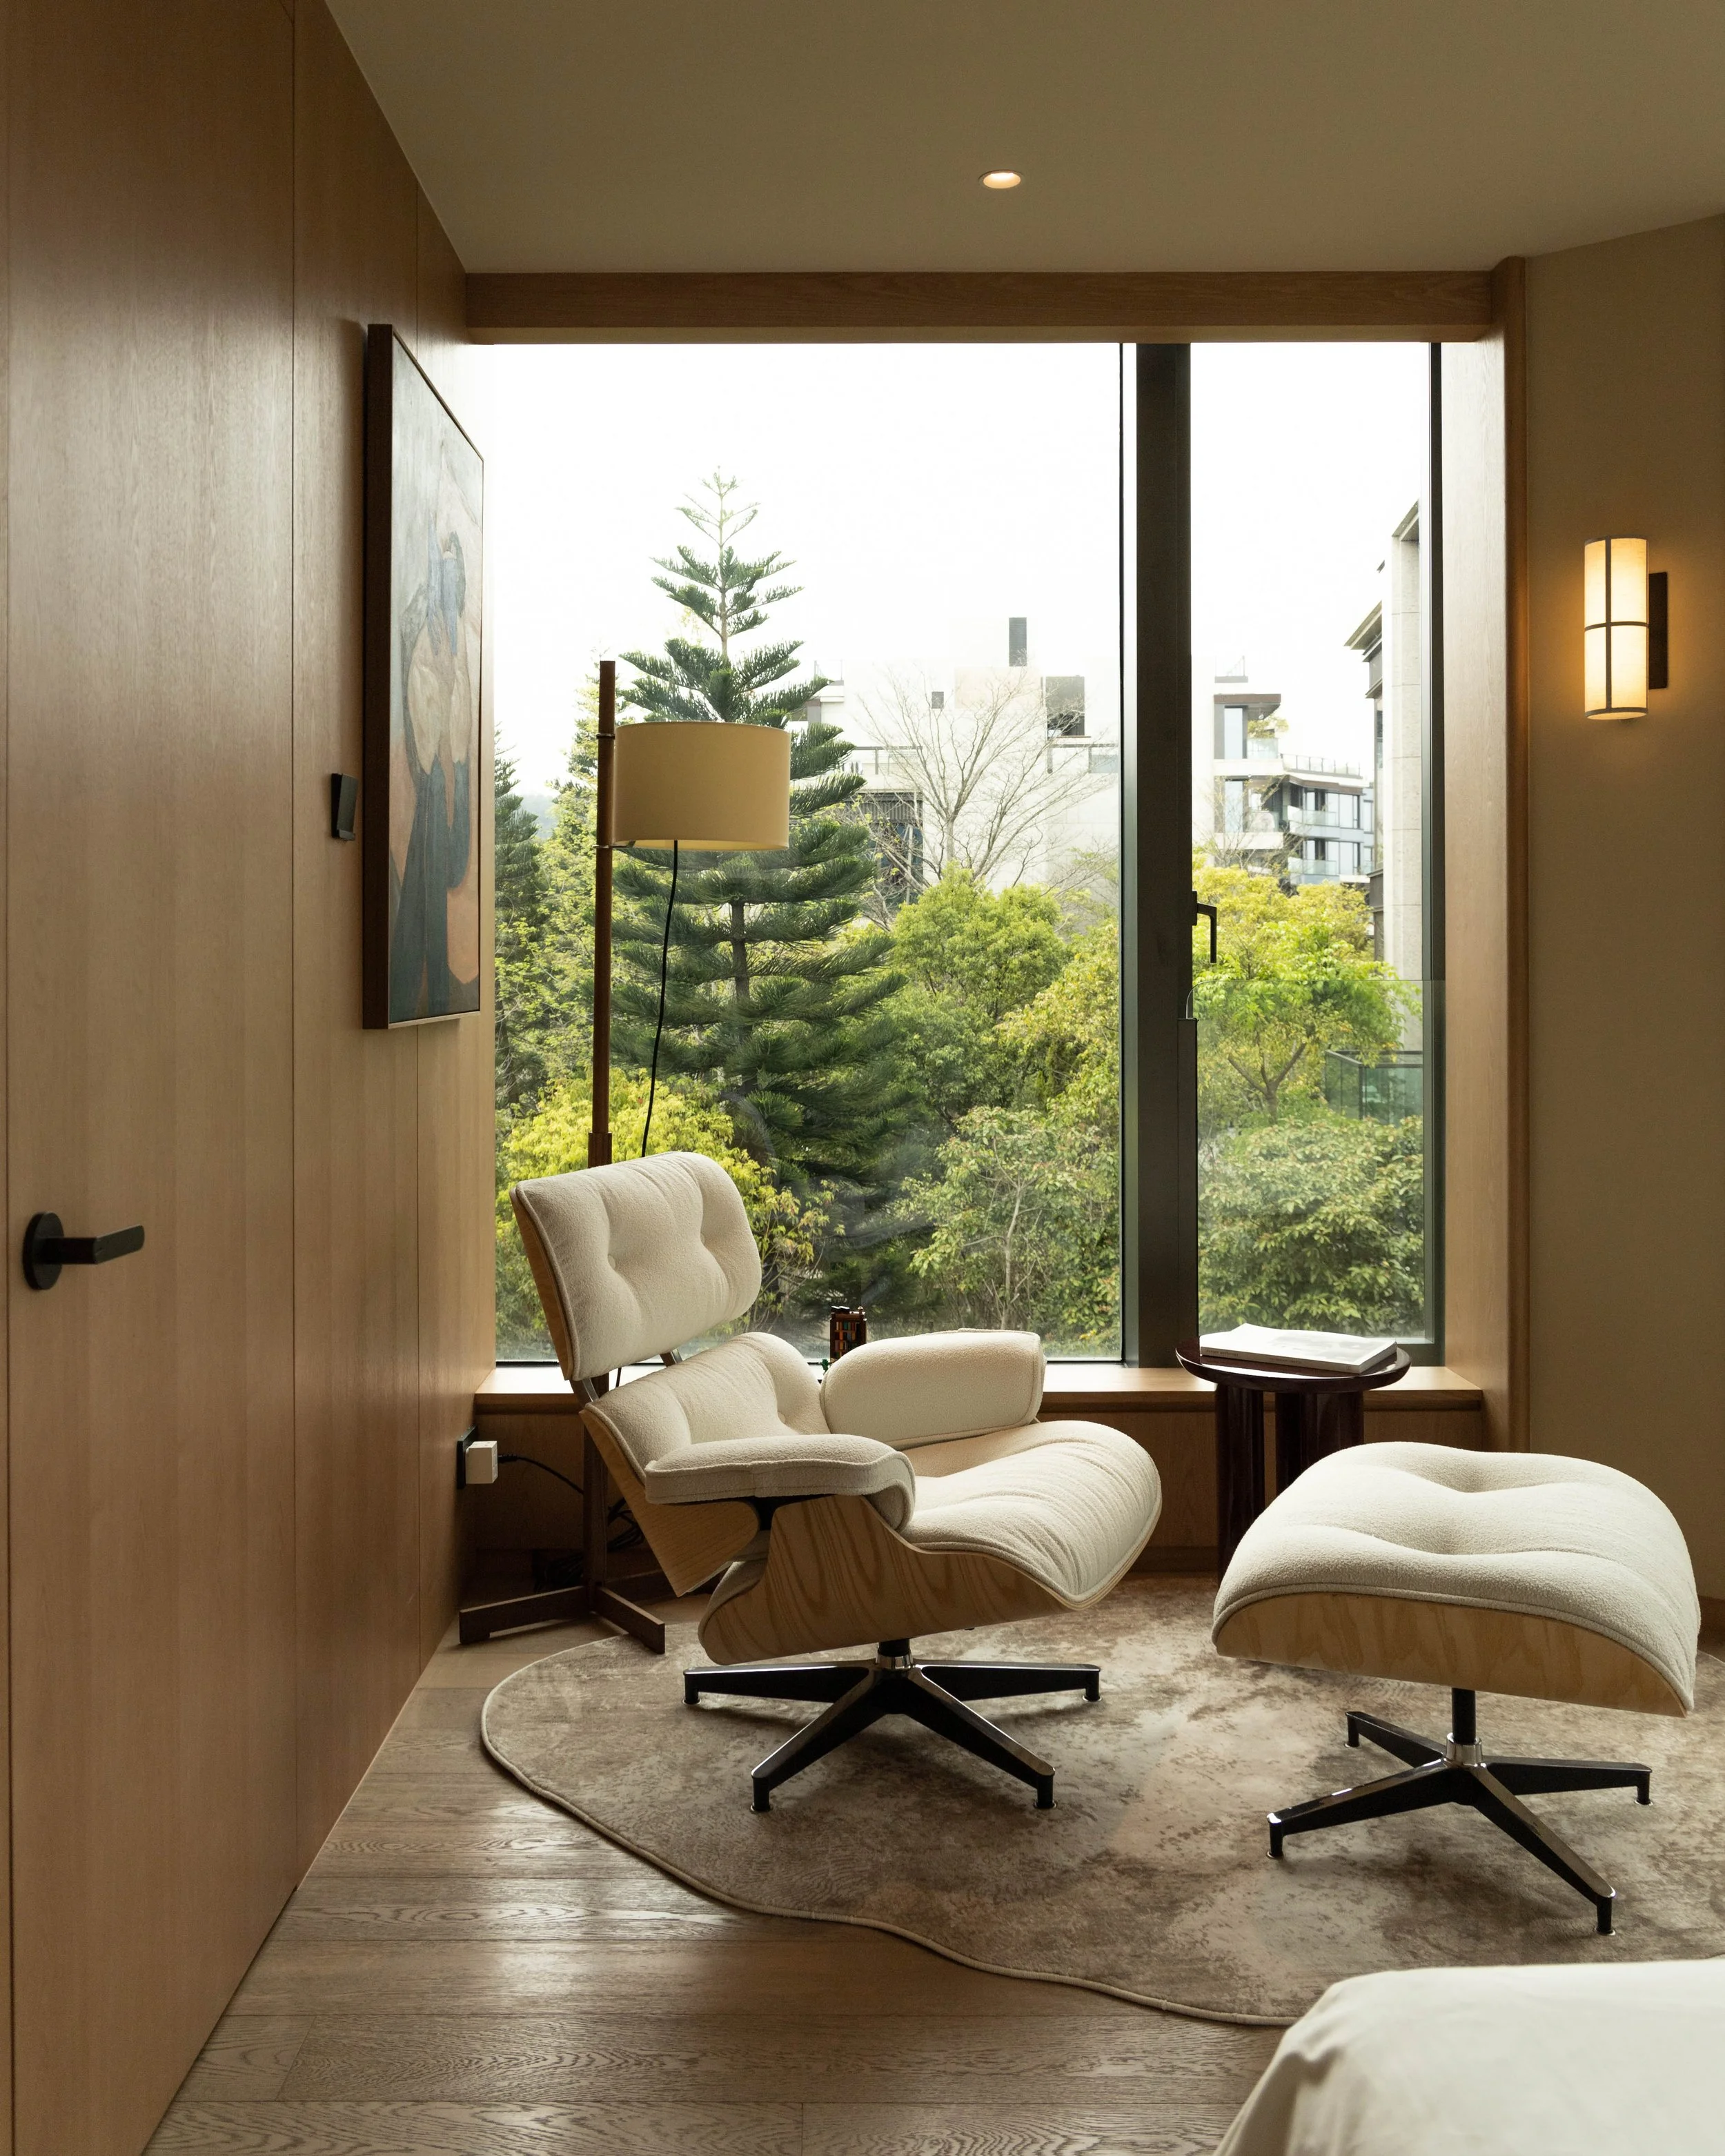
A cozy room with large window showing trees and building outside, featuring modern lounge chair, side table, floor lamp, hosta rug, and wood-paneled wall.
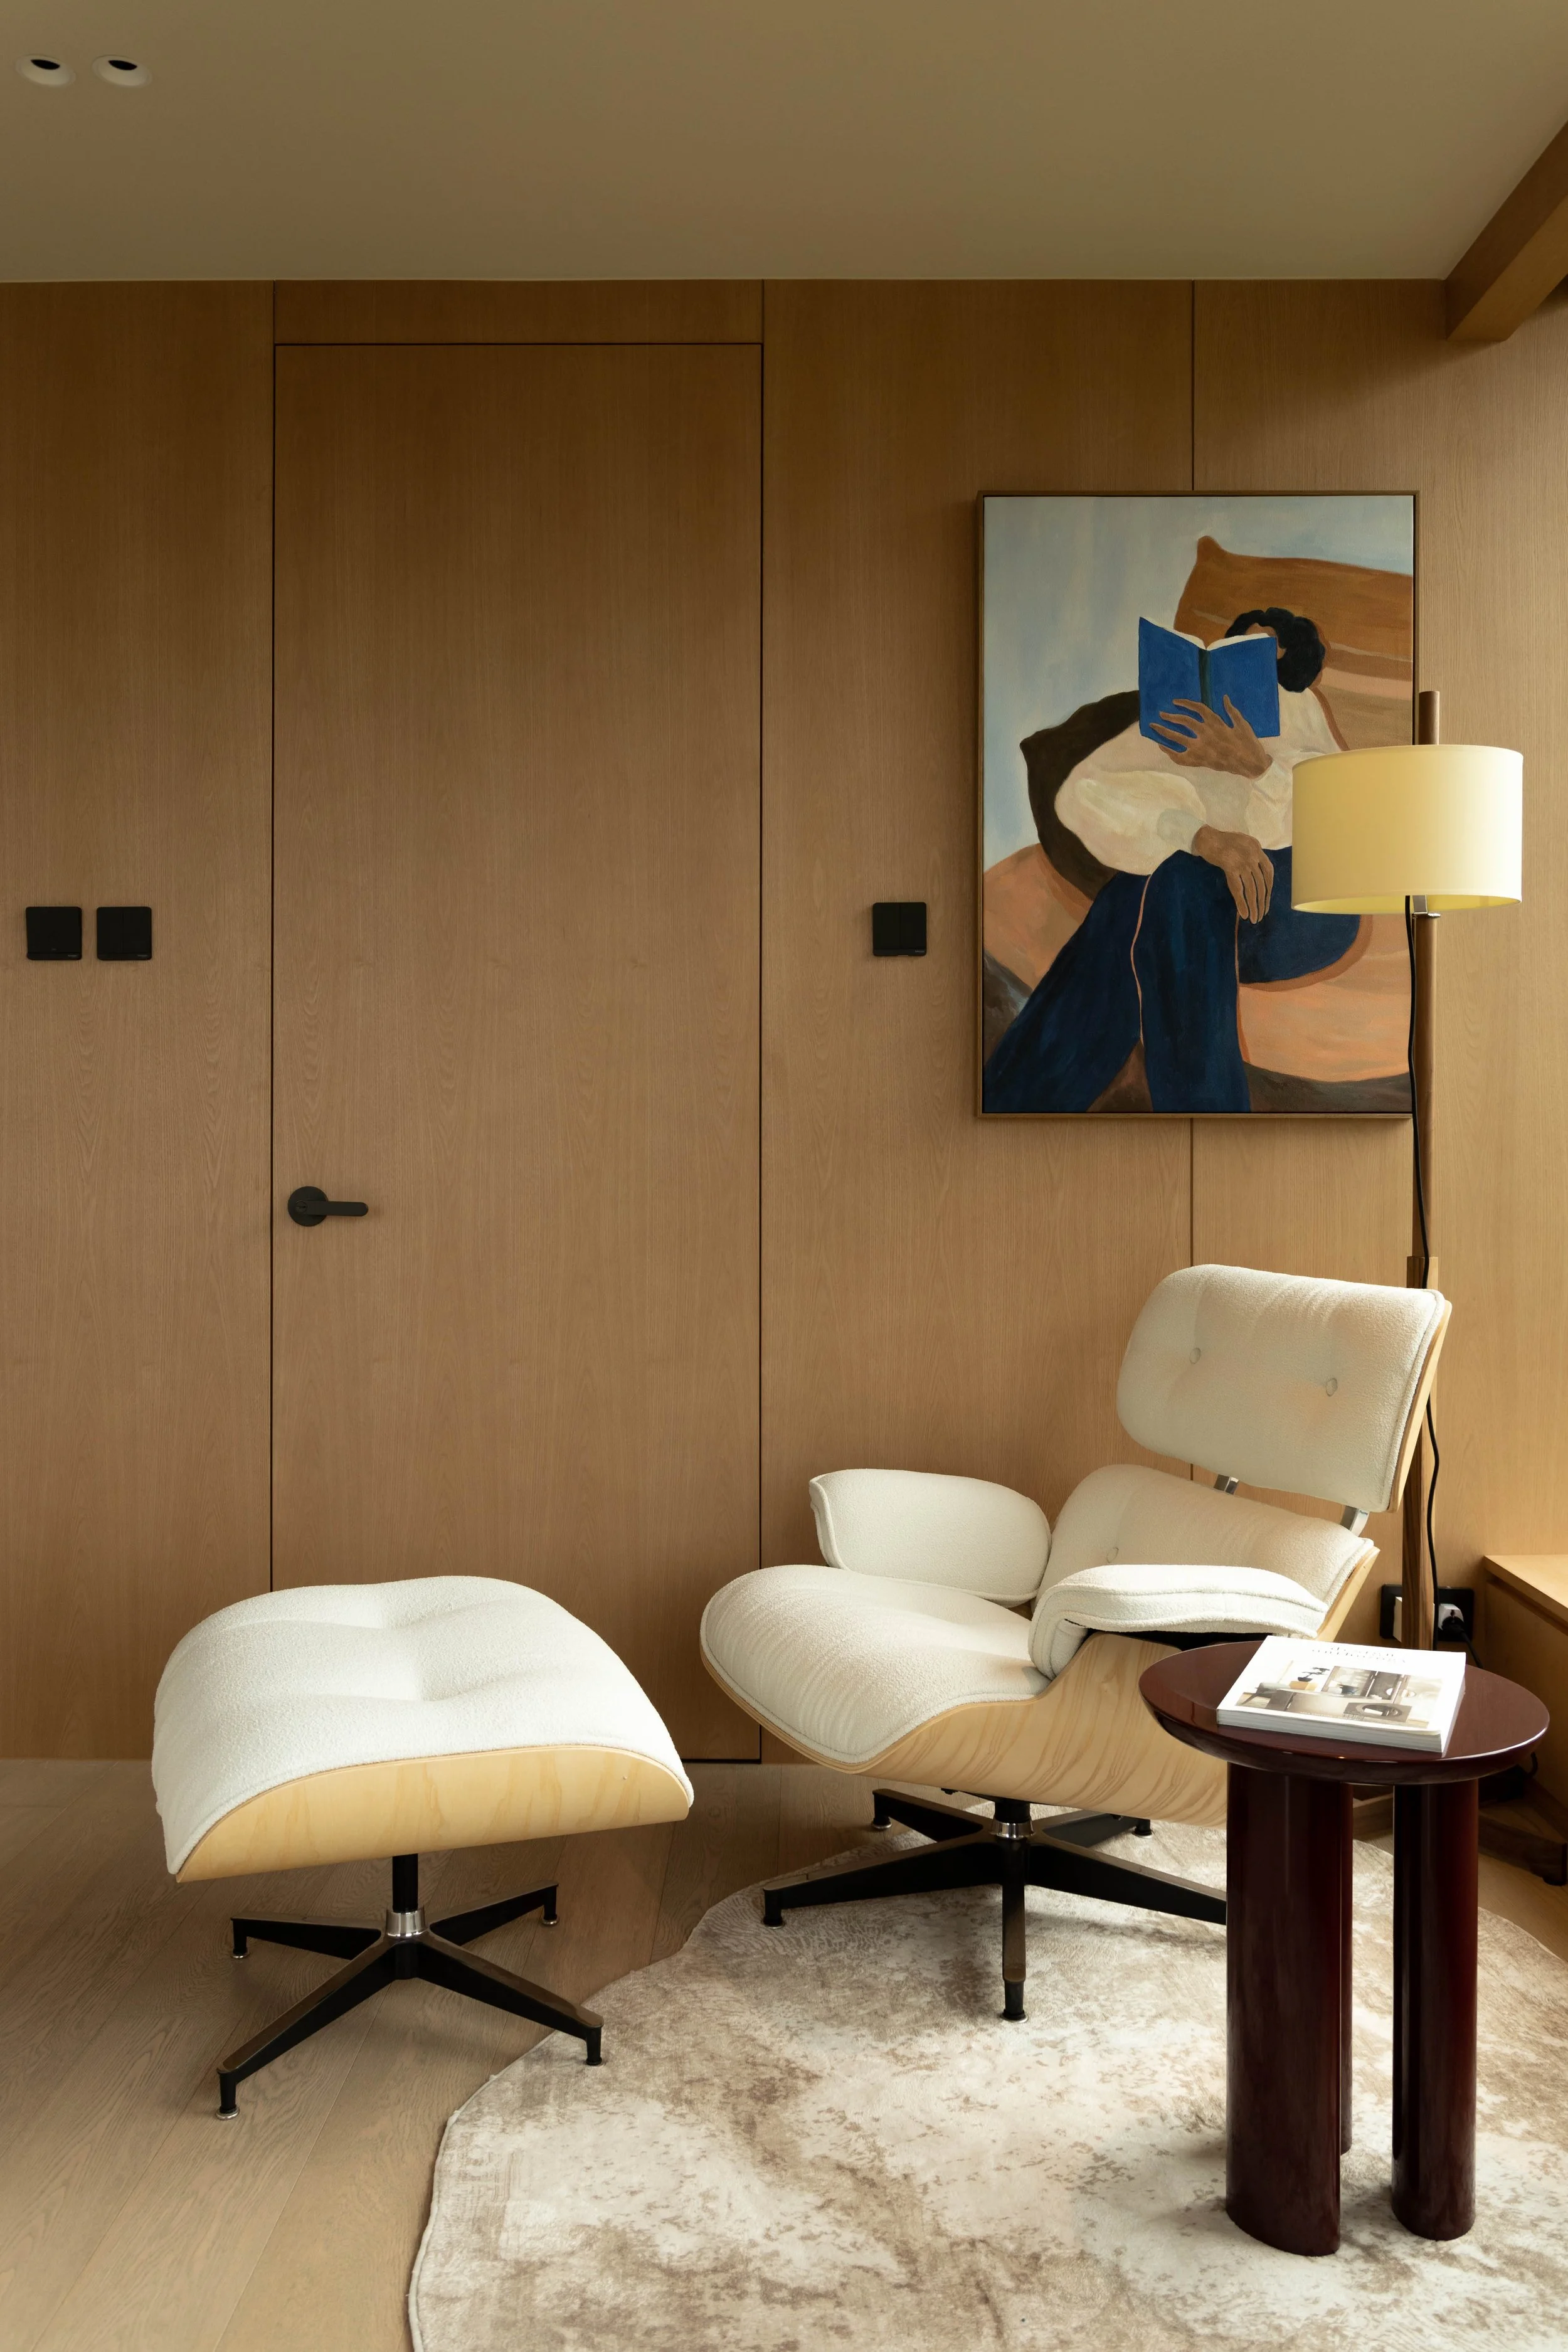
A modern living room corner with a white lounge chair, an ottoman, a side table with magazines, a floor lamp, a large portrait of a woman reading a book on a wooden wall, and a beige rug.
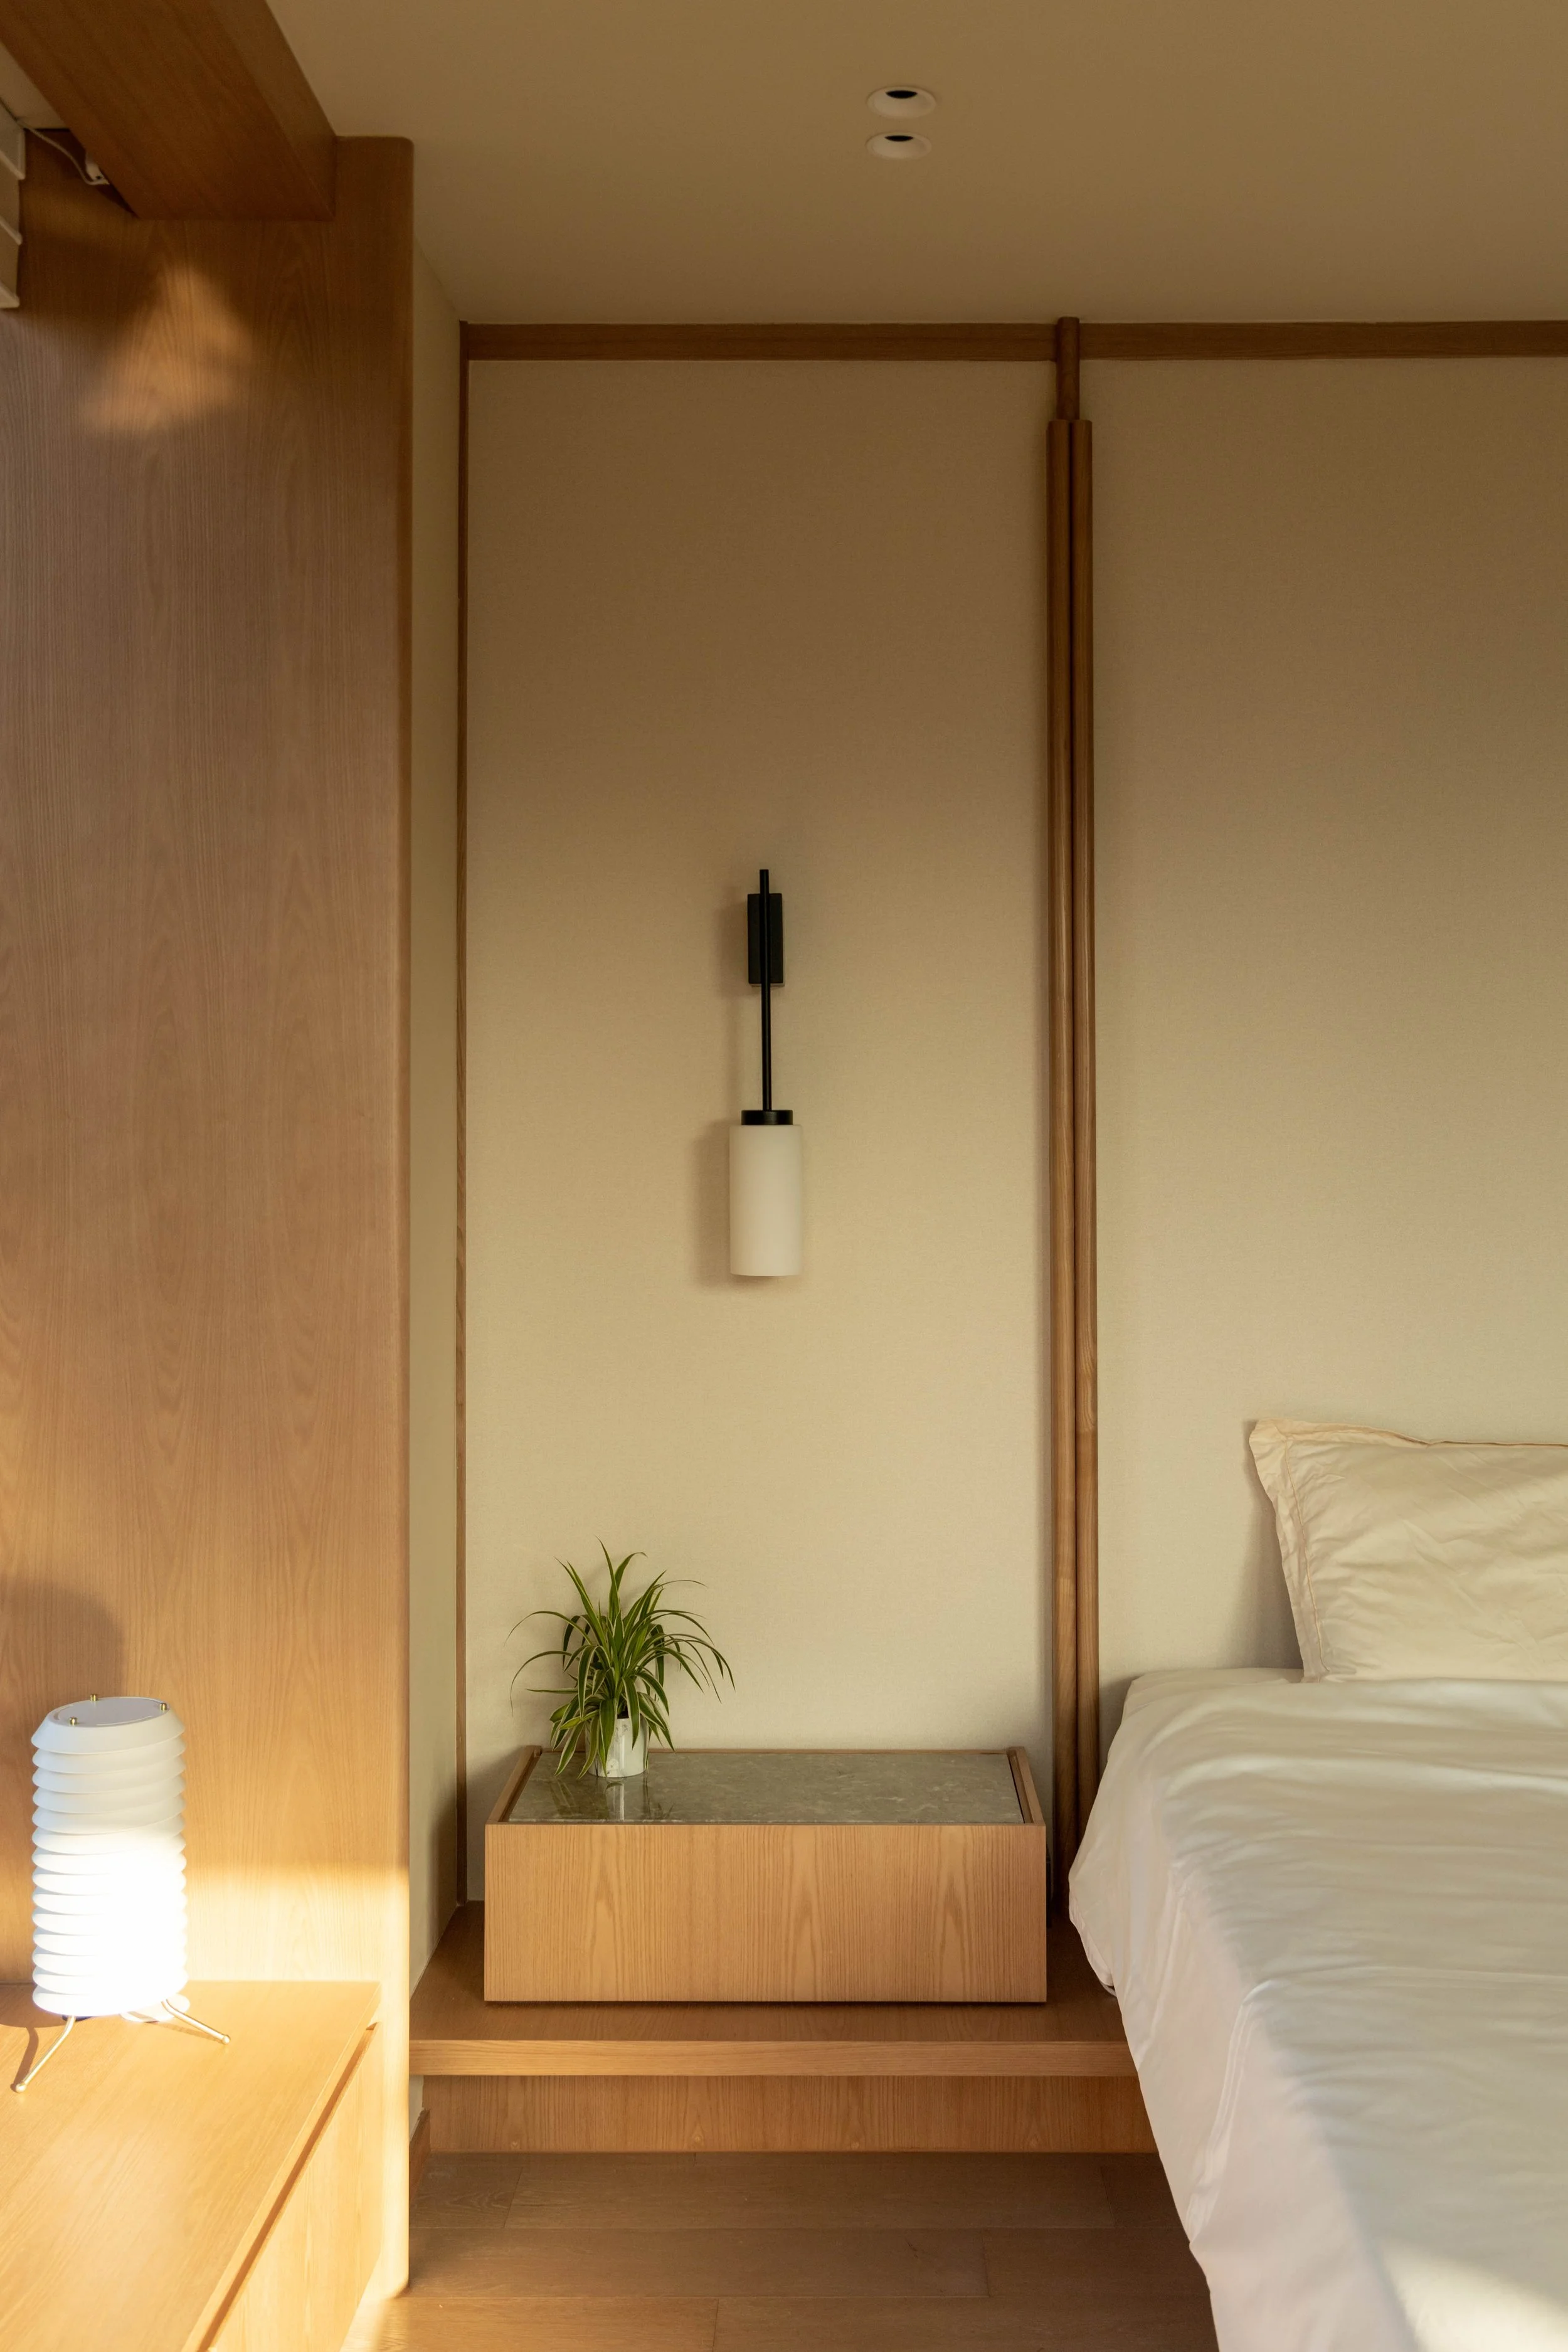
Interior of a minimalistic bedroom with a bed, wooden furniture, a small plant in a square wooden plant box, a wall-mounted black lamp, and a wooden panel behind the bed. The room has a soft, neutral color palette with warm lighting.
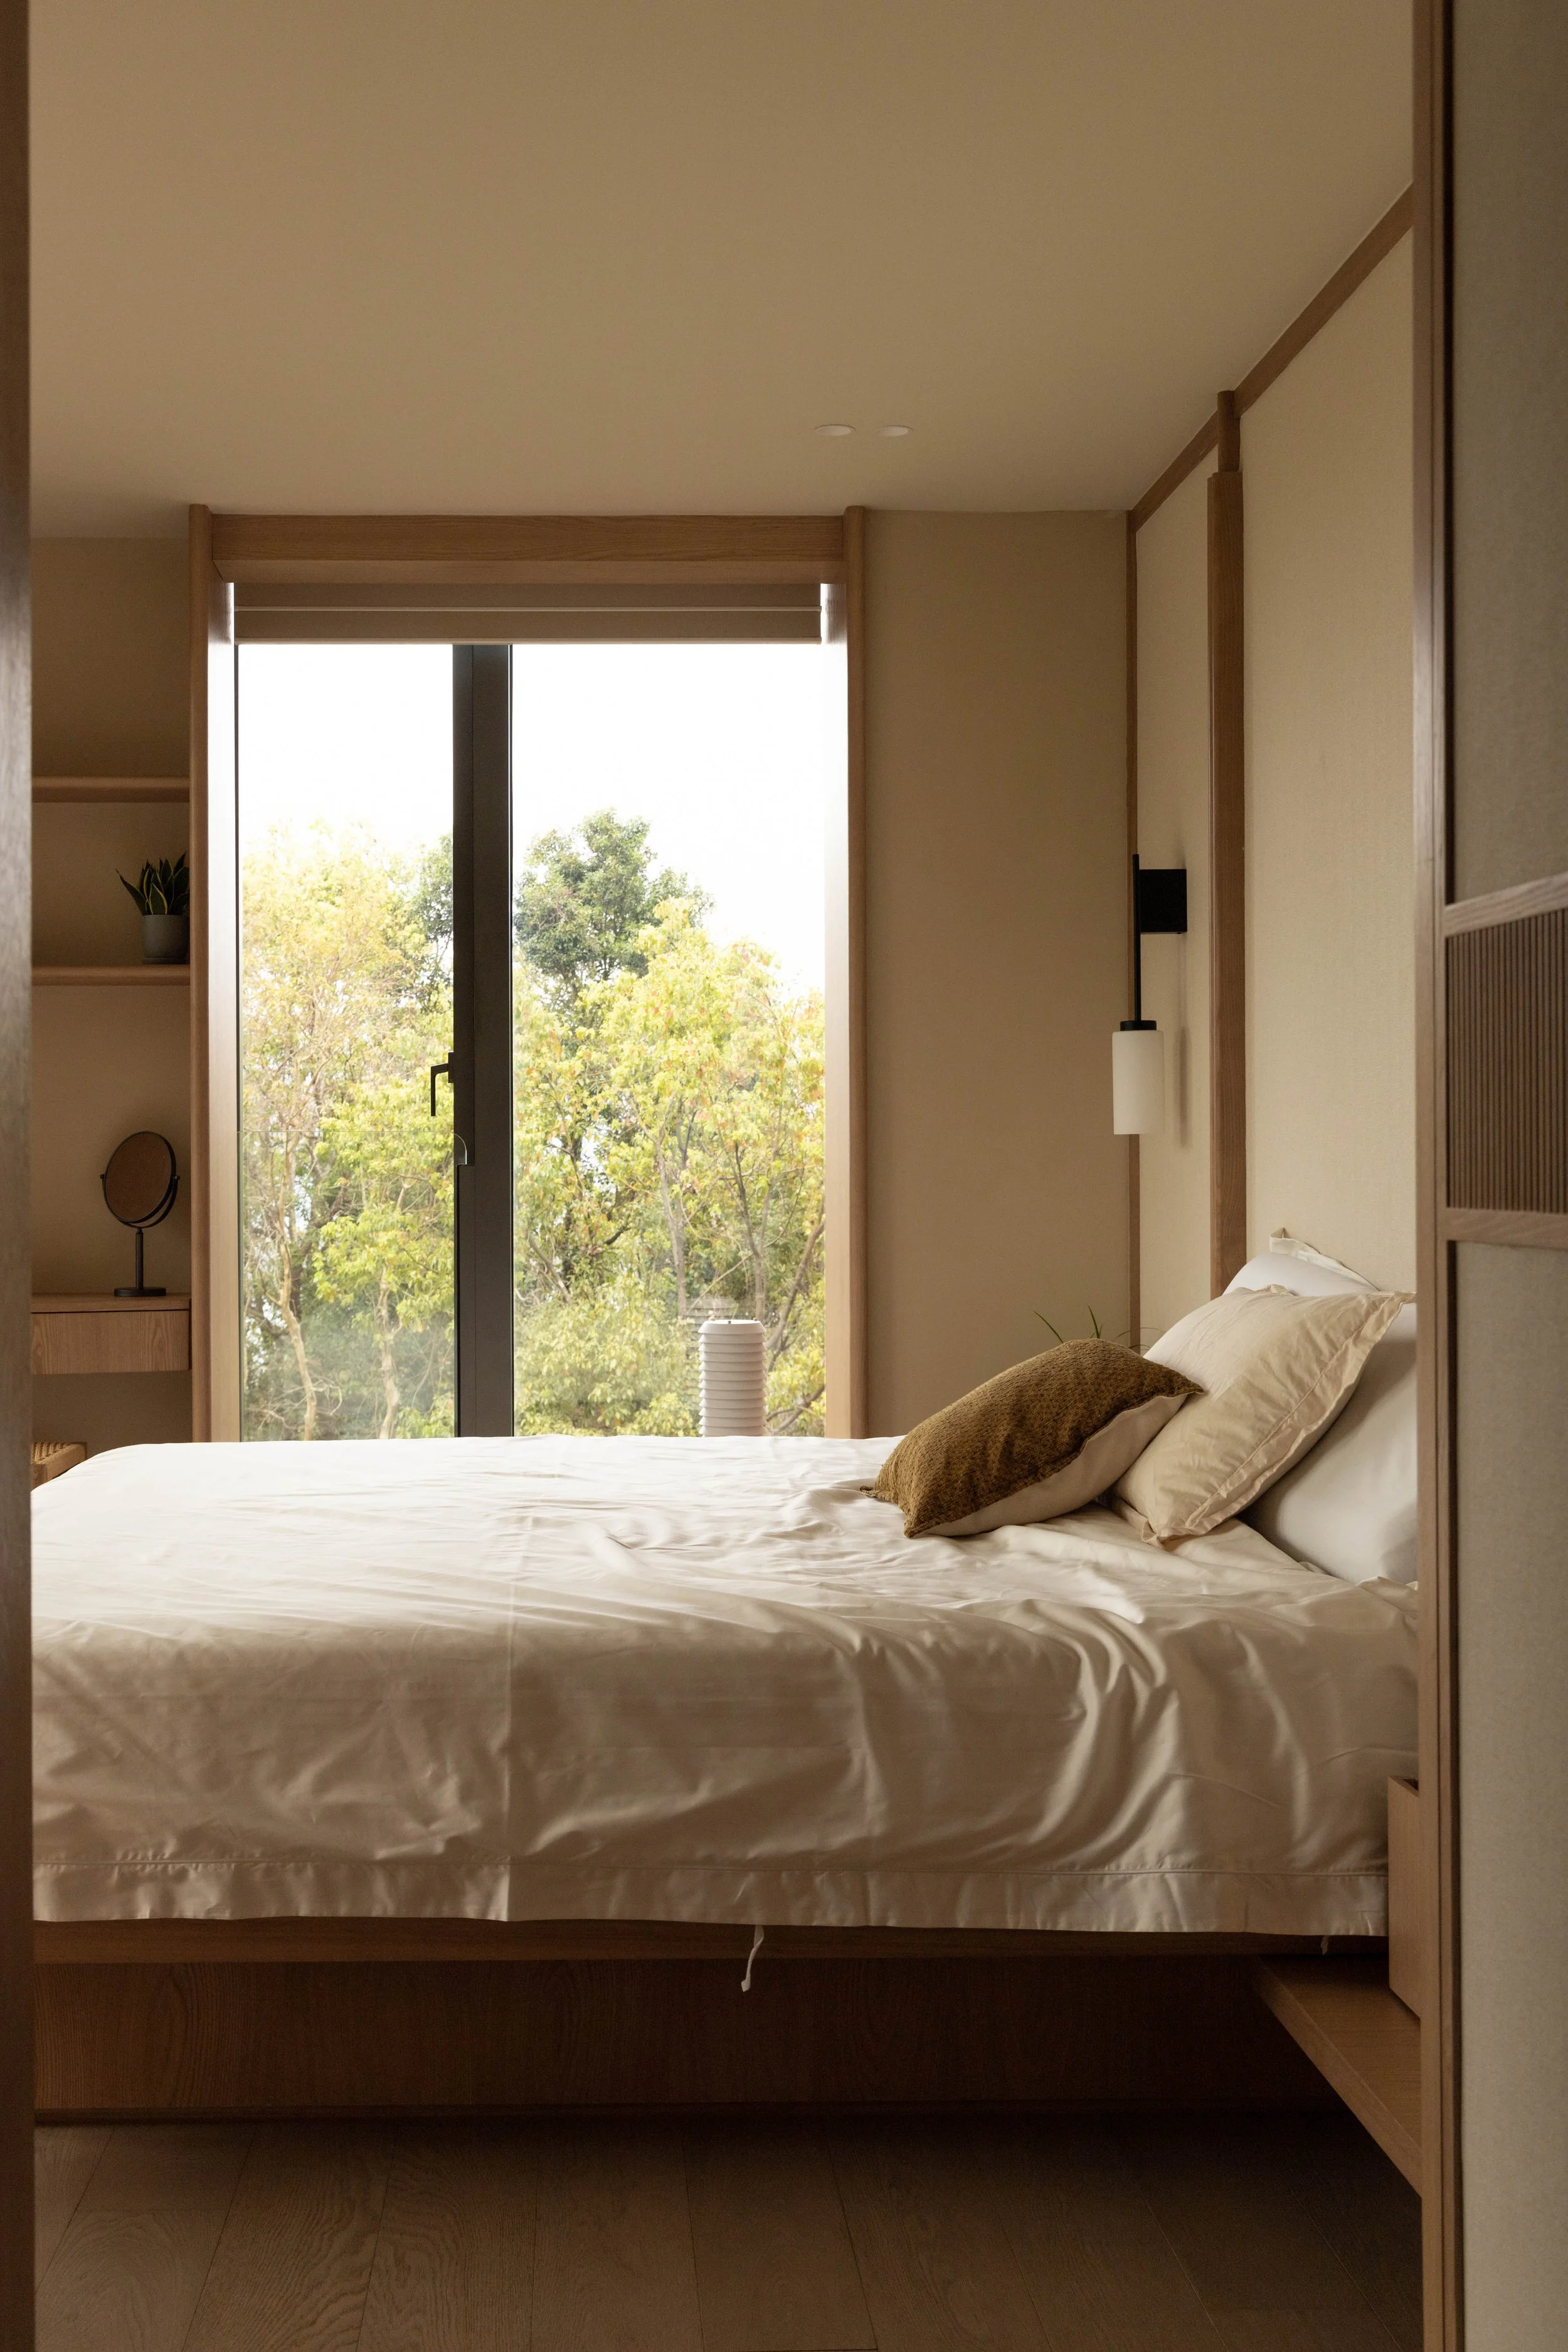
A minimalist bedroom with a large window overlooking trees, a white bed with pillows, and wooden shelving.
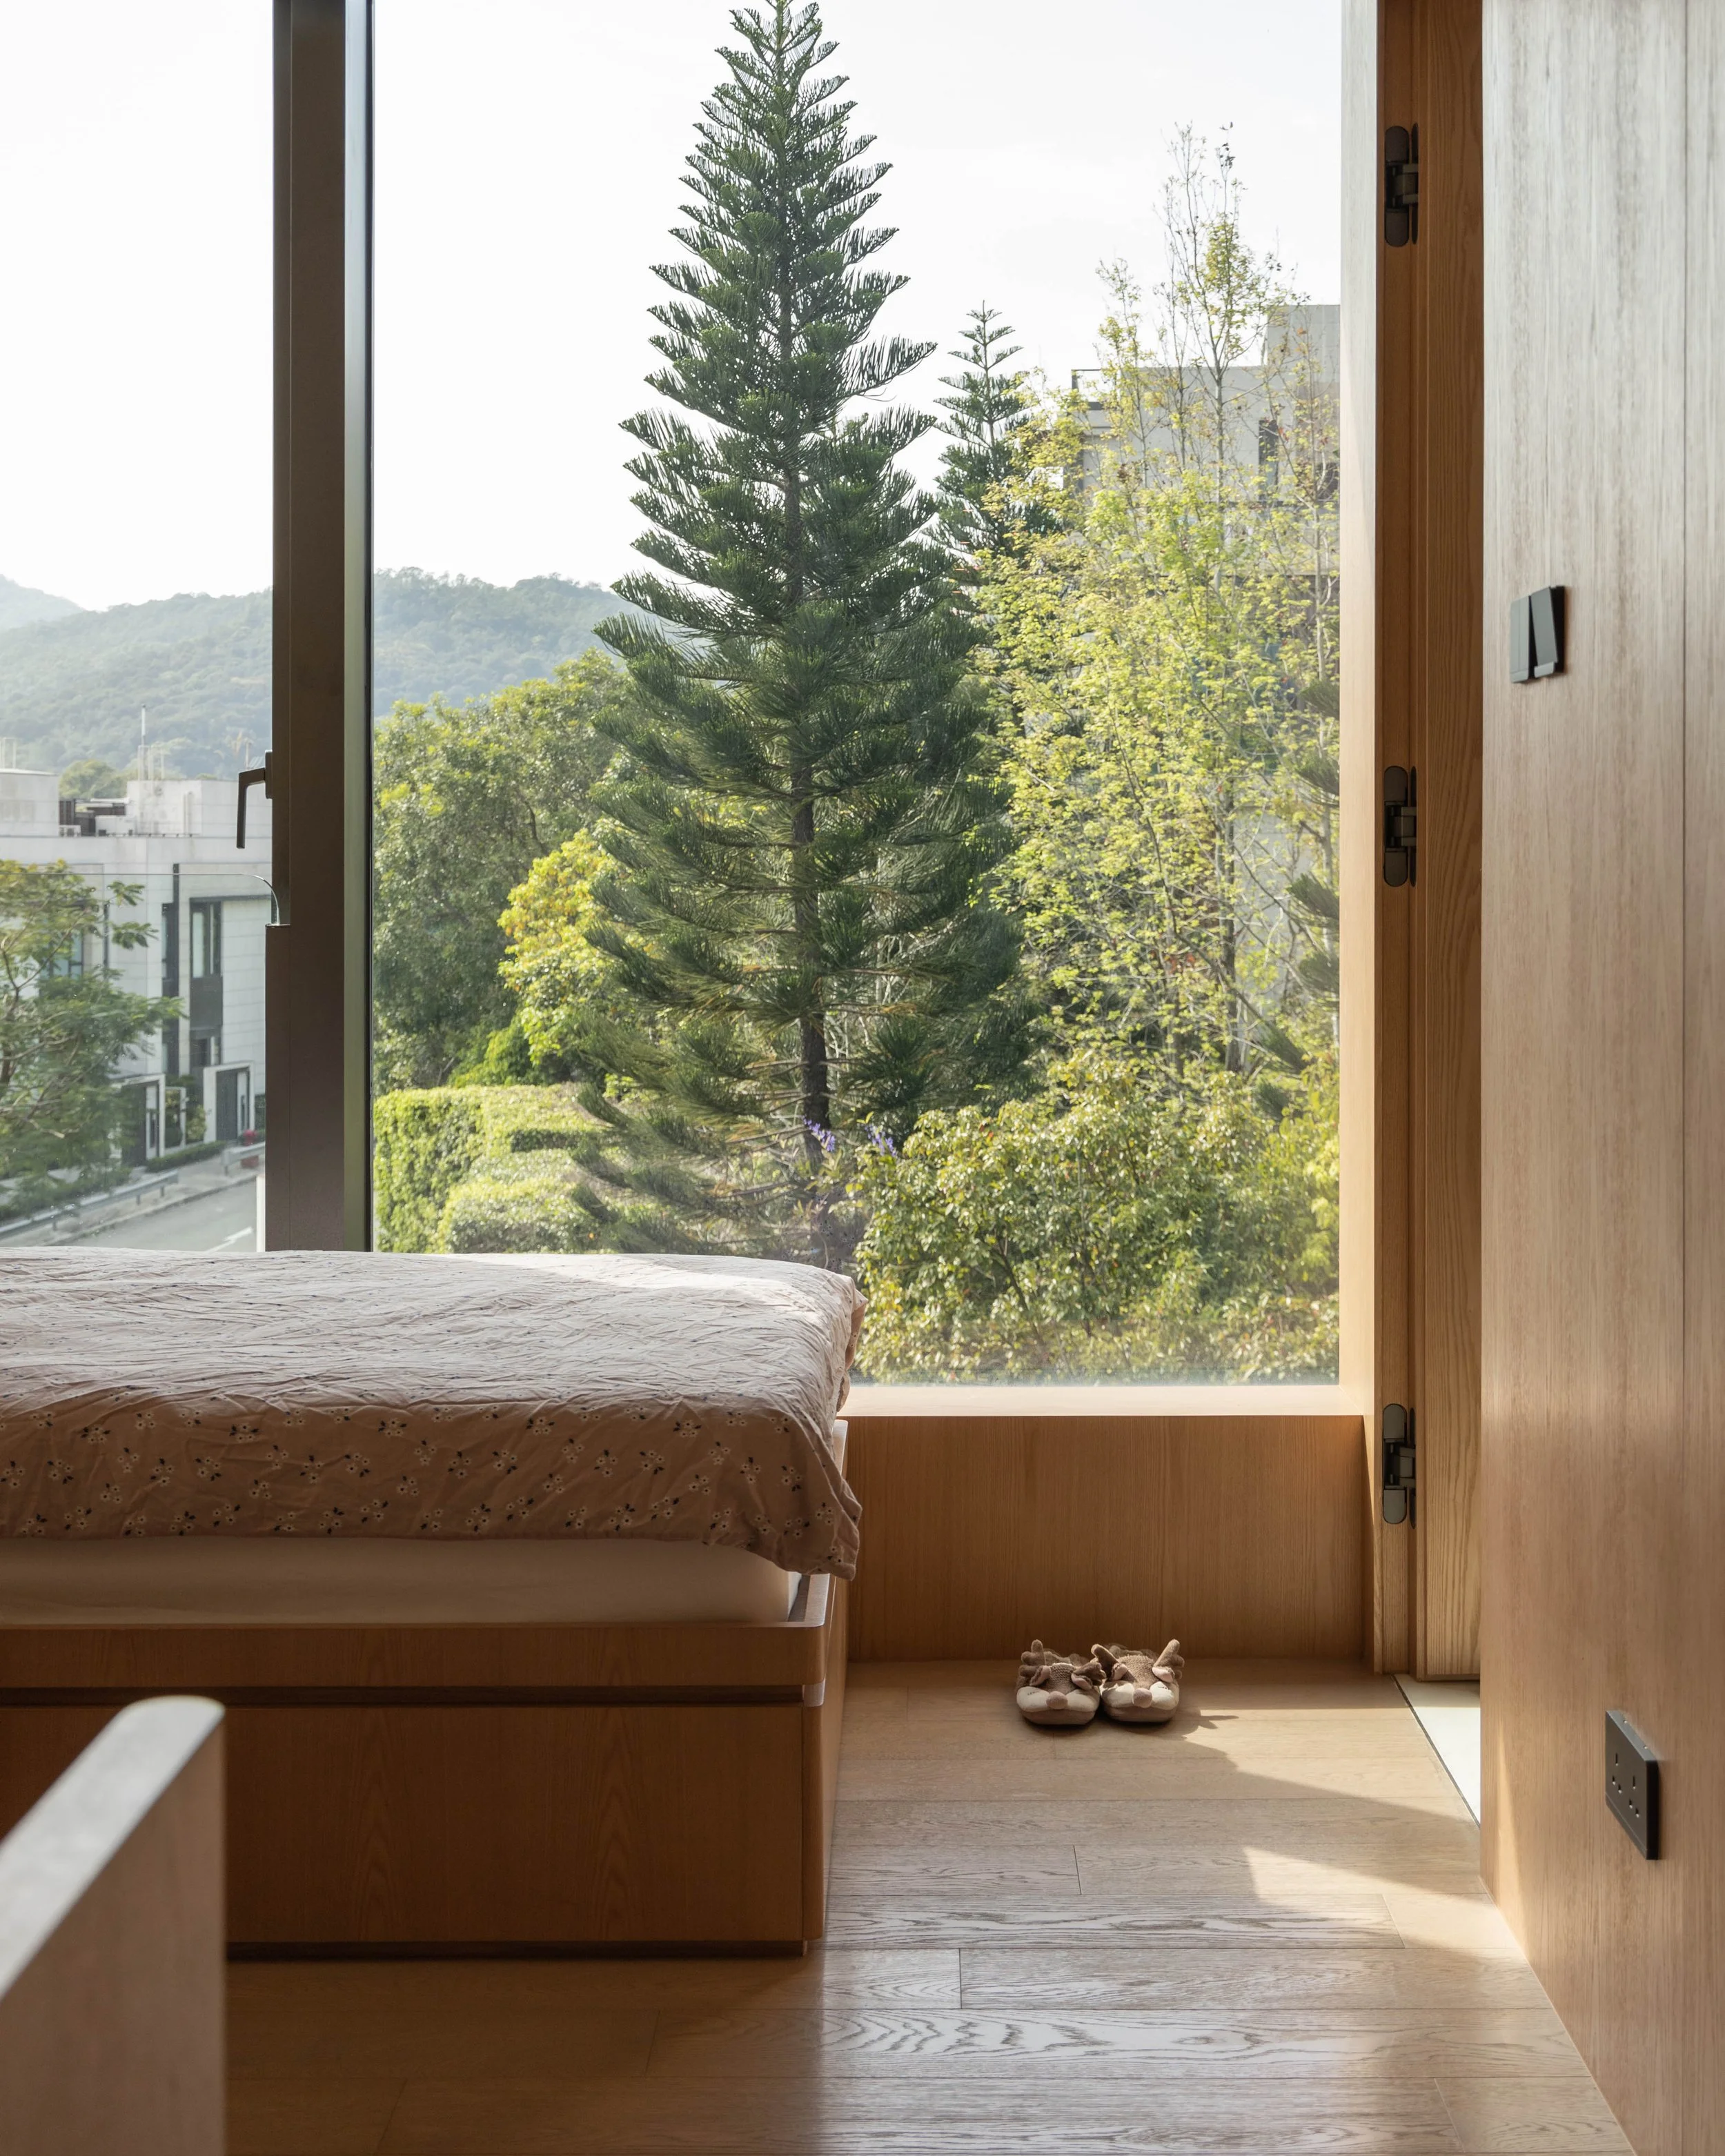
A bedroom with a large window showing green trees and distant hills. A bed with a floral bedspread is partially visible in the foreground, and a pair of slippers is on the wooden floor near the window. The right side of the image features a wooden wall with an electrical outlet and a sliding door hinge.